AT THE GATES OF LAUSANNE — New 4.5-room apartment · Terrace and garden
Chemin de Sous-Mont 3, 1008 Prilly
Last checked 4 hours ago 43 days on the market
At a glance
Description
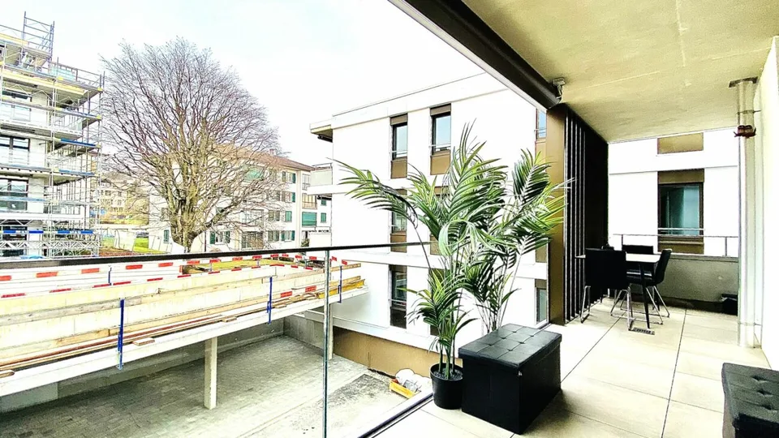
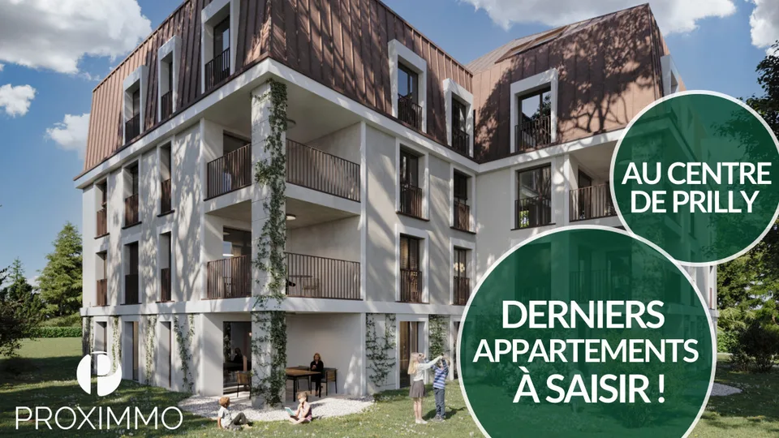
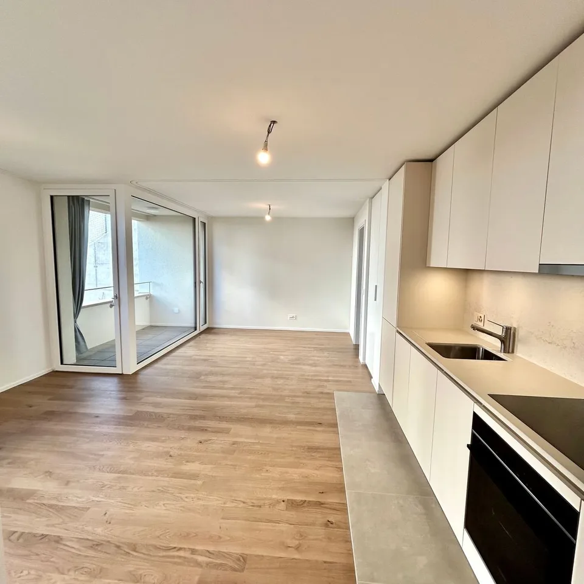
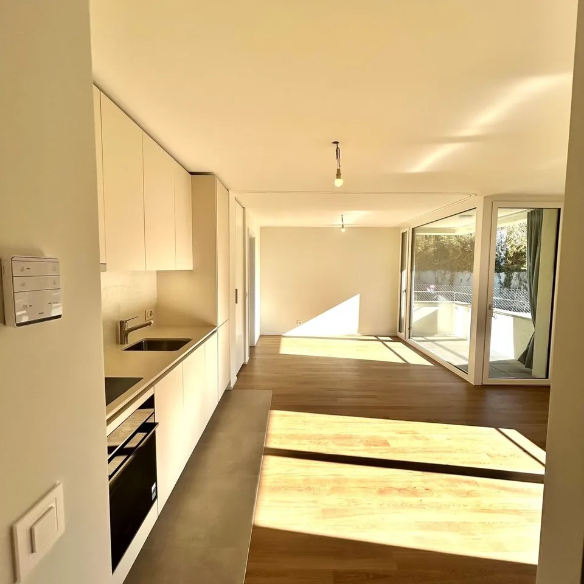
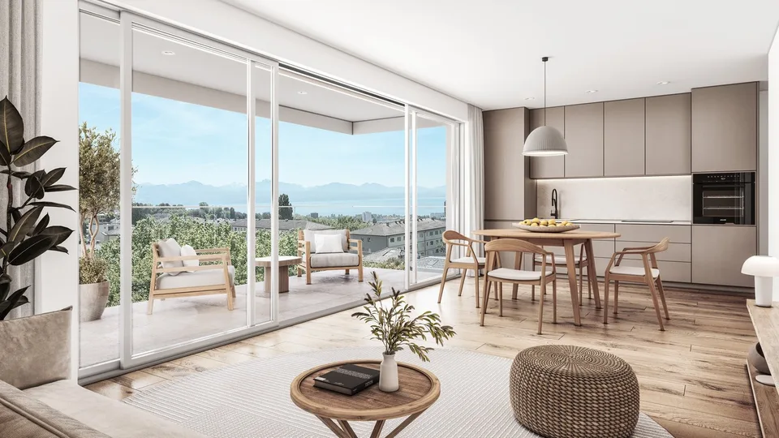
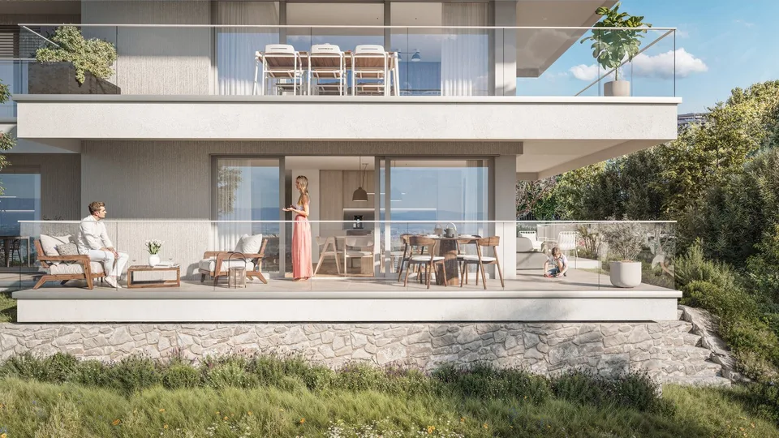
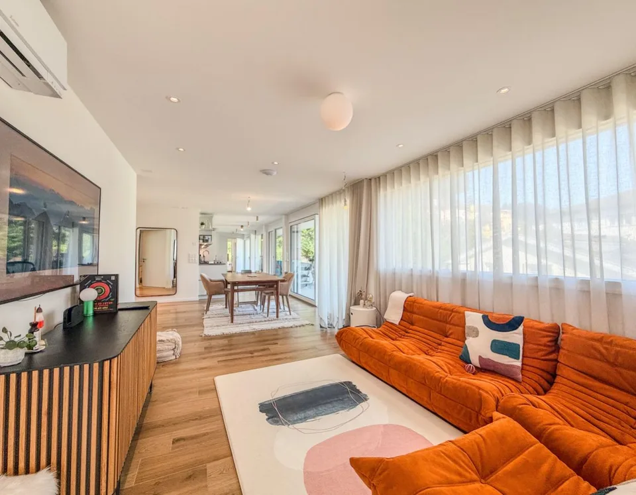
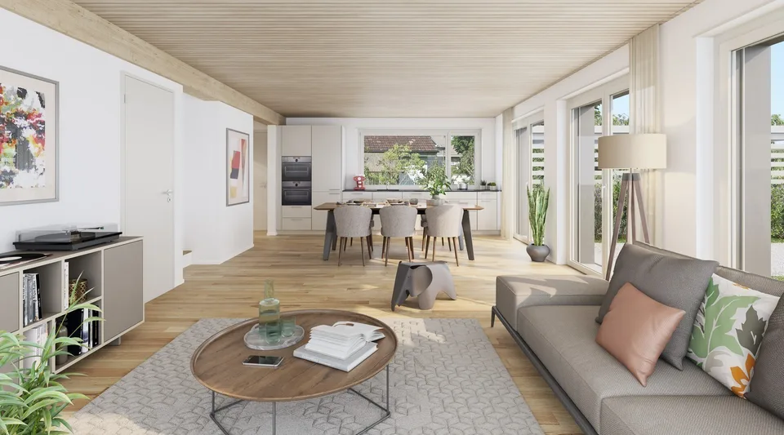
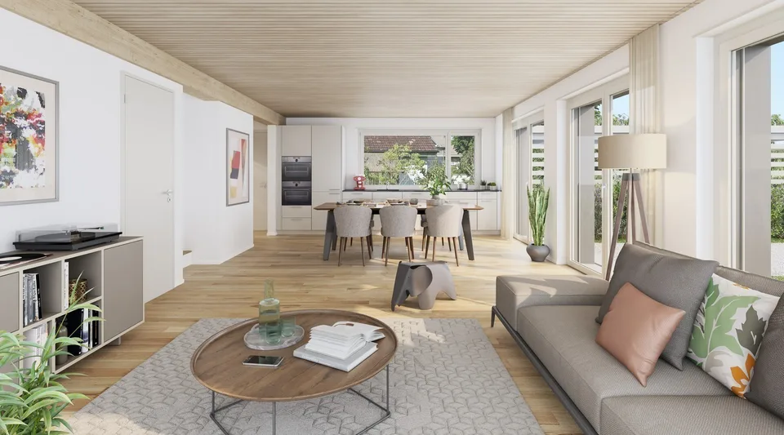
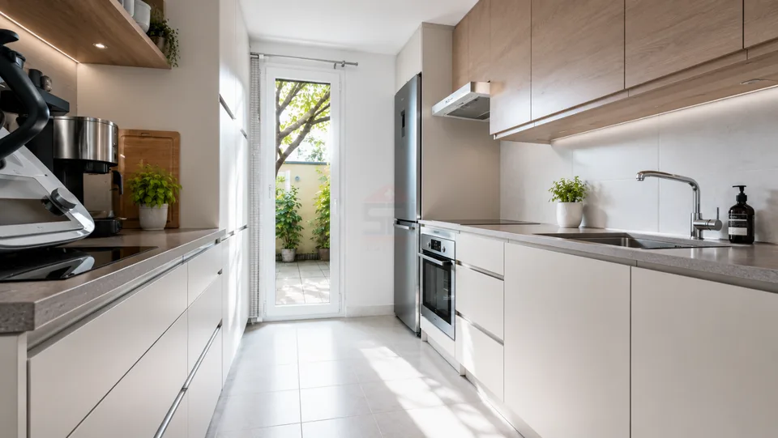
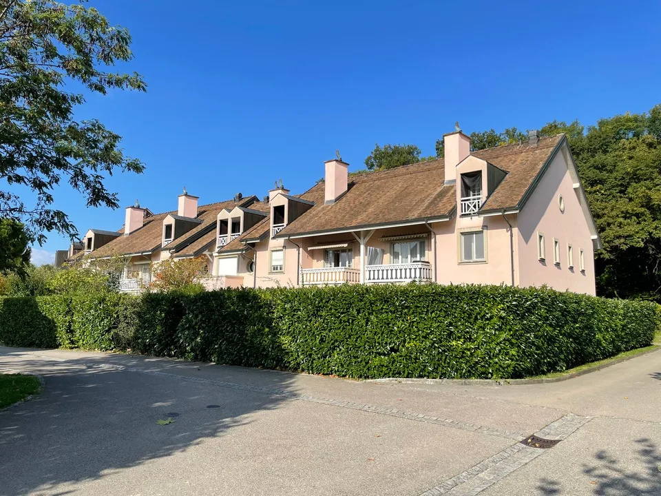
At the gates of Lausanne, in the green residential area of Prilly, discover this magnificent apartment with 4.5 rooms on the ground floor of the AUREALAGO residence. With its 102 m² of living space, its 65 m² garden facing south-east , ideal for enjoying the sunset and a pleasant outdoor space for daily use. Its contemporary layout, optimized spaces, and beautiful brightness offer a comfortable and functional living space. AUREALAGO is a contemporary residence of 17 apartments , certified MINERGIE and developed by NORWOOD SA . It was designed according to high energy standards and integrates a geothermal heat pump, photovoltaic solar panels, a freecooling system, and controlled ventilation, ensuring excellent thermal comfort while controlling energy consumption. The apartment is offered on plan , allowing you to personalize your future interior by choosing the finishes according to your wishes: floor coverings, kitchen, sanitary facilities, and equipment. Main features: • Weighted area of 102 m² • Garden of 65 m² • Covered terrace of 27 m² • Covered terrace of 26 m² • Panoramic view of the city, the Alps, and the lake • Certified MINERGIE • Personalization of finishes • Excellent public transportation links ( LEB, TL bus, Prilly-Malley train station ) • Expected delivery: summer 2028 • Underground parking space available as an option Selling price: CHF 1'530'000.– Contact us today to receive the complete brochure and organize a project presentation. 📩 Brochure, plans, and additional information upon request. Project website: https://residence-aurealago.ch/?utm_source=smg&utm_medium=cpa&utm_campaign=aurealago-2025 Contact NORWOOD SA sales@norwood.ch +41 79 339 44 60
Features & amenities
All characteristics
Equipment
Condition & location
Dimensions
Media
Video (YouTube)
Location & surroundings
- Bus Union-Prilly, gare 121 m
- Bus Rapille 184 m
- Bus Rapille 193 m
- Bahn Union-Prilly 229 m
- Heating
- Boiler · Oil
- Hot water
- Boiler · Oil
- Dwellings in building
- 1
- Floors
- 2
Source: FSO – Federal Register of Buildings and Dwellings (RBD) · As of 2022
Price history
- July 15, 2026 CHF 1’650’000.00
- August 4, 2026 CHF 1’530’000.00 ↓ Price reduced