Approved single-family house in an idyllic natural setting
Erlenstrasse 22a, 8955 Oetwil an der Limmat
Last checked 3 hours ago 25 days on the market
At a glance
Description
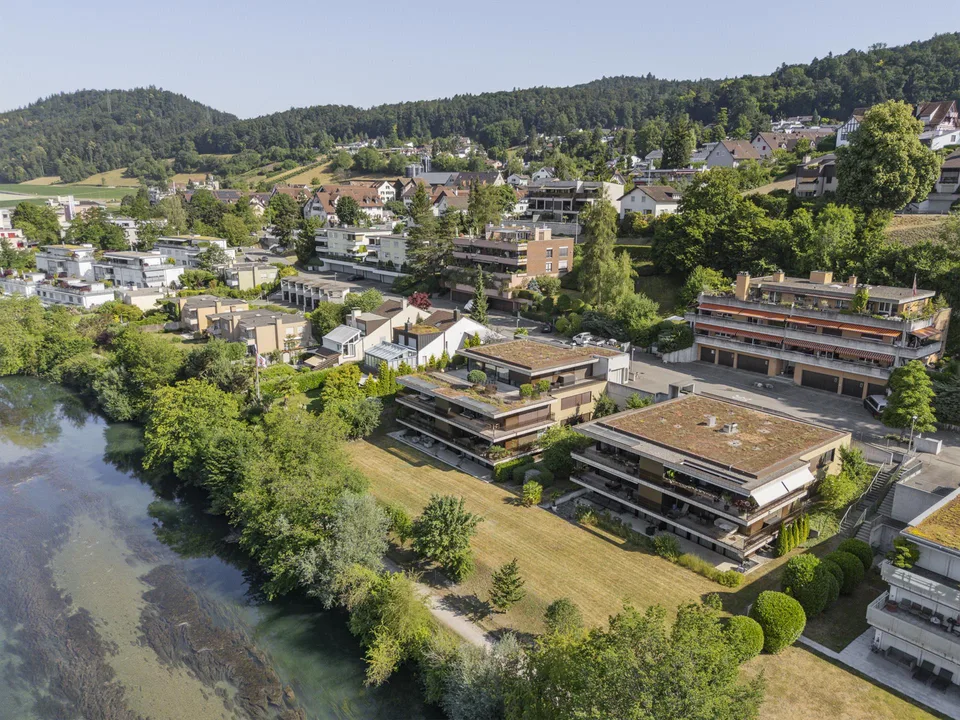
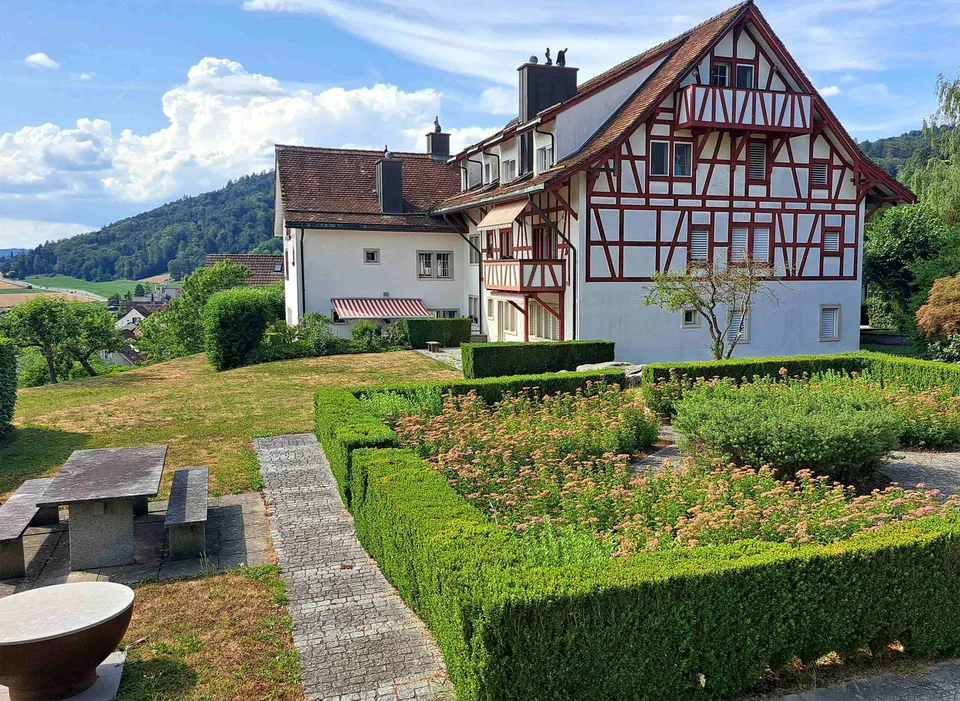
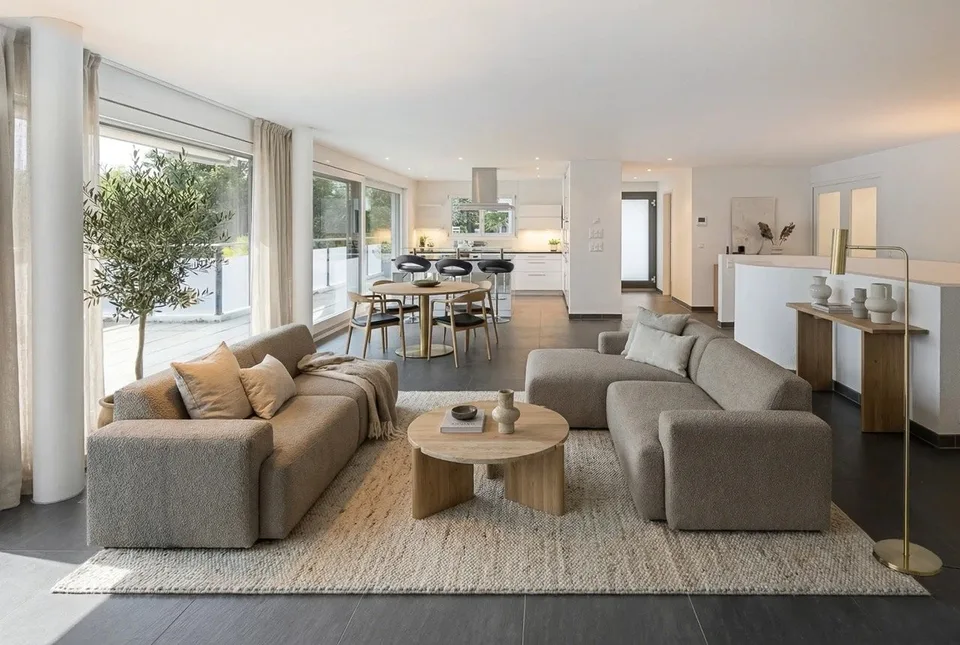
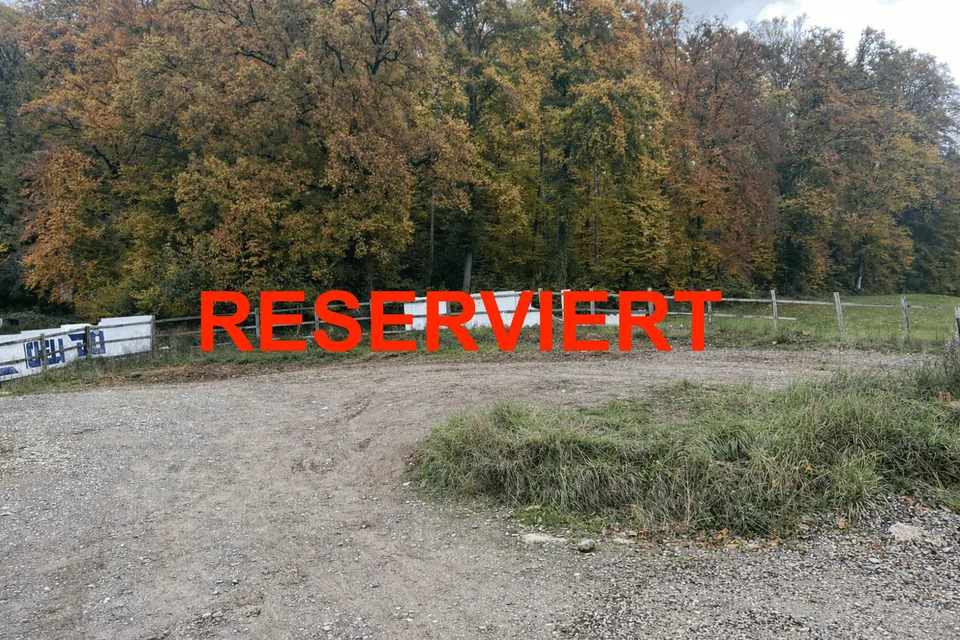
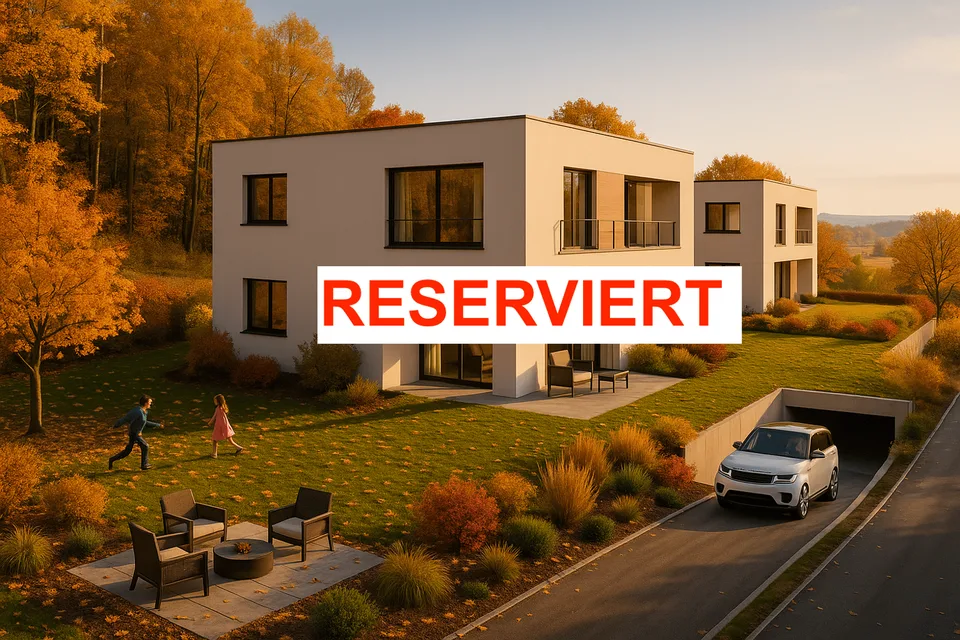
In a privileged location directly on the edge of the forest, this exclusive 6-room single-family house is being built, which uniquely combines modern architecture, high-quality construction and natural living. The approved new building project impresses with a well-thought-out room layout over three floors, generous window areas, an open living and dining area, as well as a private garden. With approximately 211 m² of living space, a 301 m² large plot of land, two garage parking spaces, and a modern heat pump with underfloor heating, a home is being created that meets the highest standards of comfort, design, and energy efficiency. The single-family house is already fully planned and approved. This means you benefit from maximum planning security and a timely start of construction. At the same time, selected materials, equipment details, and minor adjustments can still be made according to your personal wishes. This new building project thus combines the security of an approved plan with the possibility of individually designing your future home. Oetwil an der Limmat is one of the most popular residential communities in the Limmattal region and combines natural recreation with excellent accessibility to the cities of Zurich, Baden, and Zug. The new building project is located in a quiet residential area directly adjacent to the forest. Hiking trails, recreational areas, and the Limmat river are practically at your doorstep, offering a high leisure value for families, nature lovers, and sports enthusiasts. Despite the quiet surroundings, you benefit from short distances in everyday life. Shopping facilities, kindergarten, schools, and the bus stop are within comfortable walking distance. The highway entrance is just a few minutes' drive away and provides optimal connections to the entire region. -Exclusive new building project -Quiet location directly on the edge of the forest -6 rooms on three floors -211 m² living space -Plot of land 301 m² -Spacious living and dining area -Garden and terrace -Two garage parking spaces -Heat pump with underfloor heating -High-quality interior design -Expected completion in 2029 Take advantage of this special opportunity and realize your dream of owning a home in Oetwil an der Limmat. A home with a future that waits to be designed by you. Contact us for more information and let yourself be impressed by this unique project!
Features & amenities
All characteristics
Condition & location
Dimensions
Distances
Location & surroundings
- Bus Gässliacker 350 m
- Bus Oetwil Zentrum 537 m
- Bus Oberdorf 620 m
- Bus Halde 865 m
- Heating
- Heat pump · Air
- Hot water
- Heat pump · Air
- Dwellings in building
- 1
- Floors
- 3
Source: FSO – Federal Register of Buildings and Dwellings (RBD) · As of 2024