Single-family house in the nucleus of Viganello
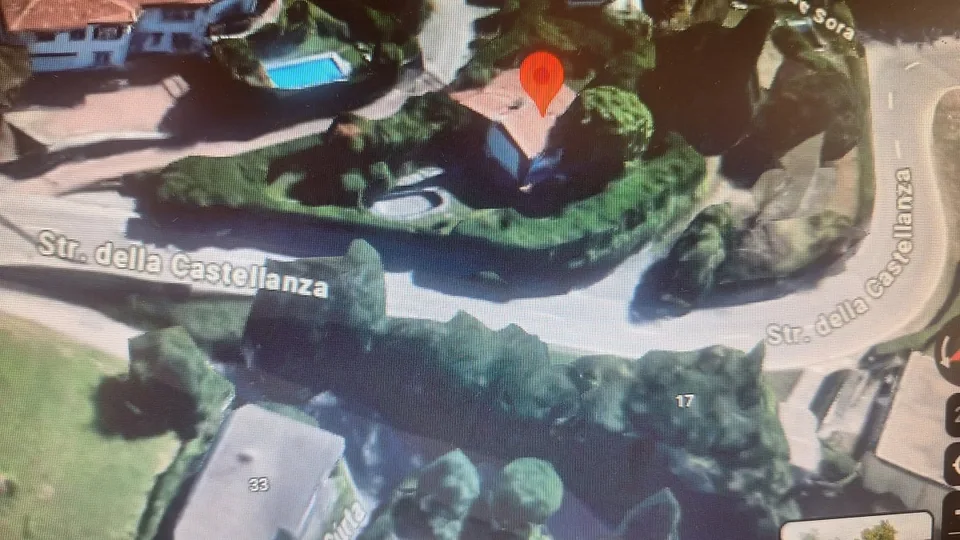
Contrada dei Patrizi 5, 6962 Viganello
Last checked 8 hours ago 85 days on the market
At a glance
Description
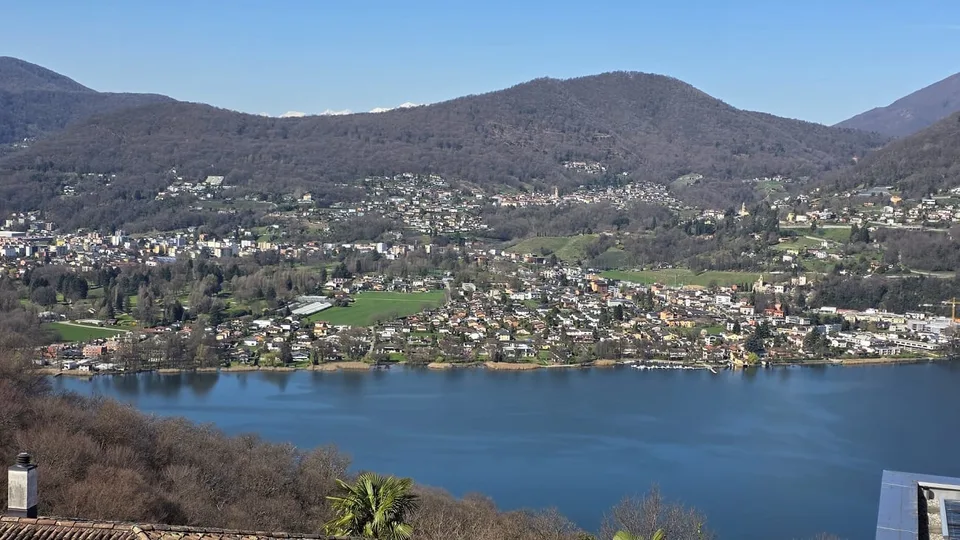
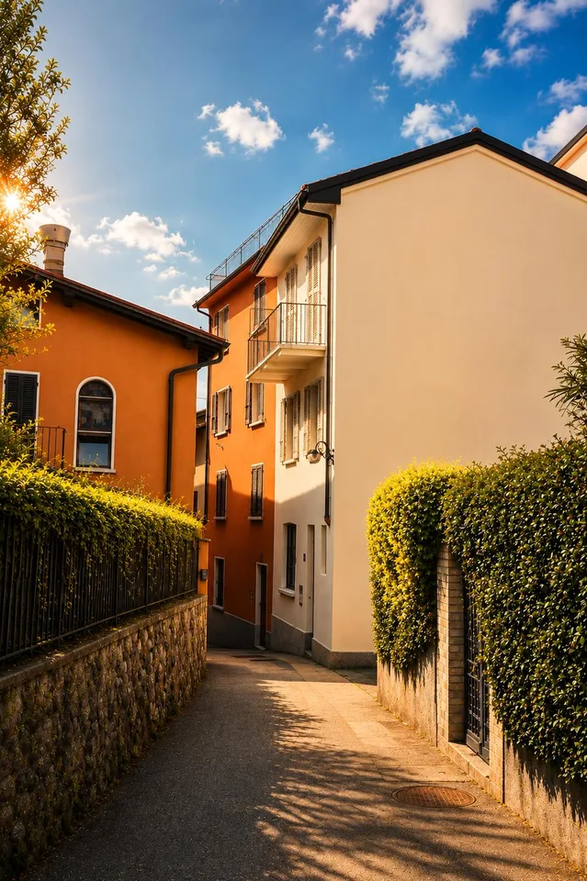
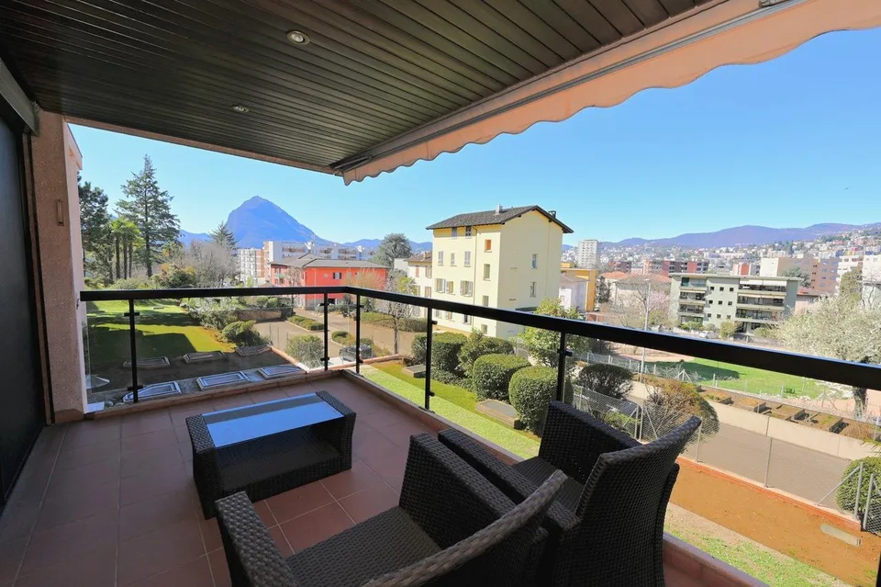
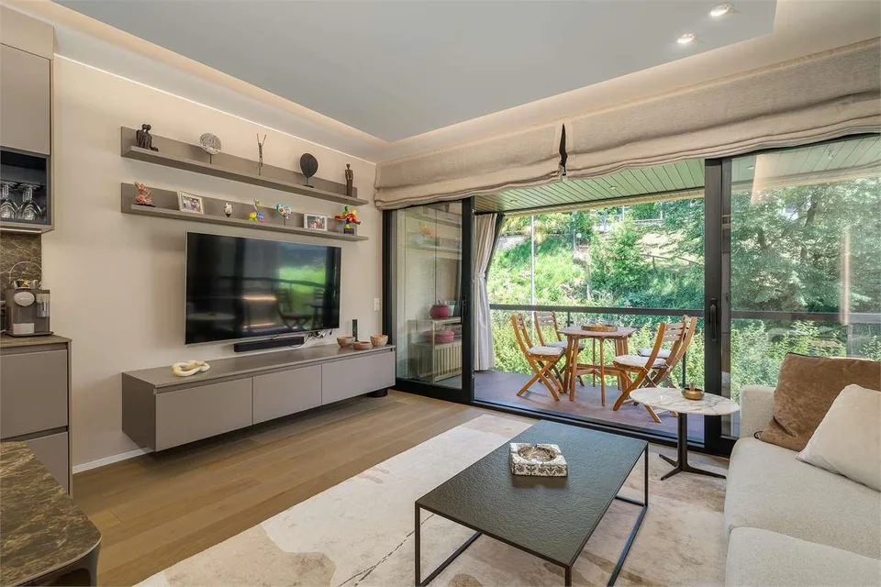
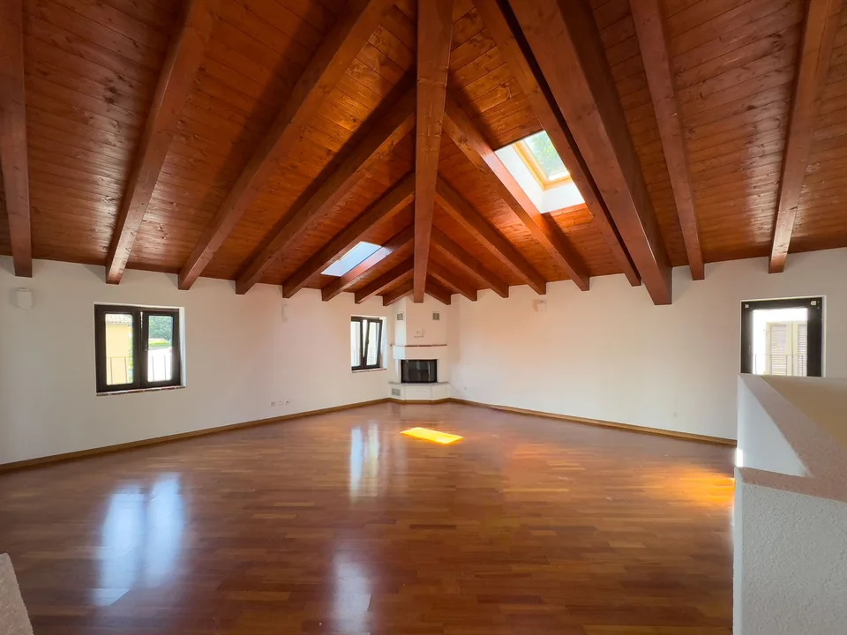
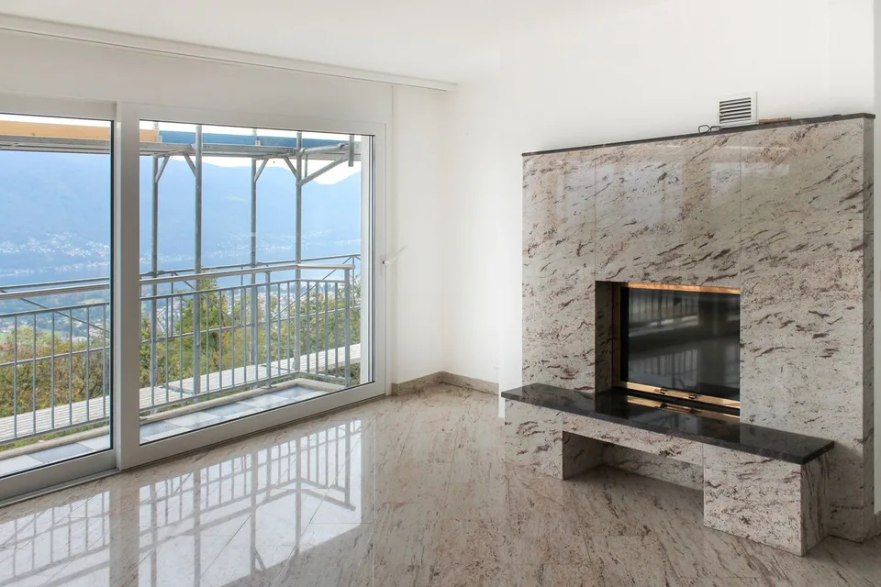
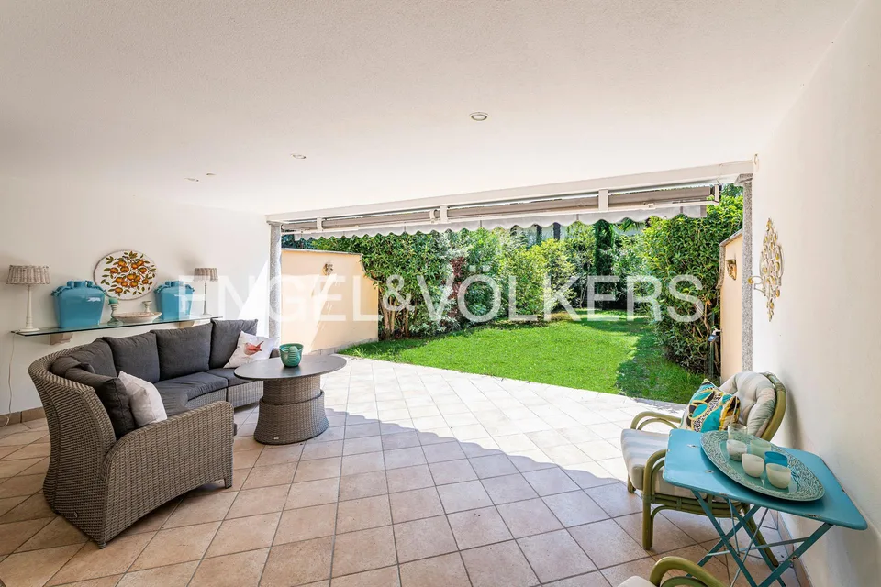
Typical single-family house in the nucleus of Viganello, 6.5 rooms on 4 floors: Ground floor: large entrance hall, study, technical room and toilet First floor: sleeping area (3 bedrooms) and a bathroom with bathtub Second floor: large living room with open-plan kitchen. Bedroom and bathroom with bathtub Top floor: mezzanine overlooking a rooftop terrace (with a view) Several municipal parking spaces near the house, bus stop, bar, pharmacy, supermarkets... just 2 km from the center of Lugano!
All characteristics
Dimensions
Location & surroundings
- Heating
- Boiler · Gas
- Hot water
- Boiler · Gas
- Dwellings in building
- 1
- Floors
- 3
Source: FSO – Federal Register of Buildings and Dwellings (RBD) · As of 2023