CLARMONT - Magnificent Architect-Designed Villa
1127 Clarmont
Last checked 52 minutes ago Online today
At a glance
Description
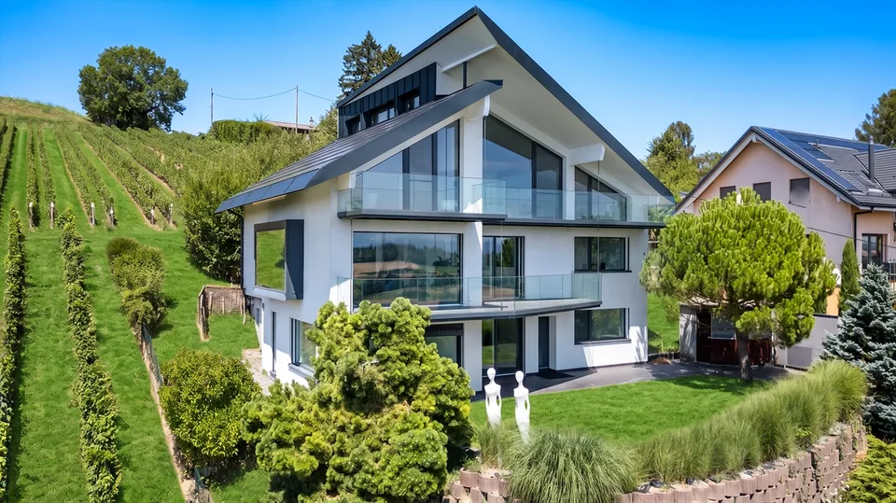
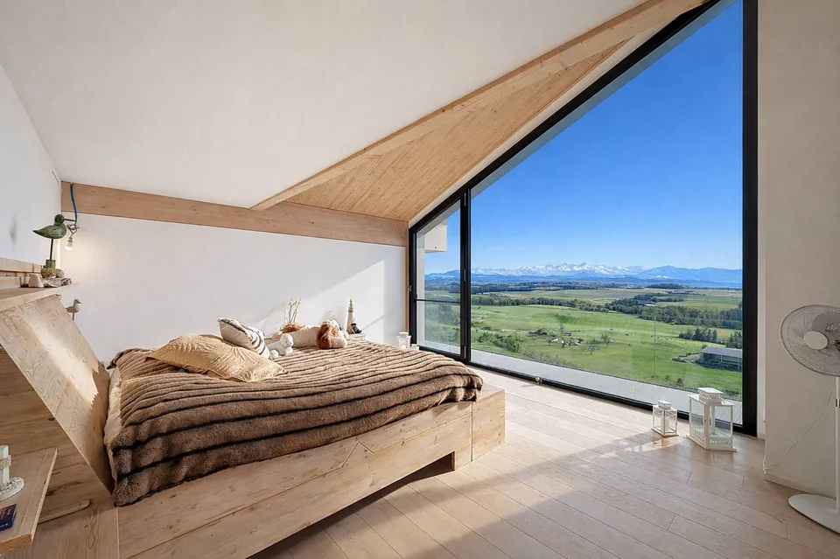
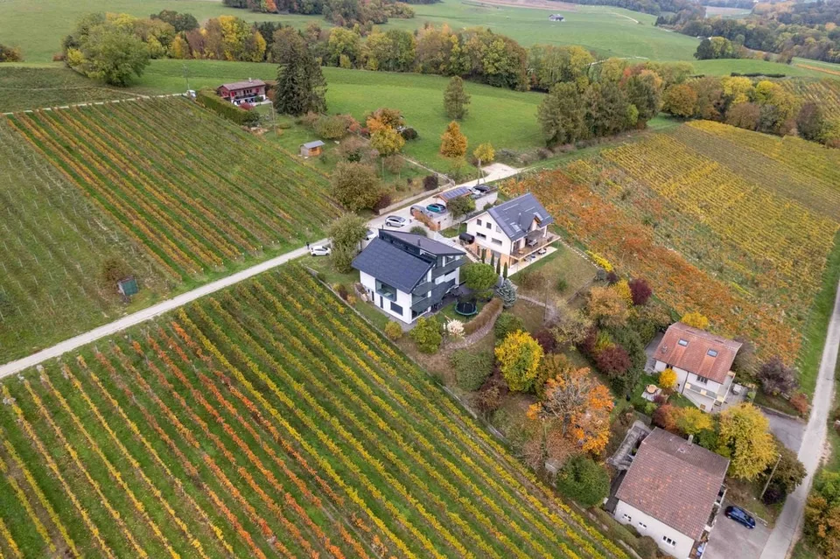
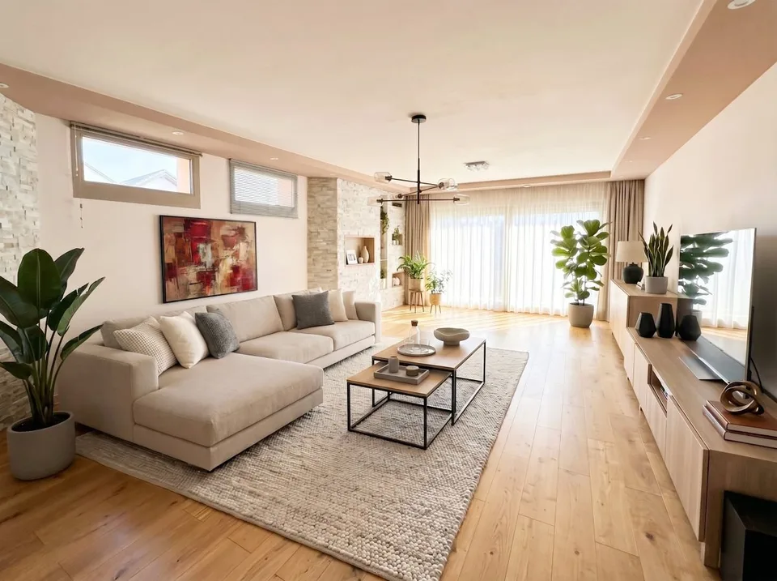
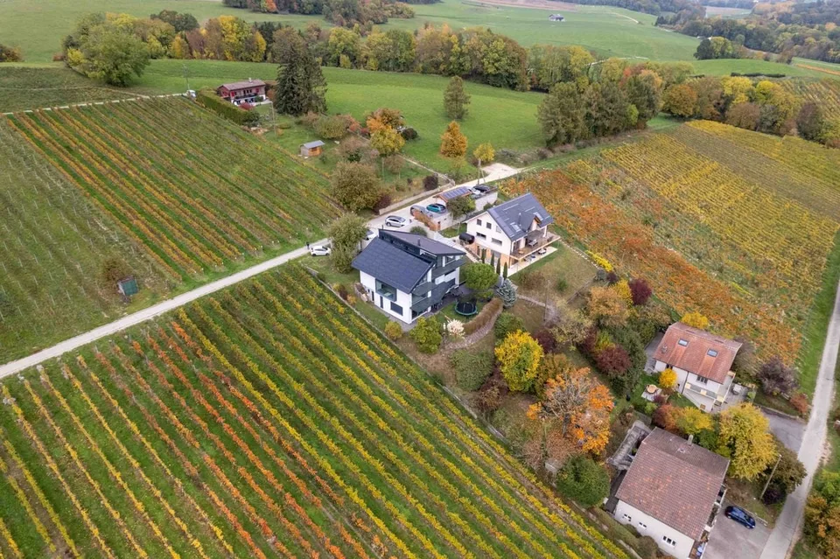
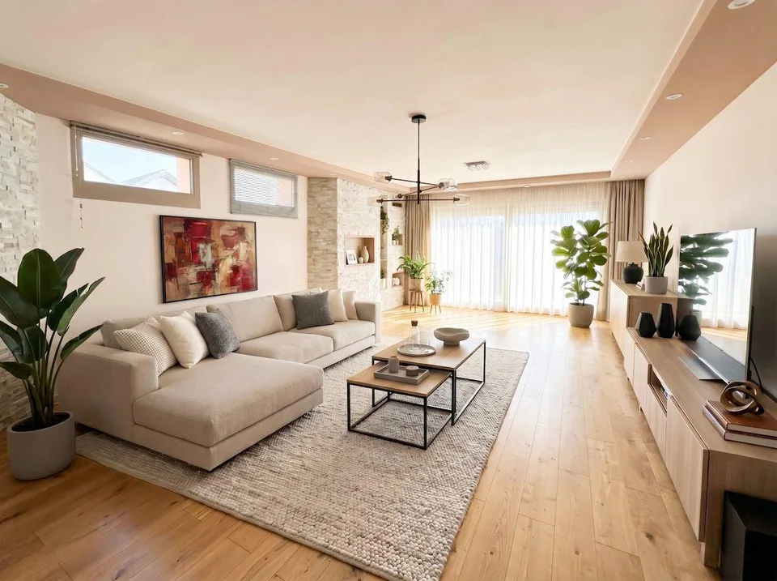
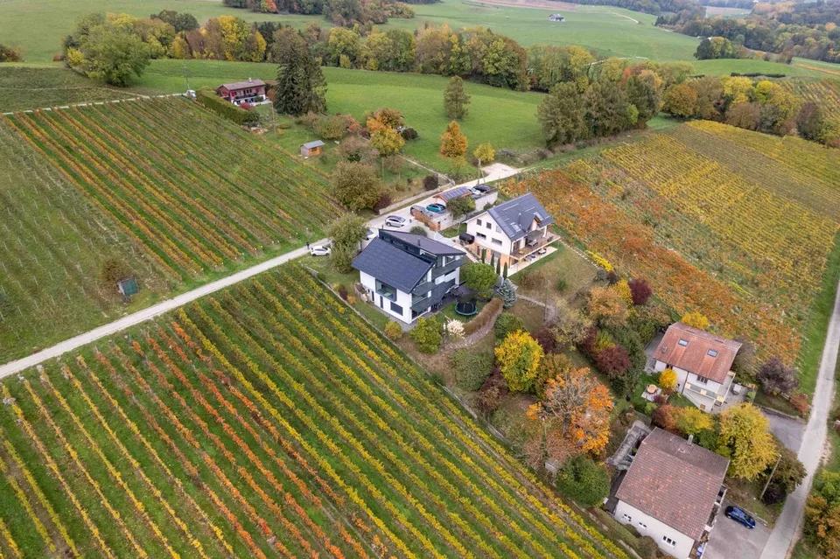
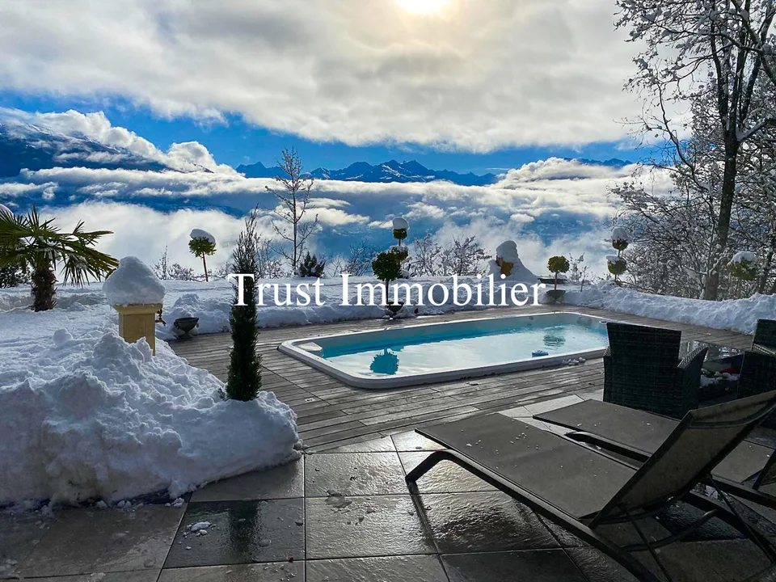
House by architect in Clarmont / MorgesNestled in the heart of the vineyards, this contemporary property of approximately 310 m² of living space (on 914 m² of land) offers a unique living environment with a 180-degree panoramic view of Lake Geneva. Architecture & volumes Designed by a renowned architect, the villa spans 4 levels: Lower ground floor : an independent 4.5-room apartment (currently rented), ideal for rental income, a reception area or a liberal activity. Upper ground floor : entrance hall, spacious bright living room with fireplace, dining room opening onto a fully equipped contemporary kitchen. First floor : three bedrooms, including a master suite with private bathroom, dressing room and mezzanine offering additional space (office, workshop or bedroom). Basement / annex : large insulated and air-conditioned cellar, technical room, space planned for sauna. Exterior & outbuildings: Large landscaped garden with summer kitchen (plancha, fridges, stainless steel, dishes) Planned swimming pool (infrastructure already in place) Inner courtyard with a beautiful olive tree Private parking for 5 vehicles Services and comfort: High-end finishes PAC air/water heating (pre-equipped for geothermal and gas) Possibility of arranging several independent dwellings Quiet environment and without vis-à-vis This rare property combines architectural design, modern comfort and oenological pleasure in an exceptional natural setting.
All characteristics
Condition & location
Dimensions
Distances
Location & surroundings
- Bus Clarmont, village 30 m
- Bus Reverolle, Chaniaz (collège) 752 m
- Bus Reverolle, Chaniaz (collège) 755 m
- Bus Reverolle, Chaniaz (collège) 758 m