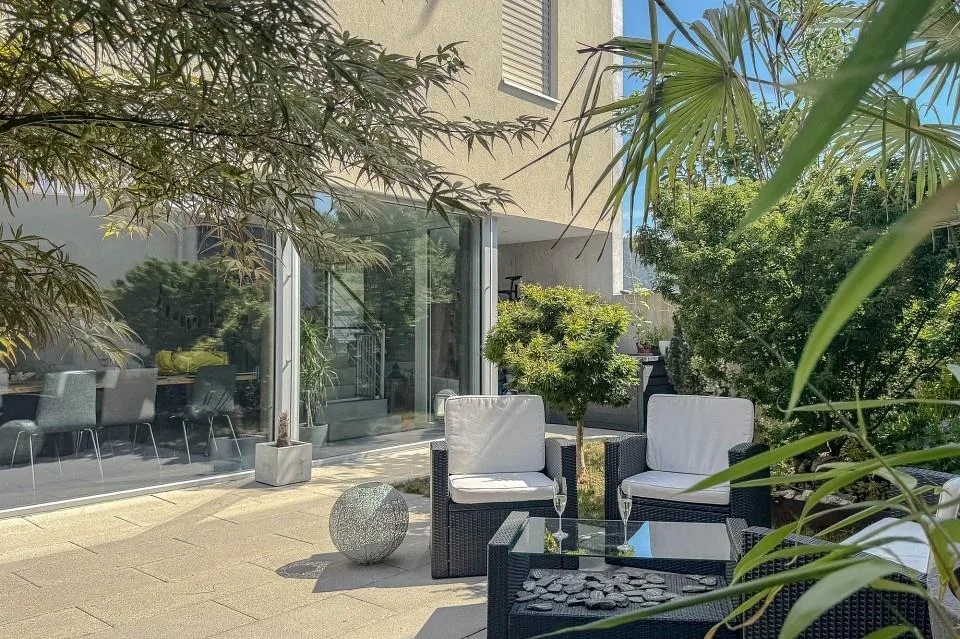
The perfect place for your summer apéro!
5078 Effingen
Last checked 4 hours ago 82 days on the market
At a glance
Description
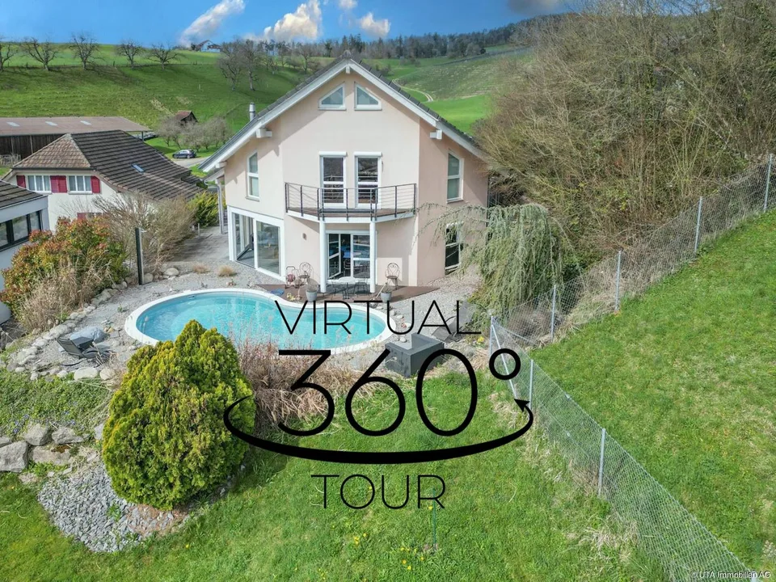
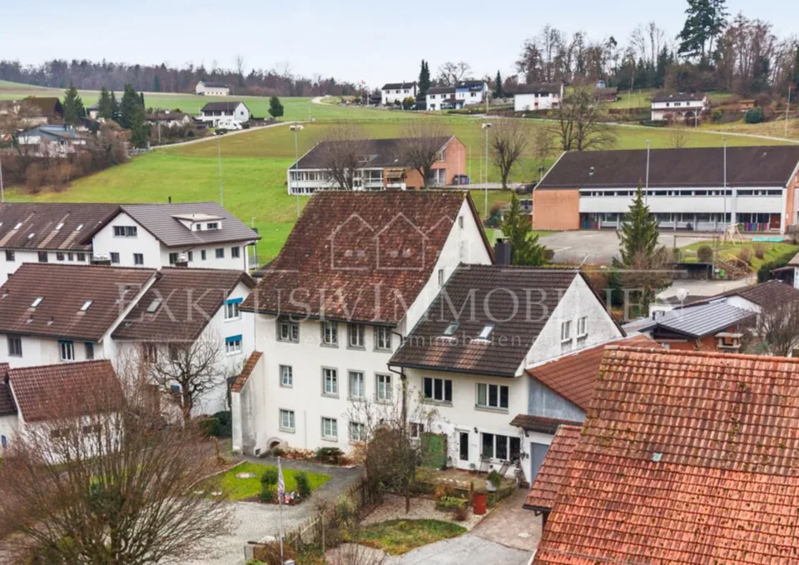
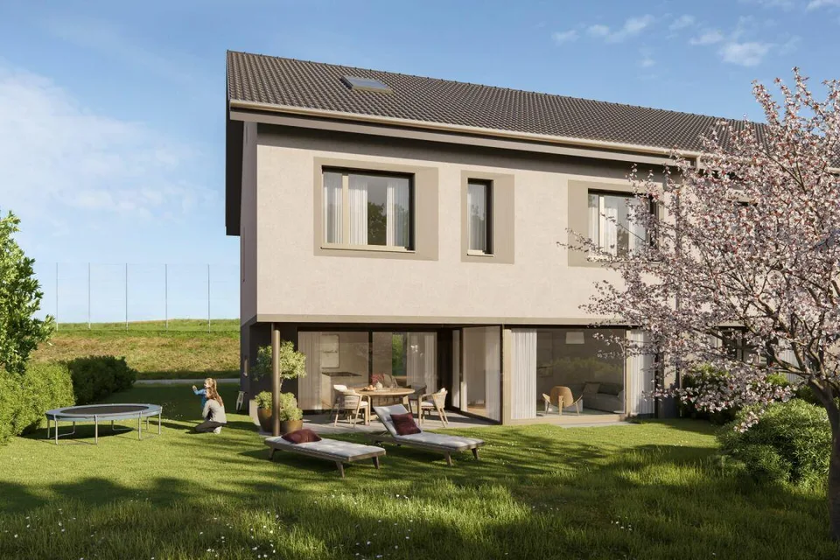
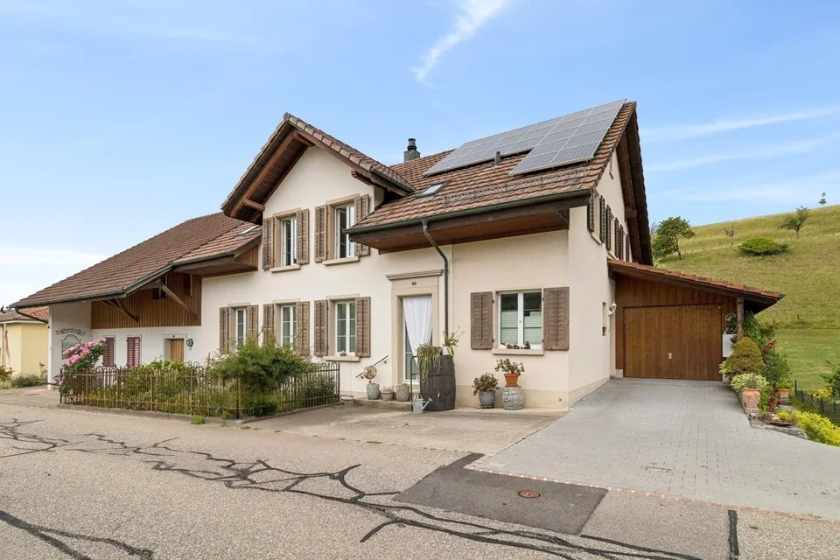
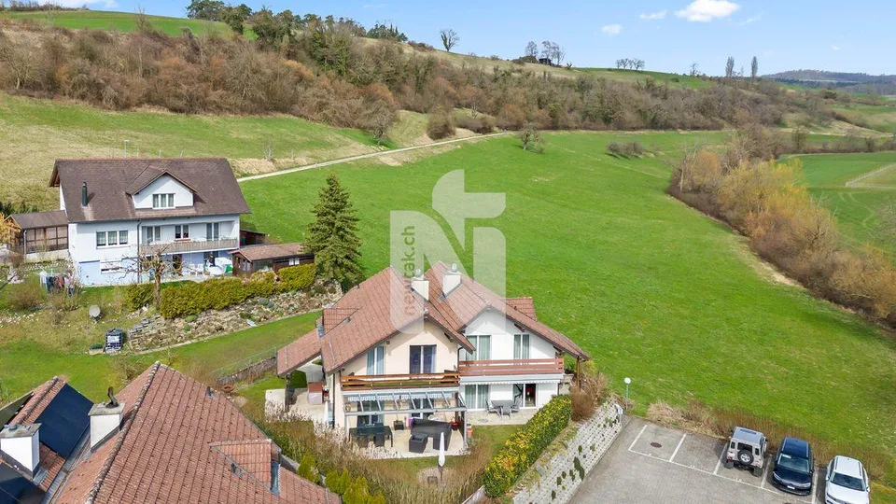
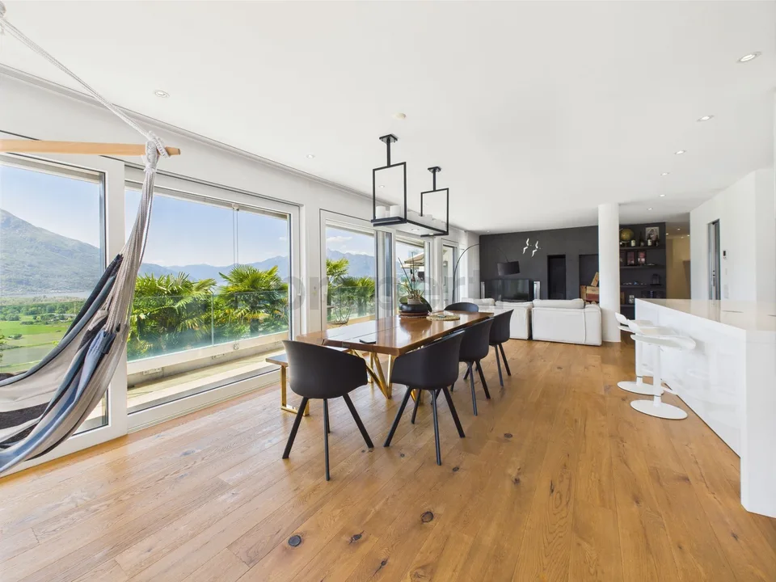
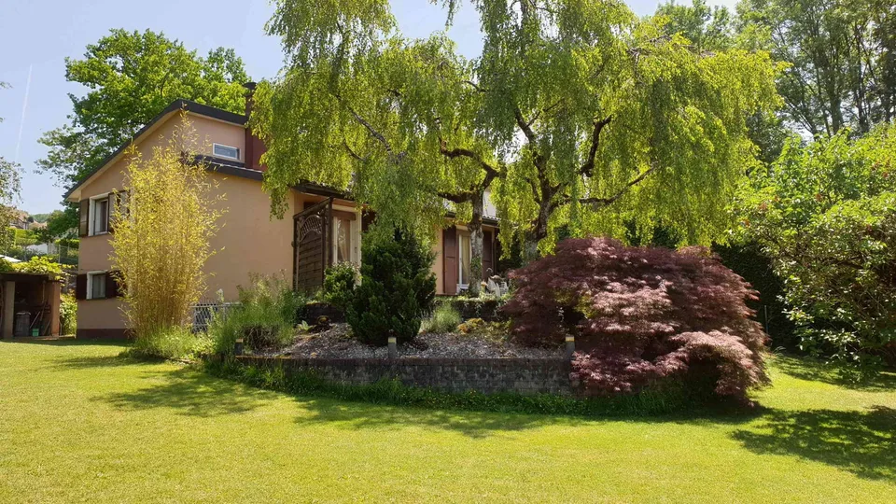
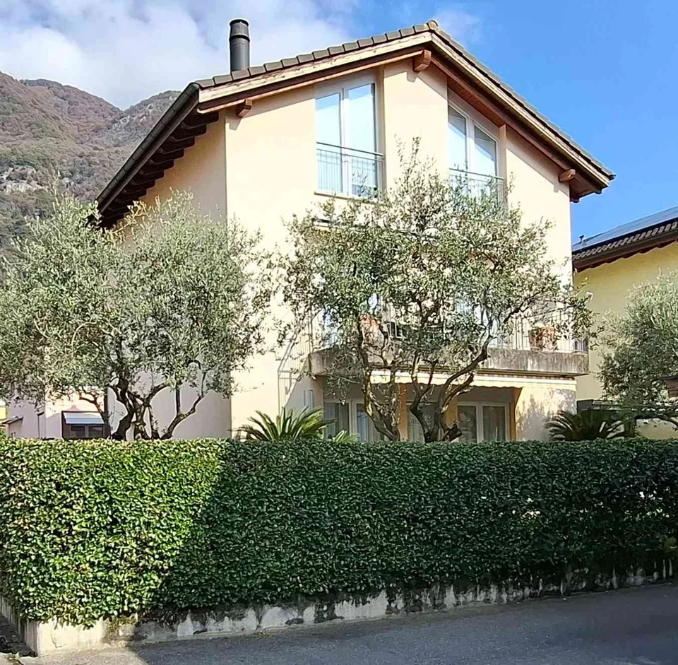
This architectural gem is part of a small, harmoniously designed development that delights with its attention to detail and exceptional design concept, both inside and out. Here, you'll live far from the standard and experience something truly special. Here's a video of the cozy inner courtyard (please copy and paste the link into your browser): https://youtube.com/shorts/HY2k29bkhFg?si=T_O98wBHYO2Hq3ka Object 5.5-room single-family house, built in 2021, plot 409 m², 1 garage, 1 outdoor parking space Location within Effingen The property is located in an attractive, elevated position in a quiet residential area. Partially, you'll enjoy a beautiful view of the Frick Valley's hillside landscape, including atmospheric sunsets. The house is south-facing and is located on the edge of this cleverly planned development. The village center and schools are easily accessible on foot. The bus stop is only about 300 meters away, with direct connections to Frick and Brugg. Particularly practical is the nearby highway exit towards Zurich (approx. 1 km), making Zurich accessible in about 20 minutes. Towards Basel, the connection is located in the nearby Frick. Special features A highlight is the stylishly designed and low-maintenance inner courtyard, which also offers a high level of privacy. Numerous details such as the designer bathtub or the high-quality kitchen equipment provide special living comfort. The partially available ceiling cooling will delight you, especially in the summer months. For whom is the object suitable This home is aimed at people who want to do more than just live. Whether families with children or working couples: Here, you'll find ideal conditions for feeling good. Architecture enthusiasts with high demands will also find their perfect match and experience living quality at the highest level. Room program Basement: Technics 16.9 m² Cellar 5.5 m² Cellar 8.9 m² Room/office (with daylight) 18.4 m² Shower/WC 4.1 m² Vorplatz with réduit 12.8 m² Ground floor: Entrance 3.6 m² Guest WC 2.3 m² Living room 34.4 m² Dining/kitchen 25.3 m² Staircase 3.8 m² Sitting area/inner courtyard 86.3 m² Vorplatz (outside) 13.6 m² Garage 18.1 m² Upper floor: Vorplatz 15.8 m² Room 19.7 m² Room 13.8 m² Room 11.6 m² Bath/shower/WC 12.9 m² The living area is approximately 178.5 m², supplemented by additional areas of around 149.3 m². Completion and condition Great importance was attached to high-quality materials and a stylish design in the interior construction. Some highlights at a glance: - Modern built-in kitchen with high-quality appliances, including induction cooktop - Designer bathtub with lighting - Partially integrated ceiling cooling - Large-format ceramic plates - Preparation for chimney installation - Central vacuum cleaner - Water softening system based on salt - Various built-in cabinets (except parents' bedroom upstairs) - Practical built-in wardrobe - Various built-in lights - Curtain rails integrated into the ceiling - Garden with automatic irrigation - Garage with sectional door - Fast charging station for e-cars in the garage The property presents itself in a very well-maintained and almost new condition. Interested? We look forward to your inquiry! Would you like to know the value of your property? Use our free and non-binding valuation tool at https://www.remax.ch/de/immobilien/bewerten
Location & surroundings
No situation provided.
All characteristics
Dimensions
Location & surroundings
- Bus Effingen Dorf 230 m
- Bus Effingen Dorf 244 m
- Bus Schwerzbrünnli 501 m
- Bus Schwerzbrünnli 568 m