New construction project Höli Effingen
5078 Effingen
Last checked 13 minutes ago 586 days on the market
At a glance
Description
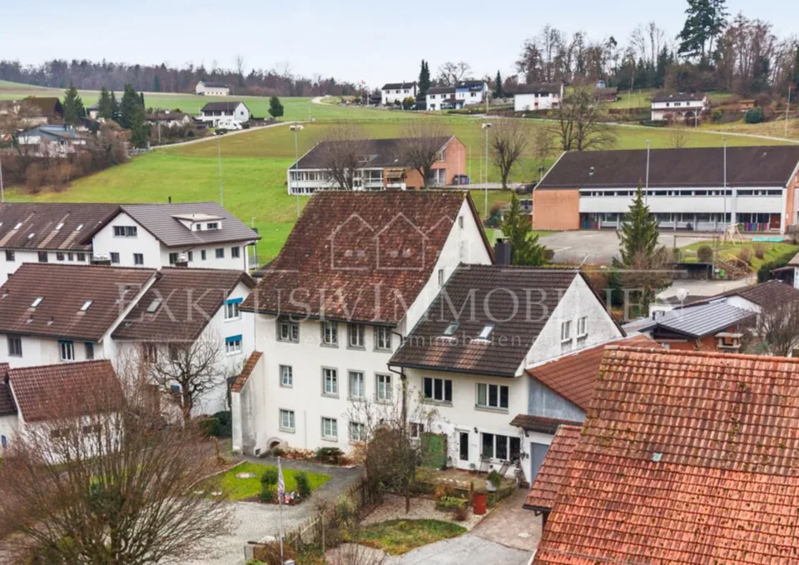
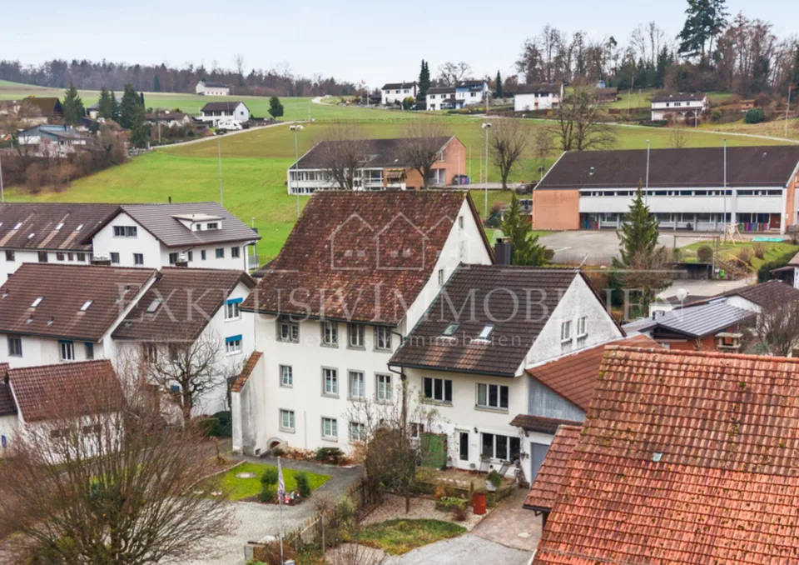
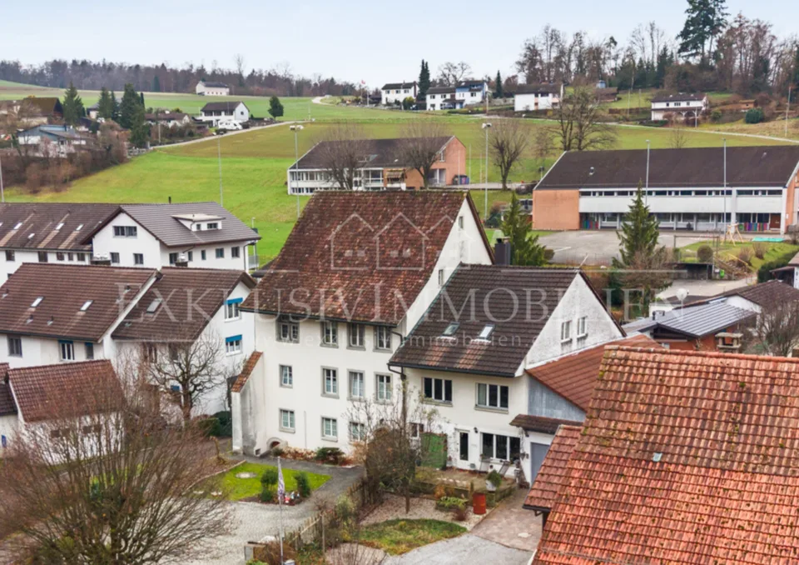
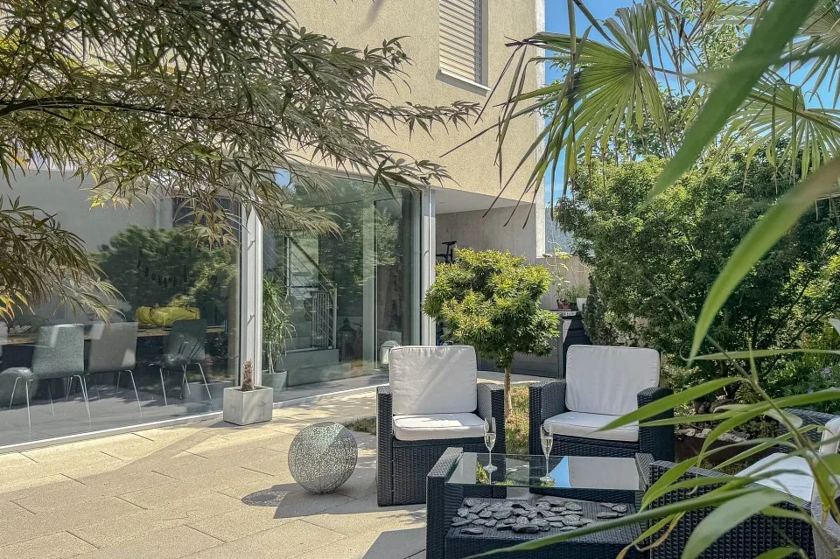
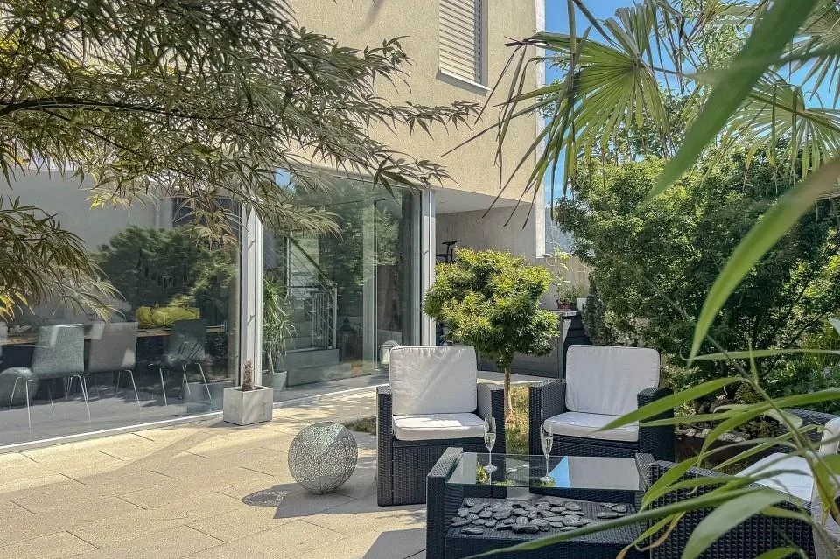
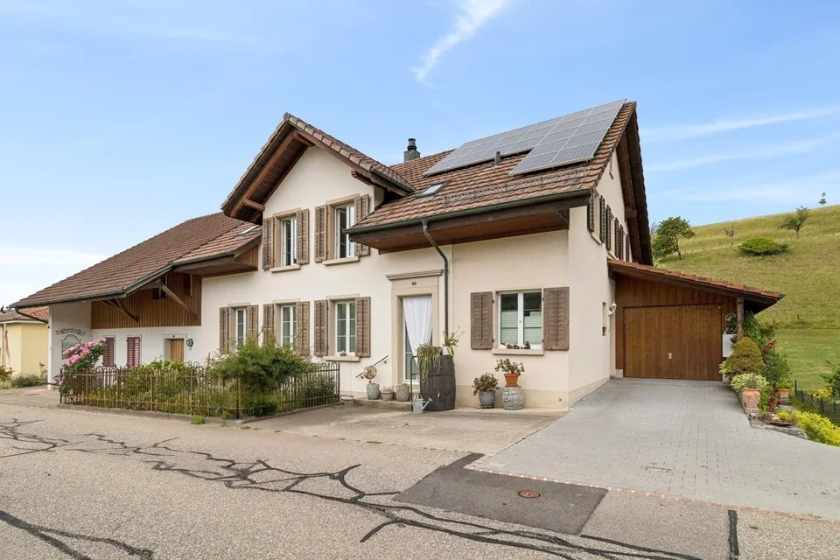
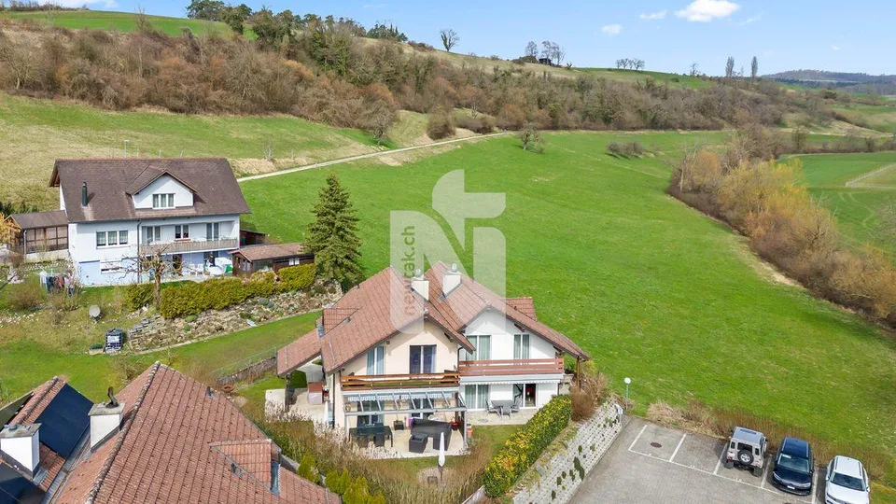
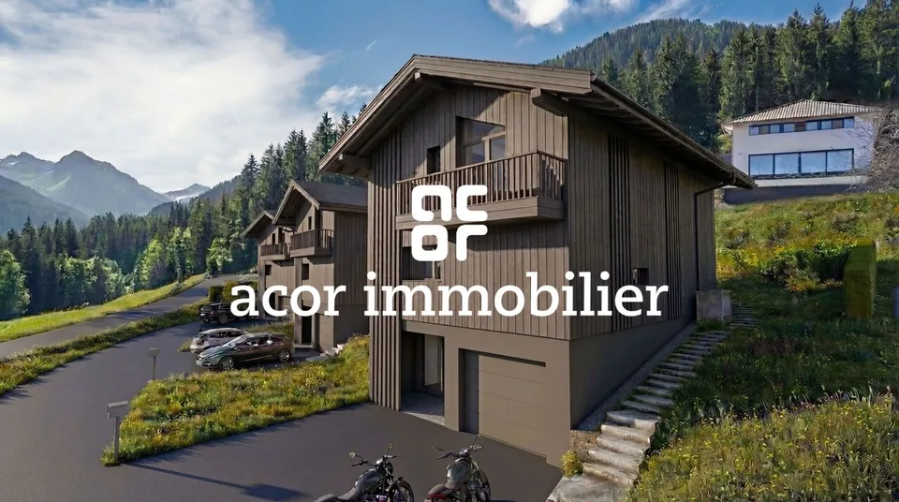
New construction project in the vicinity of Brugg Residential location The Höli residential estate is located in an attractive, quiet and family-friendly location in Effingen. The property is situated in the immediate vicinity of the village center and right next to the Effingerbach stream. The estate consists of four semi-detached houses with a total of eight residential units. The semi-detached units are designed with a pitched roof and thus blend in with the existing single-family home neighborhood. The houses are embedded in varied and atmospherically designed outdoor spaces and benefit from optimal sun orientation. The bright rooms are characterized by their high living quality and a charming character. Each house is designed as a 6.5-room single-family house and has, in addition to the two living floors, a hobby room and spacious storage rooms in the basement. Furthermore, the entire attic is available as a loft. The private garden with a covered seating area invites you to relax and linger. Access / Underground parking Short footpaths lead from Kästhalstrasse and Rugenstrasse to the four houses. The house entrances with mailboxes and doorbells are located on the north side. The underground parking garage with a total of 16 parking spaces is accessible from Kästhalstrasse. All houses are directly accessible from the underground parking garage. Attractive floor plans The single-family houses have an open living, dining and kitchen area and a south-facing seating area. The view opens from the entrance over the open kitchen to the living room and to the covered seating area and the private garden. On the ground floor, there is also a guest toilet and a room. On the upper floor, there are four more rooms, as well as a bathroom and shower. In all houses, selected materials and high-quality appliances also contribute to a high level of living comfort. Private garden / Community areas Each house has a private garden with a covered seating area for playing and relaxing. The community areas include the visitor parking spaces and the disposal facility in the southwest of the plot, as well as the underground parking garage entrance. Heating / Ventilation The houses are equipped with a geothermal heat pump. Each residential unit is permanently ventilated via a controlled ventilation system. The ventilation system, in combination with optimal thermal insulation, provides a comfortable living climate with minimal energy consumption. The constantly clean air is also suitable for allergy sufferers. Furthermore, with closed windows, both increased sound insulation and increased burglary protection are achieved, along with a good room climate. High comfort The buildings have a high thermal comfort thanks to well-insulated and airtight exterior walls, floors, and roofs. Another advantage of this is that neither cold radiation nor drafts occur. As a result, all buildings are also better protected against high temperatures on hot summer days. Semi-detached houses at a glance Four semi-detached houses with eight attractive residential units are surrounded by the greenery of their private gardens and the nature around the Effingerbach stream. House A1 6.5 rooms / Land share: 446 m2 / NWF: 174.2 m2 / Garden: approx. 235 m2 / Basement: 23.4 m2 / Attic: 49.8 m2 / Hobby room: 32.9 m2 / CHF 1'260'000.- House A2 6.5 rooms / Land share: 420 m2 / NWF: 174.2 m2 / Garden: approx. 209 m2 / Basement: 31.2 m2 / Attic: 49.8 m2 / CHF 1'200'000.- House B1 6.5 rooms / Land share: 402 m2 / NWF: 174.2 m2 / Garden: approx. 220 m2 / Basement: 31.2 m2 / Attic: 48.8 m2 / CHF 1'190'000.- House B2 6.5 rooms / Land share: 365 m2 / NWF: 174.2 m2 / Garden: approx. 205 m2 / Basement: 23.4 m2 / Attic: 49.8 m2 / Hobby room: 32.9 m2 / CHF 1'200'000.- House C1 6.5 rooms / Land share: 361 m2 / NWF: 174.2 m2 / Garden: approx. 198 m2 / Basement: 23.4 m2 / Attic: 49.8 m2 / Hobby room: 32.9 m2 / CHF 1'200'000.- House C2 6.5 rooms / Land share: 388 m2 / NWF: 174.2 m2 / Garden: approx. 225 m2 / Basement: 31.2 m2 / Attic: 49.8 m2 / CHF 1'190'000.- House D1 6.5 rooms / Land share: 384 m2 / NWF: 174.2 m2 / Garden: approx. 220 m2 / Basement: 31.2 m2 / Attic: 49.8 m2 / CHF 1'190'000.- House D2 6.5 rooms / Land share: 384 m2 / NWF: 174.2 m2 / Garden: approx. 204 m2 / Basement: 23.4 m2 / Attic: 49.8 m2 / CHF 1'270'000.- Availability: approx. autumn/winter 2026
Location & surroundings
Effingen - quiet and rural Quiet and central residential location Effingen is located southwest of the Bözberg in the upper Fricktal and belongs to the municipality of Böztal with around 2,850 inhabitants. The four villages of Bözen, Effingen, Elfingen, and Hornussen have been merged into the municipality of Böztal since January 1, 2022. Effingen is surrounded on three sides by gently sloping hills of the Tafeljura and a largely intact nature, which offers leisure and...
All characteristics
Dimensions
Location & surroundings
- Bus Effingen Dorf 230 m
- Bus Effingen Dorf 244 m
- Bus Schwerzbrünnli 501 m
- Bus Schwerzbrünnli 568 m