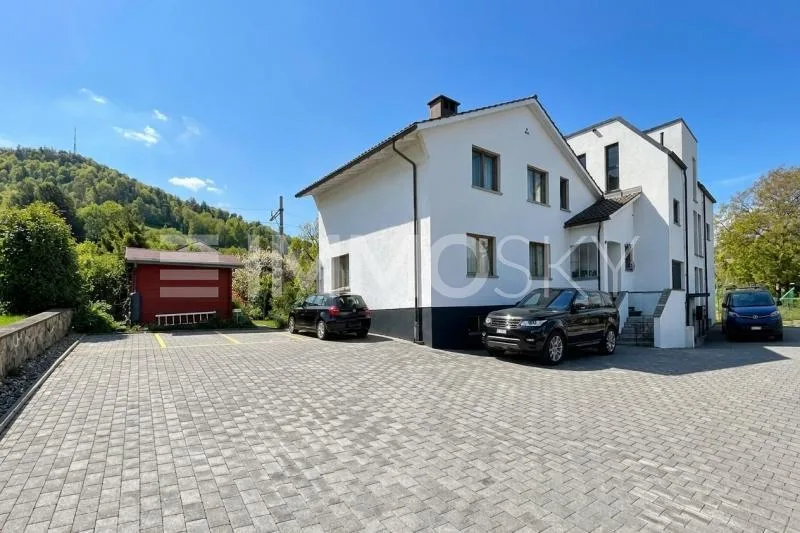
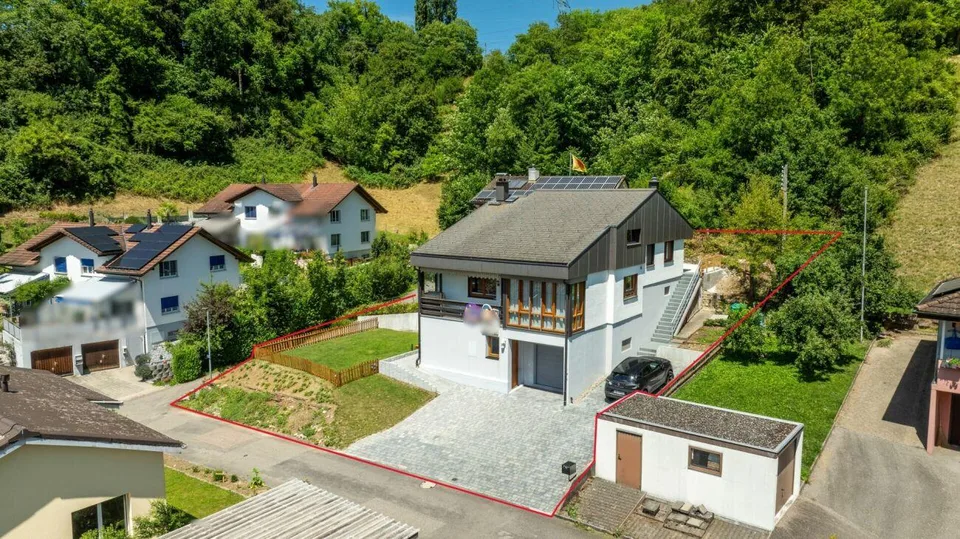
Double-family house in a quiet and family-friendly location
Brentanostrasse 4, 5080 Laufenburg
Last checked 2 hours ago 75 days on the market
At a glance
Description
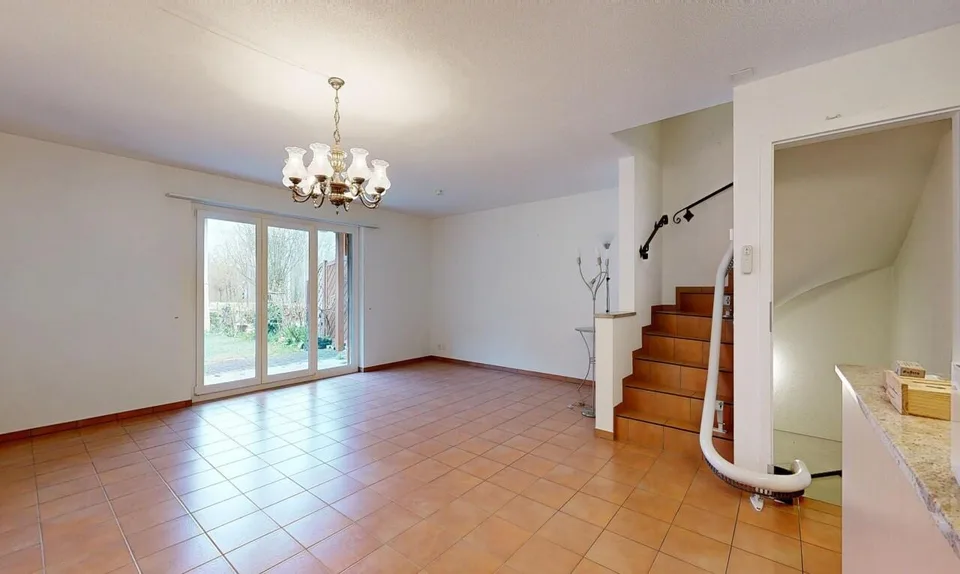
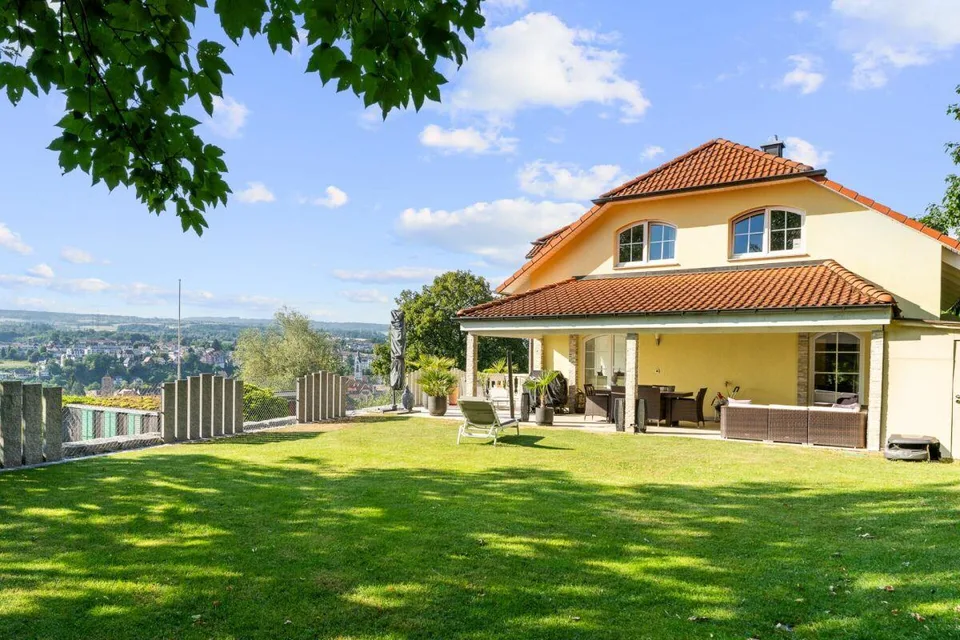
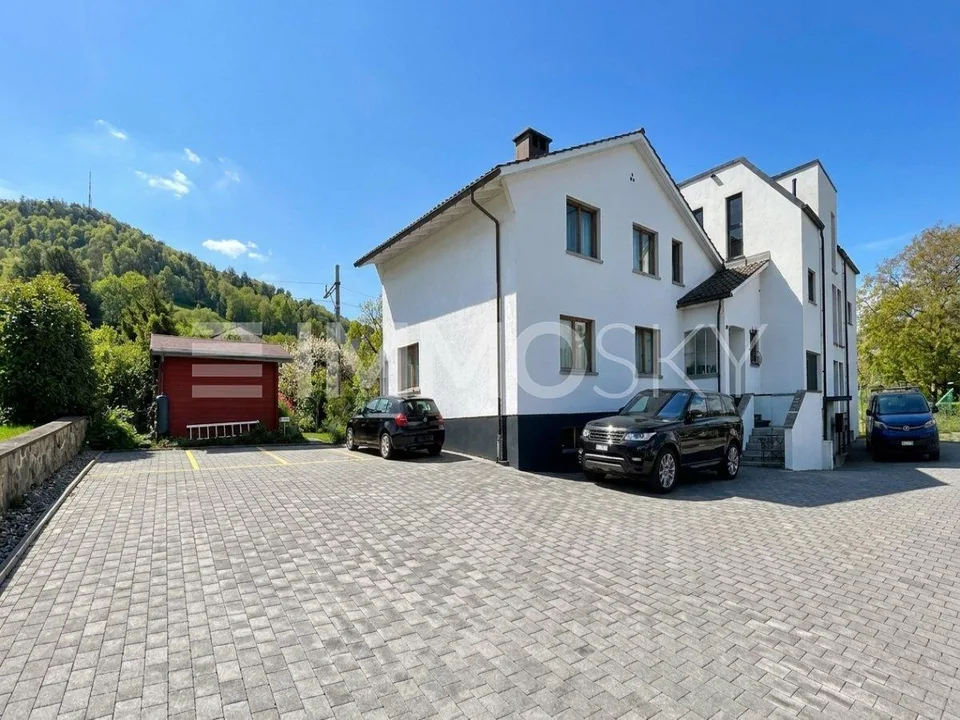
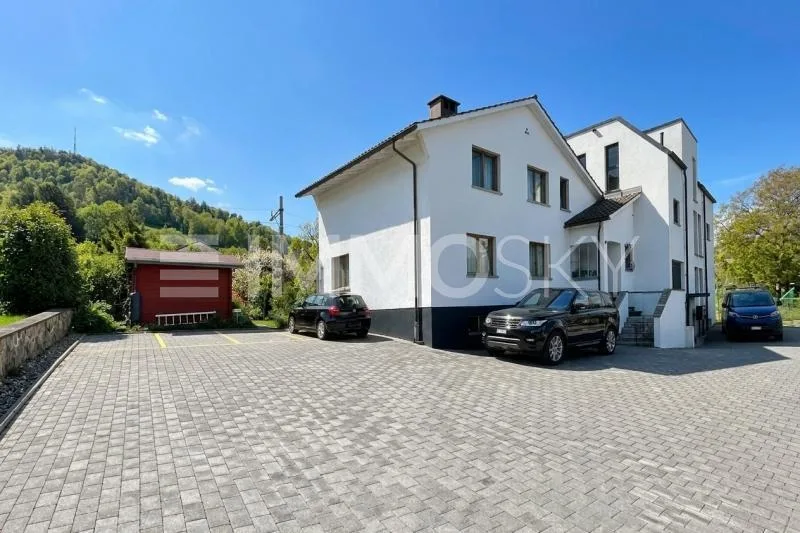
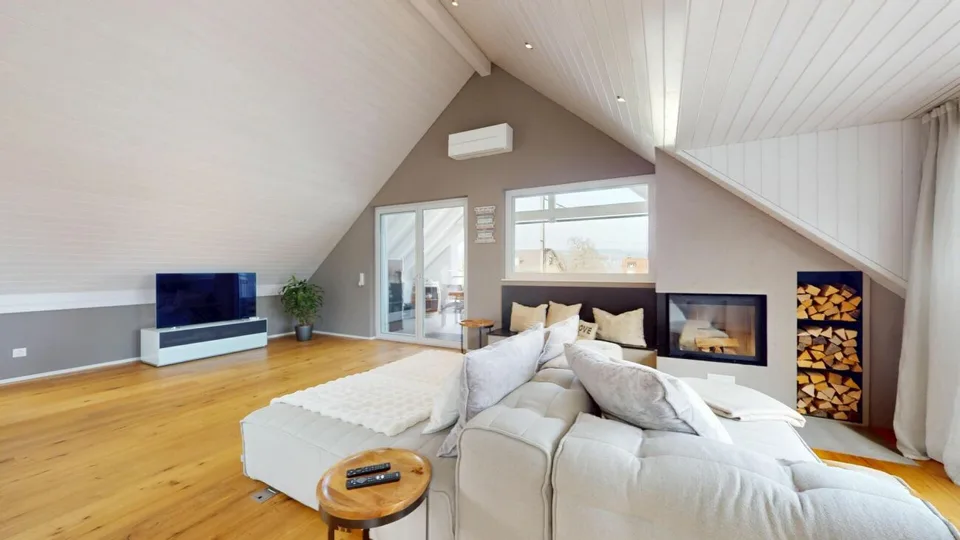
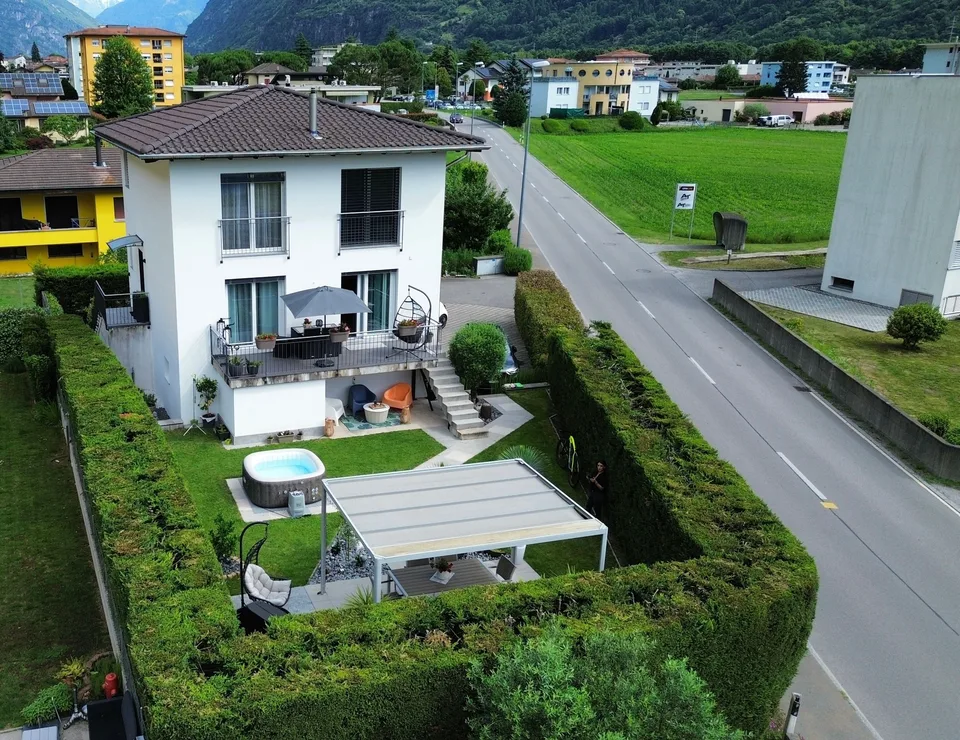
Family-friendly home with a well-thought-out floor plan Through the house entrance on Brentanostrasse 4, you enter the double-family house and arrive in the central entrance area. From here, the kitchen, living room, study, guest toilet, and stairs to the upper and lower floors are accessible on a short path. A well-thought-out entrance that directly connects all important areas. The kitchen is functionally arranged and has a corner bench with a dining table. The living room is adjacent, creating a cozy atmosphere with the fireplace and also providing access to the seating area in the garden. This outdoor area extends the living space outside and forms the natural meeting point of the house in the warmer months. Up the stairs in the entrance area, you reach the upper floor, which is entirely dedicated to private living. The corridor here opens up to several bedrooms and the parental bedroom with a balcony. A bathroom completes this floor and provides the necessary comfort for the whole family. From the ground floor, a staircase leads down to the lower floor, where the functional part of the house is located. Here, a spacious hobby room, a storage room, the tank room, the heating room, the laundry and technical area, and an air raid shelter are available. This floor offers a lot of storage space and versatile usage possibilities, whether for hobbies, workshops, or simply for organization in everyday life. The property is rounded off by the private garage and the well-maintained outdoor area. Overall, the house presents itself as a clearly structured and versatile living oasis that harmoniously connects living, working, and retreat. The most important things in brief Double-family house Year of construction 1976 135 m2 living space 292 m2 garden area Oil heating from 2004 Kitchen from 2005 Washing machine from 2015 Awnings from 2016 Dishwasher from 2017 Well-thought-out floor plan Balcony Fireplace Spacious lower floor Garage with outdoor parking space Kindergarten, primary school, and playgrounds in the immediate vicinity
Location & surroundings
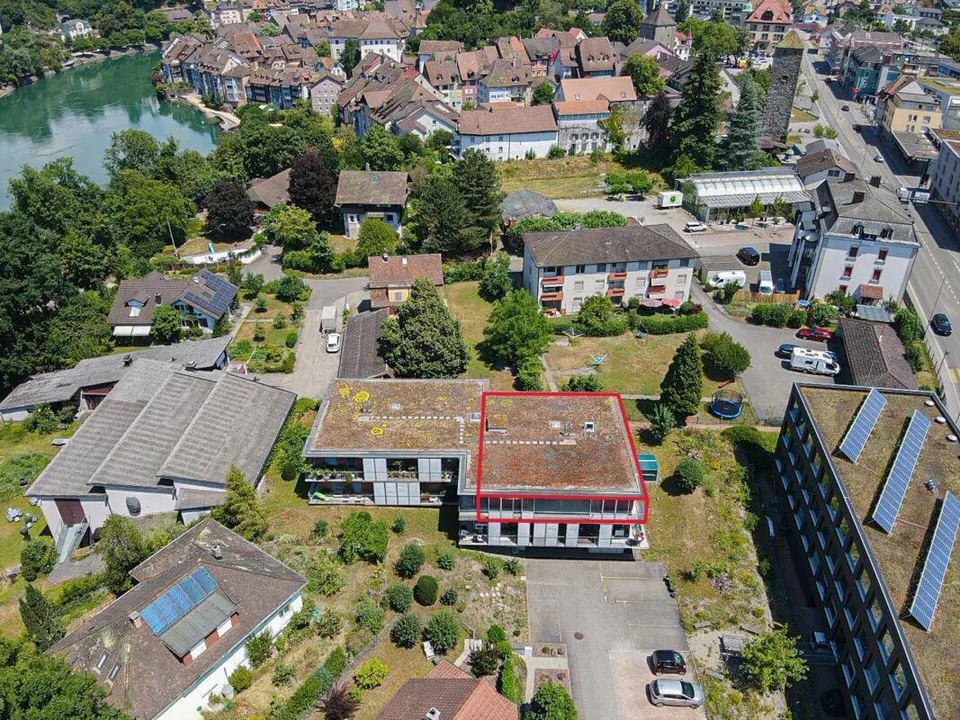
Laufenburg - The forest town on the Rhine Laufenburg offers a perfect mix of historic charm, natural living quality, and modern infrastructure. The town is an ideal place for all those who value high living quality and a lively, family-friendly environment. With its diverse leisure opportunities, great transport links, and economic opportunities, Laufenburg invites you to settle here and live a fulfilling life.
Features & amenities
All characteristics
Equipment
Dimensions
Location & surroundings
- Bahn Laufenburg 242 m
- Bus Laufenburg Bahnhof 277 m
- Bus Laufenburg Bahnhof 285 m
- Bus Laufenburg Bahnhof 294 m
- Heating
- Boiler · Oil
- Hot water
- Boiler · Oil
- Dwellings in building
- 1
- Floors
- 2
Source: FSO – Federal Register of Buildings and Dwellings (RBD) · As of 2001