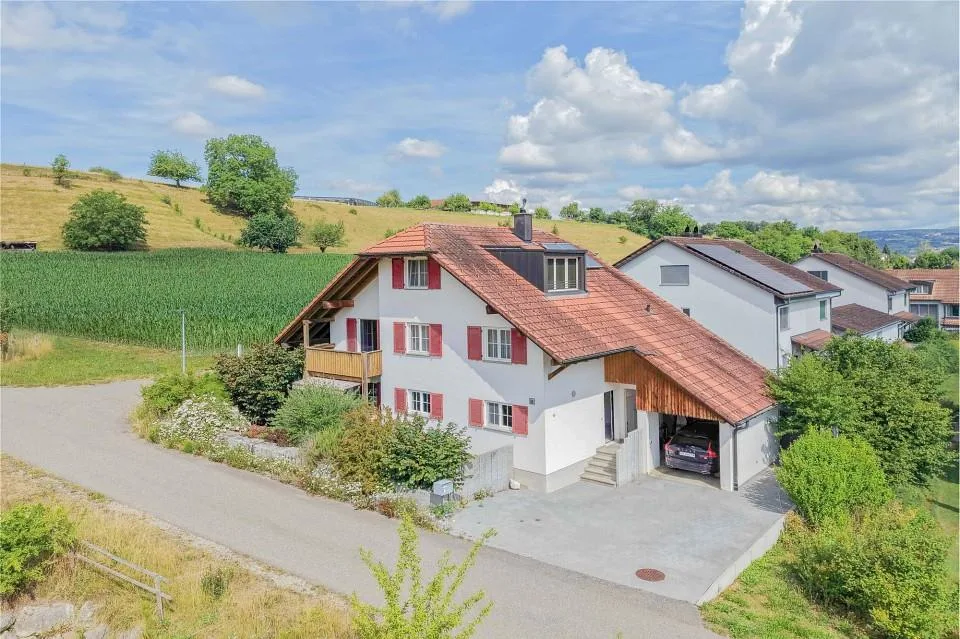
Detached and renovated 4.5-room single-family house with various parking options and garden
Eihölzli 1, 5082 Kaisten
Last checked 13 hours ago 19 days on the market
At a glance
Description
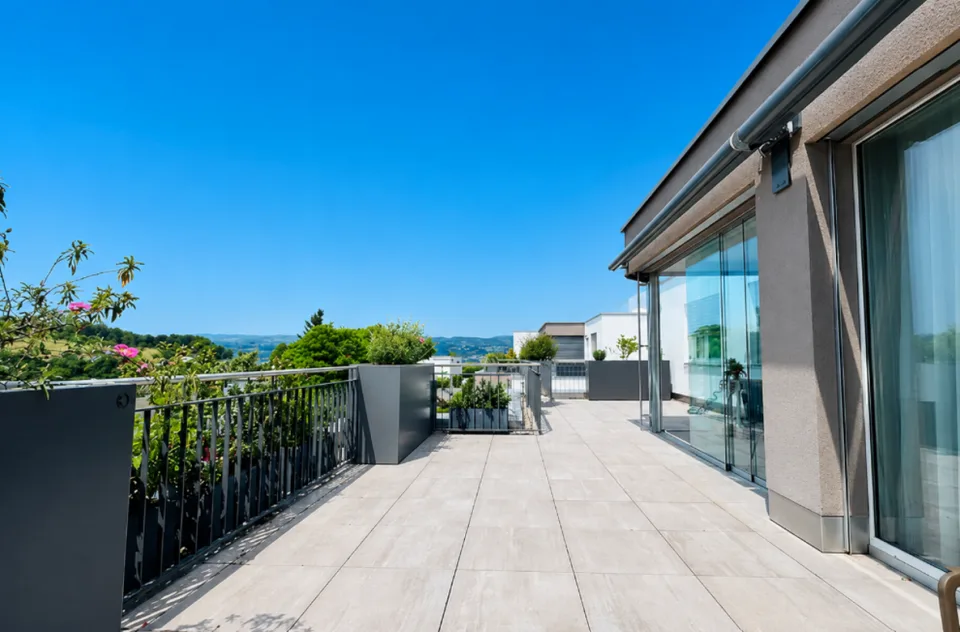
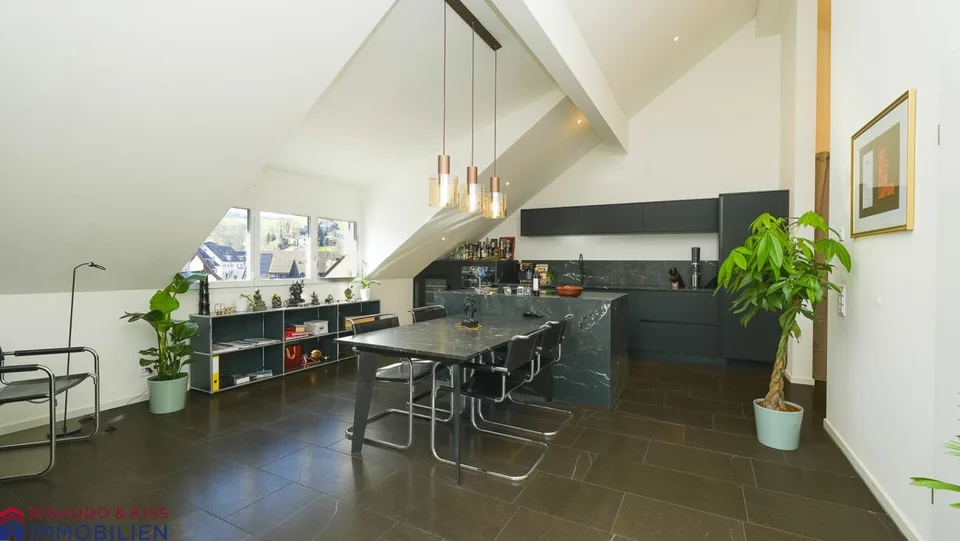
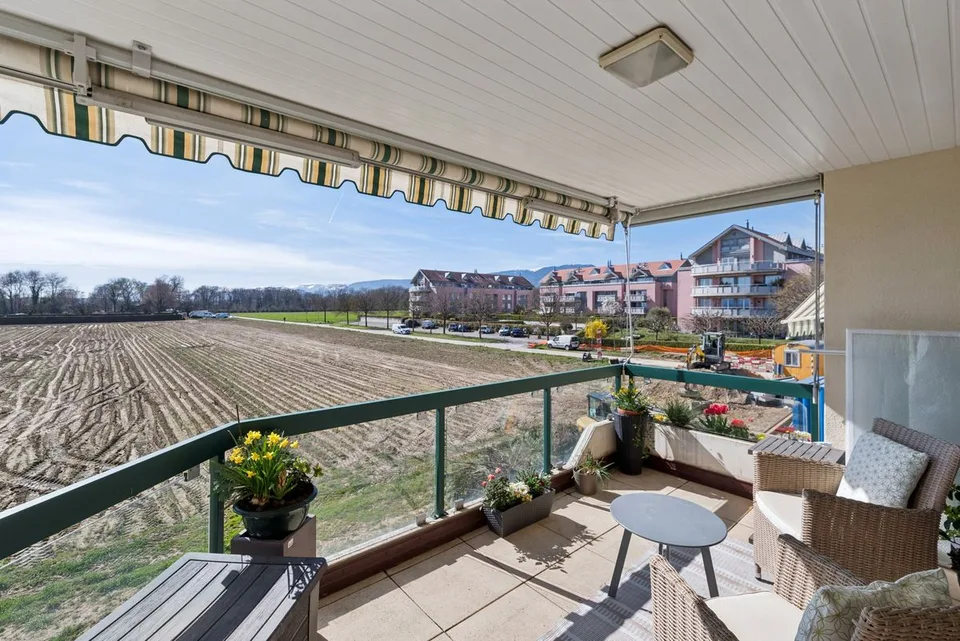
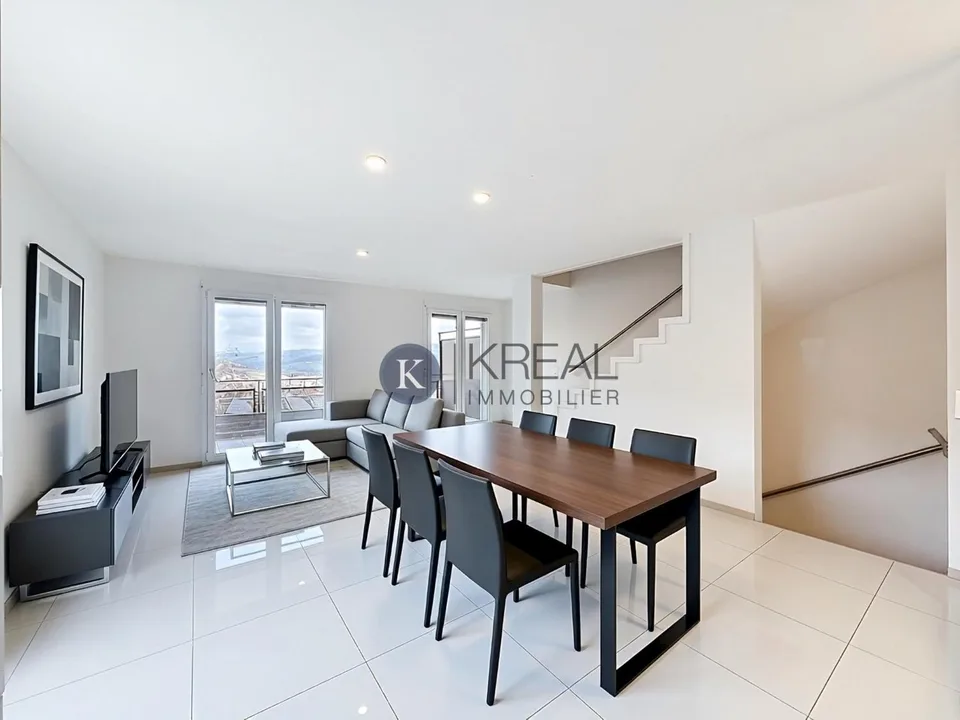
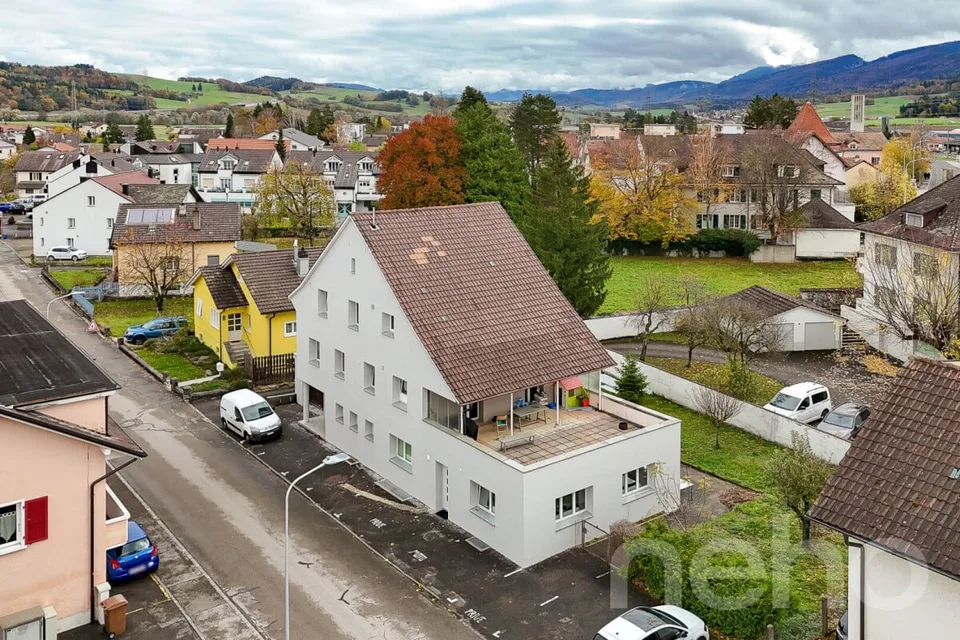
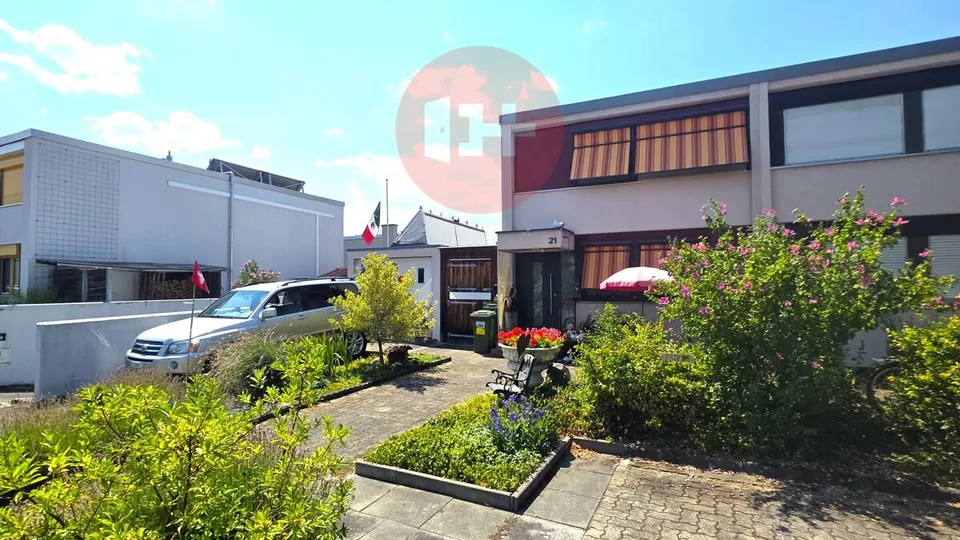
This well-maintained single-family house impresses with a well-thought-out room layout, spacious living areas, and a lovingly designed outdoor area. Highlights Bright living and dining area with fireplace and access to the sunny balcony Spacious, closed kitchen with plenty of storage space and comfort Two bright rooms on the upper floor with direct access to the terrace Additional room with bathroom in the basement - ideal as a guest, work or hobby area Plenty of storage space thanks to secondary rooms and practical house technology area Well-maintained garden with trees and shrubs Expanded forecourt with approximately five outdoor parking spaces and single garage The natural surroundings and the versatile usable rooms make this house an ideal home for families and garden lovers. The property, built in 1991, has been continuously maintained and modernized through numerous renovations. The most important renewals include the roof renovation, new windows, heating, kitchen appliances, floor coverings, and the upgrading of the surroundings with a new seating area and additional outdoor parking spaces. Since 2023, further investments have been made, which is why the house is presented in a very well-maintained and modern condition today. Areas Basement Entrance hall: approx. 2.70 m² Corridor: approx. 3.10 m² Room 1: approx. 12.50 m² Bathroom: approx. 8.70 m² Garage: approx. 19.70 m² Intermediate floor Forecourt: approx. 9.10 m² Heating room: approx. 15.40 m² Reduit: approx. 3.00 m² Air raid shelter: approx. 5.60 m² Ground floor Living and dining area: approx. 39.00 m² Kitchen: approx. 12.20 m² Upper floor Forecourt: approx. 5.00 m² Room 2: approx. 12.20 m² Room 3: approx. 16.00 m² Bathroom: approx. 6.20 m² Attic Room 4: approx. 10.00 m² Storage space Total net living area approx. 136.70 m² Total usable area approx. 180.40 m² Location The property is located at an elevated location on the outskirts of Kaisten. Thanks to the preferred orientation of the garden and balcony, you can enjoy many hours of sunshine here. Kaisten offers a high quality of life and a well-developed infrastructure for daily needs. The village has, among other things, a Volg, a post office, a bank branch, as well as a kindergarten and a primary school. The upper school is attended in the nearby Laufenburg, where there are also further shopping opportunities and services. The neighboring municipality of Frick also offers a wide range of shopping, gastronomy, and leisure activities. The connection to public transport is very good. Regular bus connections run to Frick and Laufenburg. Both places have attractive train connections in the direction of Basel and Zurich. For individual transport, the Frick and Eiken motorway junctions can be reached in about seven minutes by car, ensuring excellent accessibility to the economic regions of Basel, Zurich, and Aarau. Has the advertisement sparked your interest? We are happy to provide further information, a virtual tour, or arrange a viewing appointment. Renovations and investments The property, built in 1991, has been continuously maintained and upgraded through various renovations. Accordingly, the house presents itself in a very well-maintained and modern condition. Overview of renovations 2009 New oil heating Electric boiler 2012 Roof renovation New wooden windows New sunshades New seating area New balcony glazing New laundry tower 2016 Flushing of the underfloor heating 2021 New water supply New kitchen appliances Ceramic hob (2012) Steam extractor (2012) Warming drawer (2012) Refrigerator (2013) Dishwasher (2015) since 2023 Total CHF 70'825.00 Painting and plastering work CHF 7'800.00 New floors in rooms 1-3 CHF 10'210.00 New shower and new tiles approx. CHF 3'000.00 Environmental work including new seating area and new 5 outdoor parking spaces CHF 49'815.00
Features & amenities
All characteristics
Equipment
Dimensions
Location & surroundings
- Bus Kaisten Gemeindehaus 840 m
- Bus Kaisten Gemeindehaus 845 m
- Bus Lümberg 880 m
- Bus Lümberg 921 m
- Heating
- Boiler · Oil
- Hot water
- Boiler · Oil
- Dwellings in building
- 1
- Floors
- 3
Source: FSO – Federal Register of Buildings and Dwellings (RBD) · As of 2001