Detached double-family house in Dänikon ZH
Lättendörfli 4, 8114 Dänikon ZH
Last checked 8 hours ago 59 days on the market
At a glance
Description
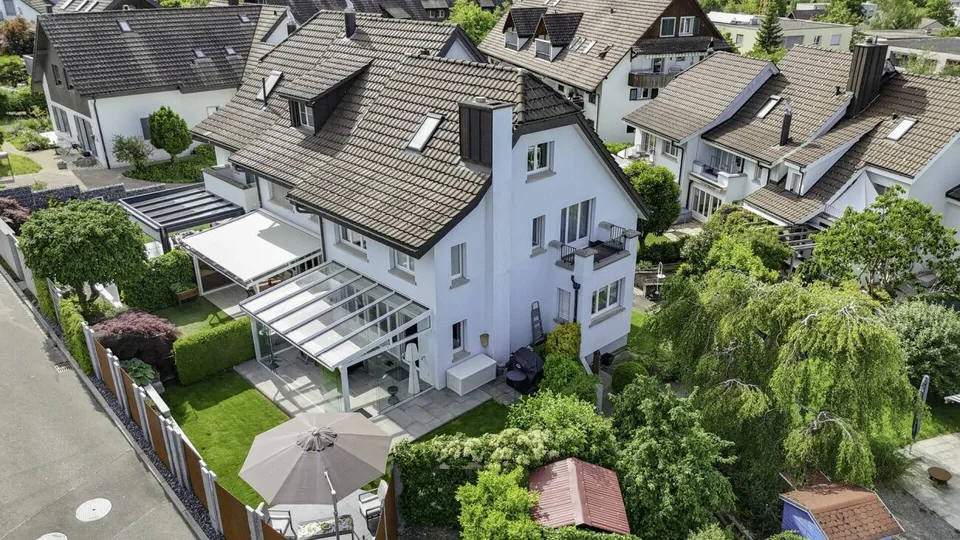
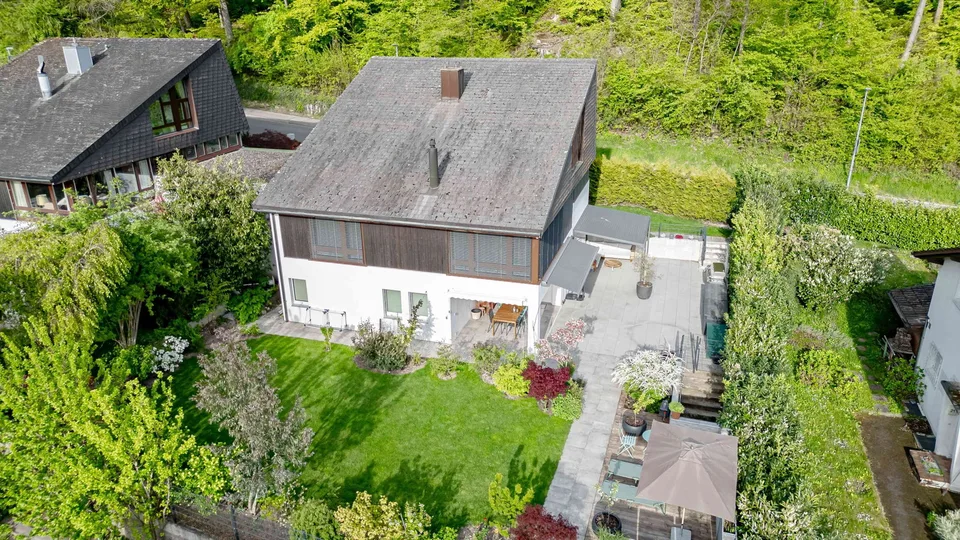
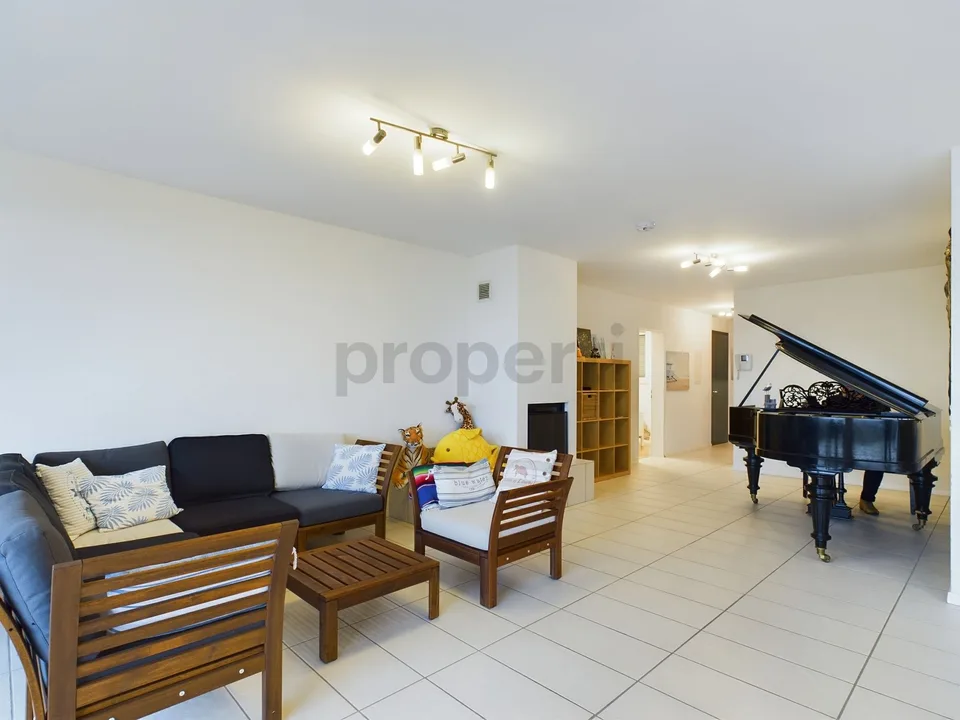
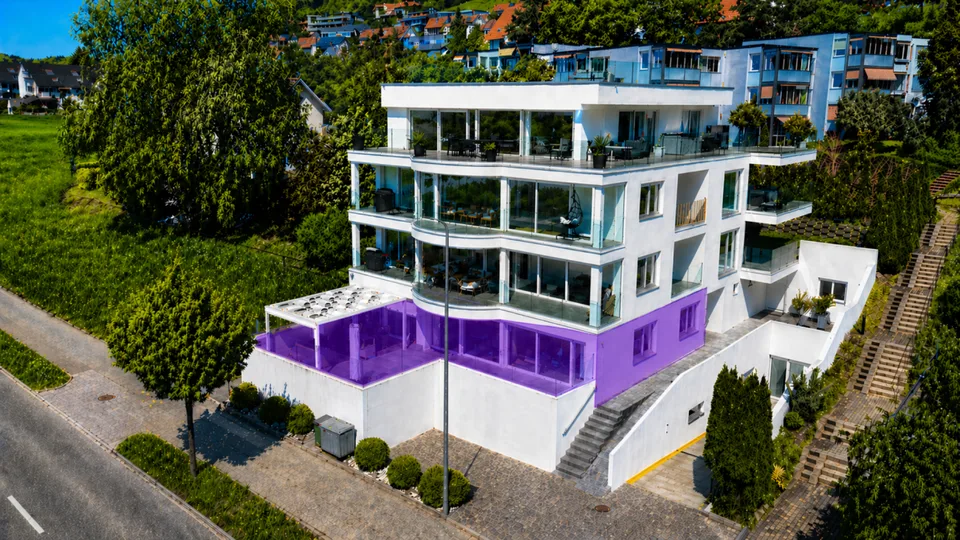
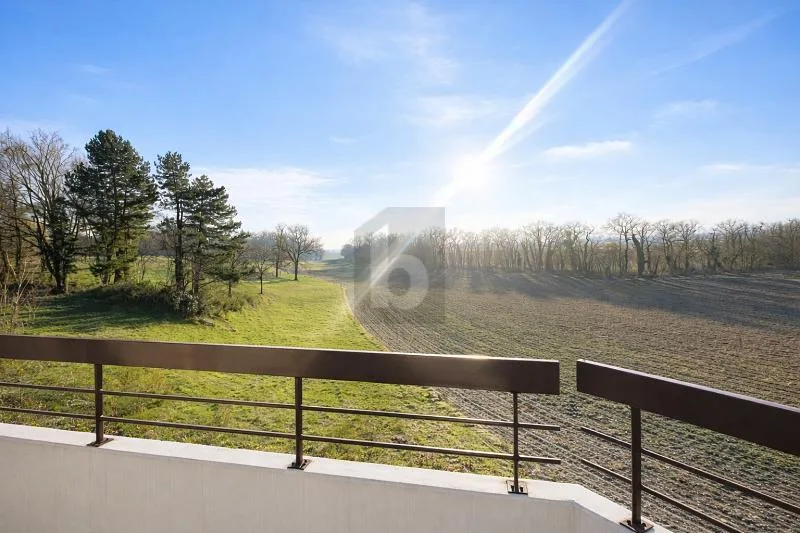
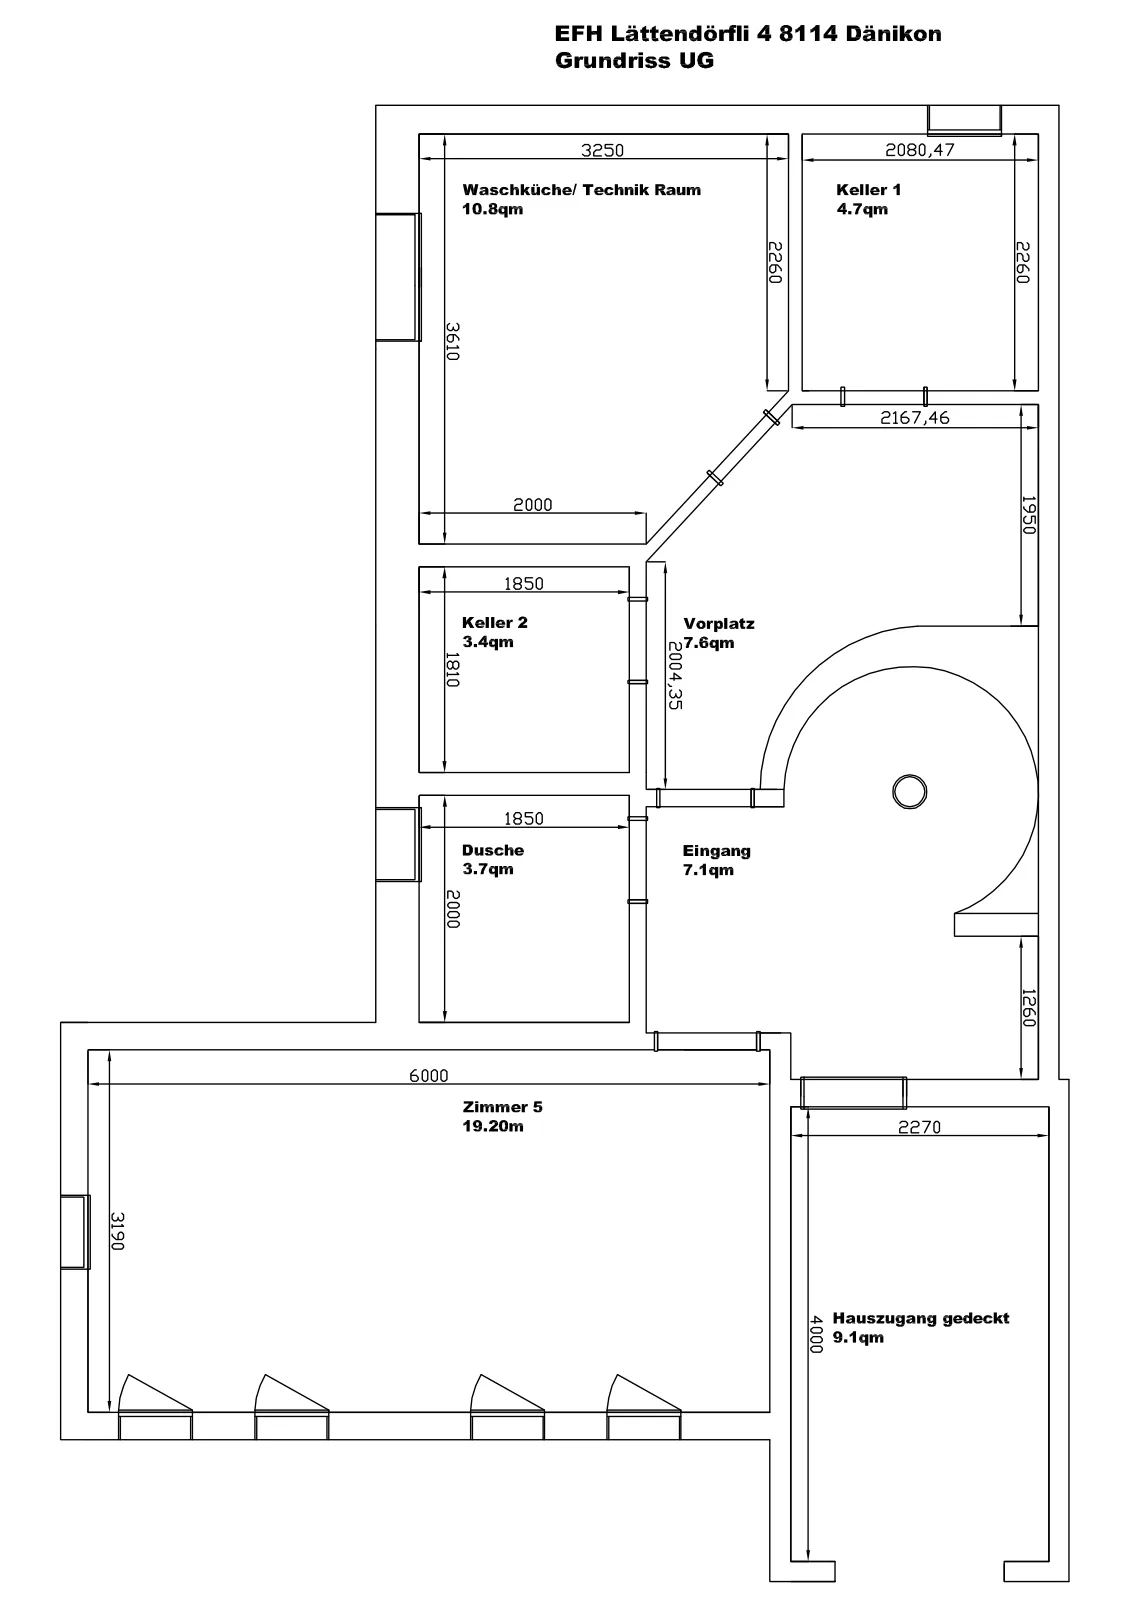
6.5-room semi-detached house in Dänikon – a home with character, space, and possibilities Object 6.5 rooms Semi-detached house in a quiet residential area Approx. 179 m² living space Approx. 259 m² usable space 252 m² plot area Building volume approx. 620 m³ Equipment Modern kitchen Underfloor heating throughout the house Several outdoor areas 2 parking spaces included Special features Four living levels Attic with wet cell Characterful spiral staircase Additional guest/workroom in the basement with shower/WC Master bedroom with private balcony Available immediately At Am Lättendörfli 4 in 8114 Dänikon, no ordinary house is waiting - but a home with space, character, and development potential. This 6.5-room semi-detached house combines spacious living on four floors with a quiet, pleasant residential location in the Zürcher Furttal. It is ideal for families, couples with space requirements, or people who want to combine living, working, and retreat under one roof. The property offers approx. 179 m² living space , 252 m² plot area , and a building volume of approx. 620 m³ . Already when entering, the special character of this house shows: a practical entrance area, flexible usable areas, and an additional room in the basement, which is ideal as a guest room, office, hobby room, or retreat. In the ground floor, the spacious living and dining area forms the heart of the house. The modern kitchen, underfloor heating throughout the house, and the various outdoor areas create a pleasant living quality with a lot of everyday practicality. A special plus: the living and dining area has two balconies and a seating area with garden area - ideal for people who not only want to live spaciously indoors but also enjoy different retreats outdoors. Over the characteristic spiral staircase, the further levels can be reached. On the upper floor, there are several rooms that can be used flexibly as bedrooms, children's rooms, workrooms, or dressing rooms. The master bedroom has a private balcony and thus offers a private outdoor area directly at the sleeping area. The bathroom on this level is currently in rough construction : the current owner has removed the existing equipment and newly laid the lines. This allows the new owner to design the equipment according to their own ideas - a clear advantage for all those who do not simply take over their new home but want to complete it individually. The attic offers a particularly exciting room with an additional wet cell. Whether parents' area, studio, home office, youth room, or private retreat - here, an area with a lot of privacy and its own character is created. This house is ideal for buyers who are not just looking for square meters but a home with personality, substance, and design scope. An object with a lot of space for today - and even more possibilities for tomorrow. Sales price / bidding procedure Starting price in the bidding procedure: CHF 1’490’000 The price includes two parking spaces . The property is being sold in a bidding procedure . Interested buyers are invited to get to know the house during a personal viewing appointment and then submit an offer. Viewing A house with character, space, and possibilities – in a quiet location in Dänikon. Contact us for more information or to arrange a personal viewing appointment.
Features & amenities
All characteristics
Equipment
Condition & location
Dimensions
Documents (PDF)
Location & surroundings
- Bus Dänikon Gemeindehaus 265 m
- Bus Dänikon Gemeindehaus 395 m
- Bus Rotflue 1042 m
- Bus Rotflue 1057 m
- Heating
- Boiler · Oil
- Hot water
- Electric boiler · Electricity
- Dwellings in building
- 1
- Floors
- 3
Source: FSO – Federal Register of Buildings and Dwellings (RBD) · As of 2001