Single-family house with top equipment and large terrace
7206 Igis
Last checked 4 hours ago 8 days on the market
At a glance
Description
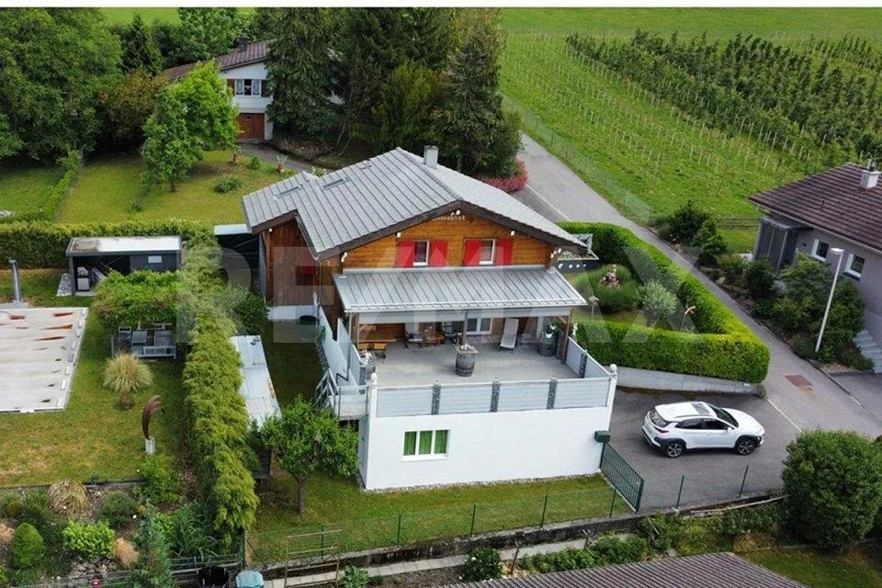
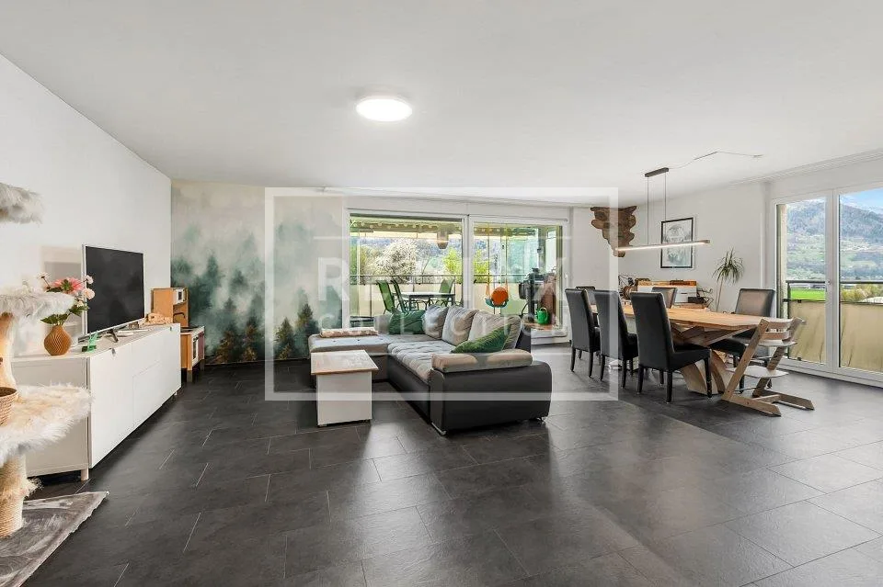
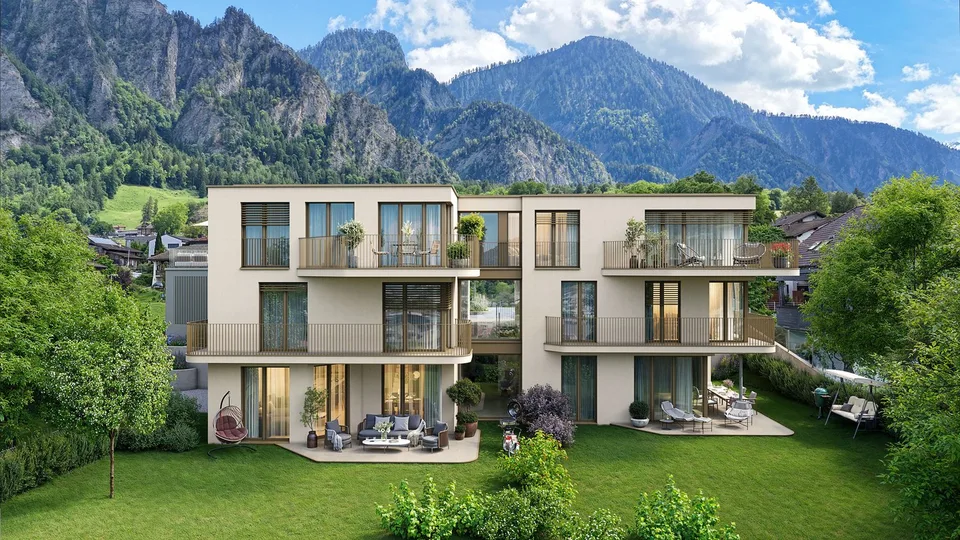
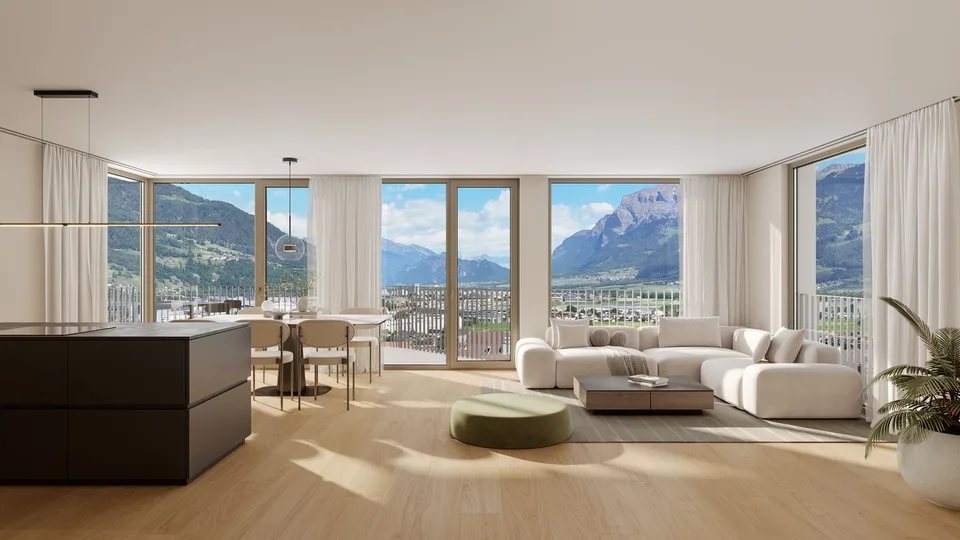
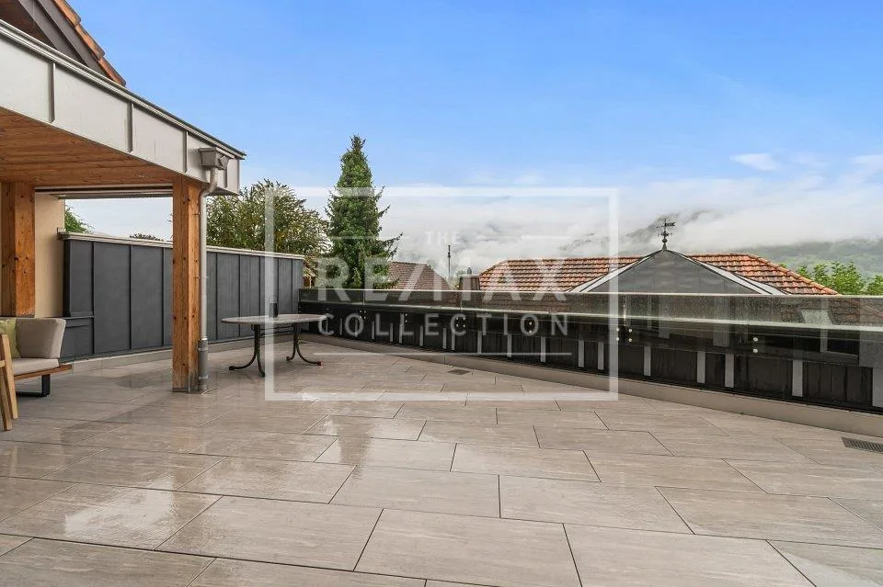
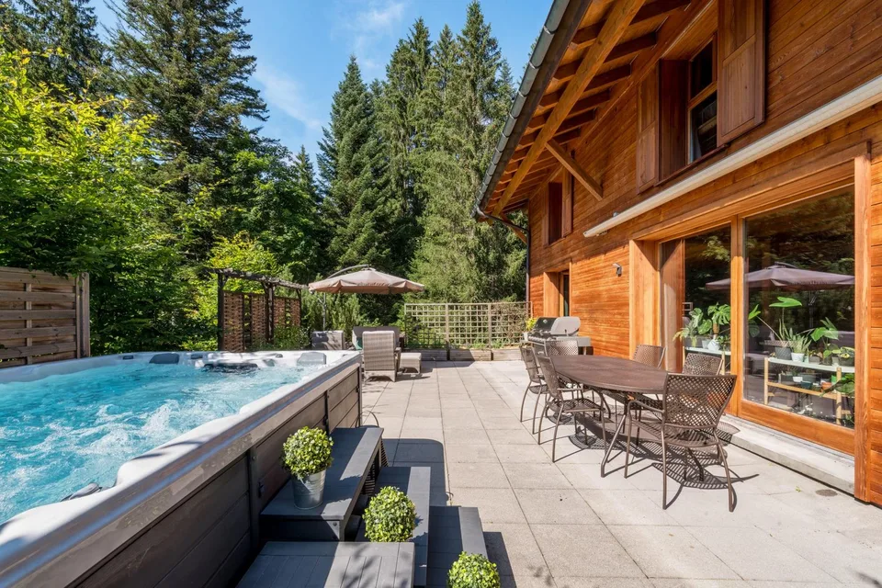
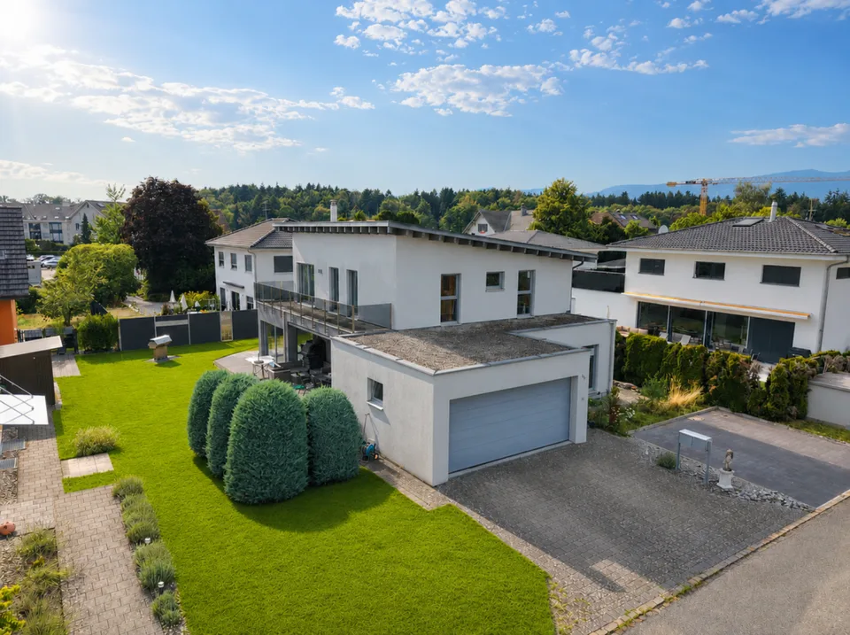
This single-family house in Igis impresses with its generous room layout, modern home technology, and a cozy living ambiance on three floors. With a living area of 154 m² and a plot of 467 m², it offers ideal conditions for families who value comfort and quality of life. Room layout and highlights: Basement The basement offers versatile rooms, ideal as a fitness room, office, or hobby room. Additionally, the technical rooms with washing facilities, storage space, and an exit are located here, which is directly adjacent to the garage. Further parking possibilities are offered by the carport for two vehicles, built in 2019. Ground floor The bright living area impresses with an open floor plan and direct access to the large terrace, which invites you to cozy hours outdoors. The living room with a fireplace creates a warm atmosphere, while the dining area and the open kitchen form the center of family life. A separate guest toilet and an additional room, which is ideal as an office or guest room, round off the room offer on this floor. Top floor On the upper floor, there are three bedrooms, one of which has a small roof terrace - a cozy retreat with a beautiful view. The bathroom is equipped with a bathtub, shower, and toilet and offers everything for daily comfort. Technology and condition: The house was completely renovated in 2016 and presents itself in very good condition. Already in 2014, a solar system was installed and the heat pump was renewed, which ensures sustainable and energy-efficient living.
Features & amenities
All characteristics
Equipment
Dimensions
Media
Location & surroundings
- Bus Igis Dorfplatz 66 m
- Bus Igis Dorfplatz 72 m
- Bus Igis Schulhaus 130 m
- Bus Kreuzwiese 322 m