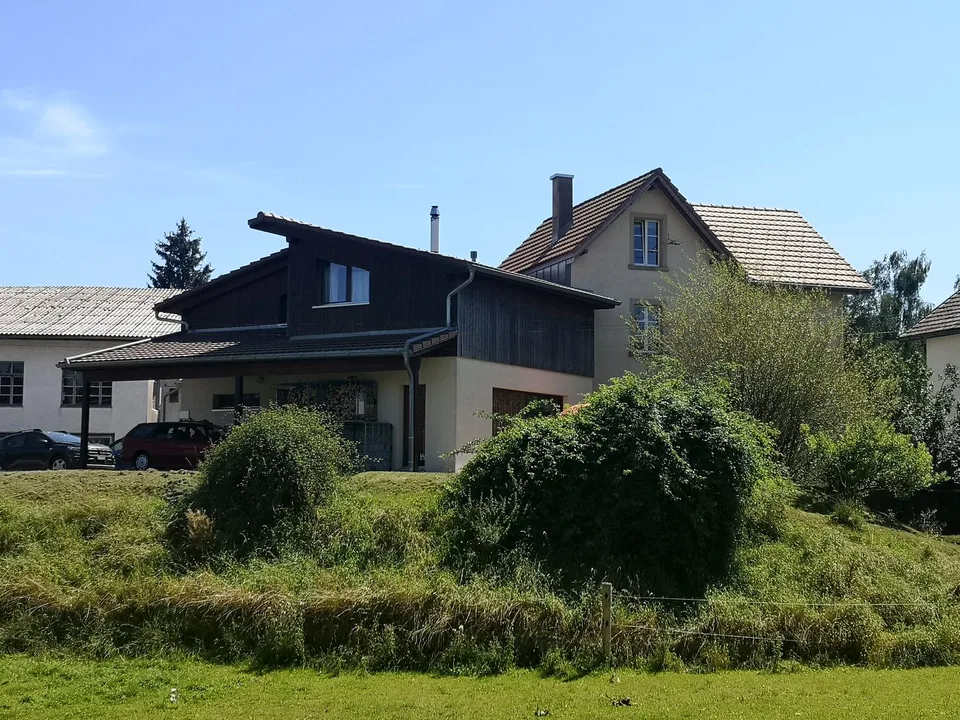
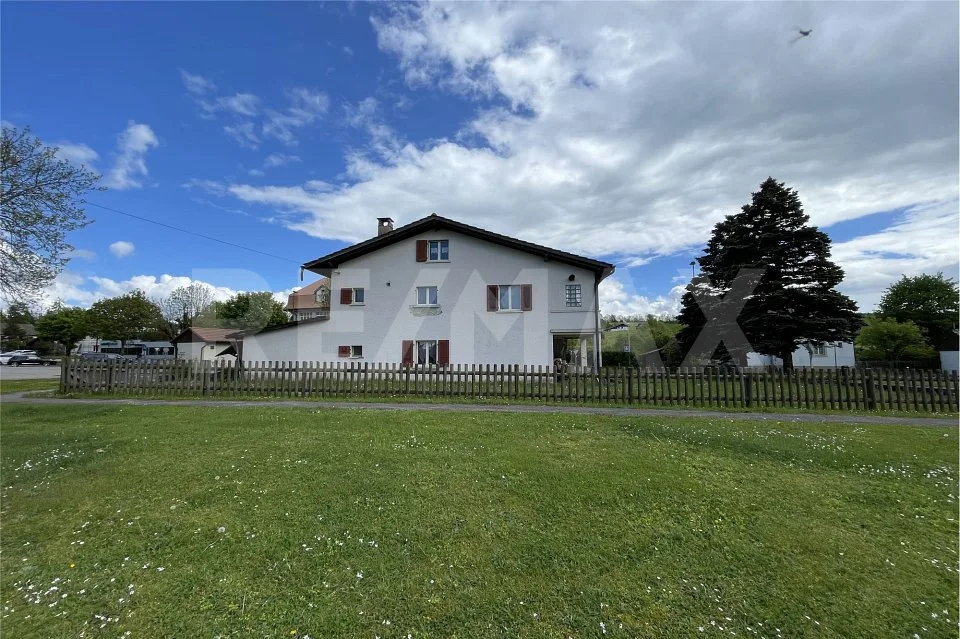
Typical Franches-Montagnes farm
Bout dessus 35, 2718 Lajoux (JU)
Last checked 18 hours ago 30 days on the market
At a glance
Description
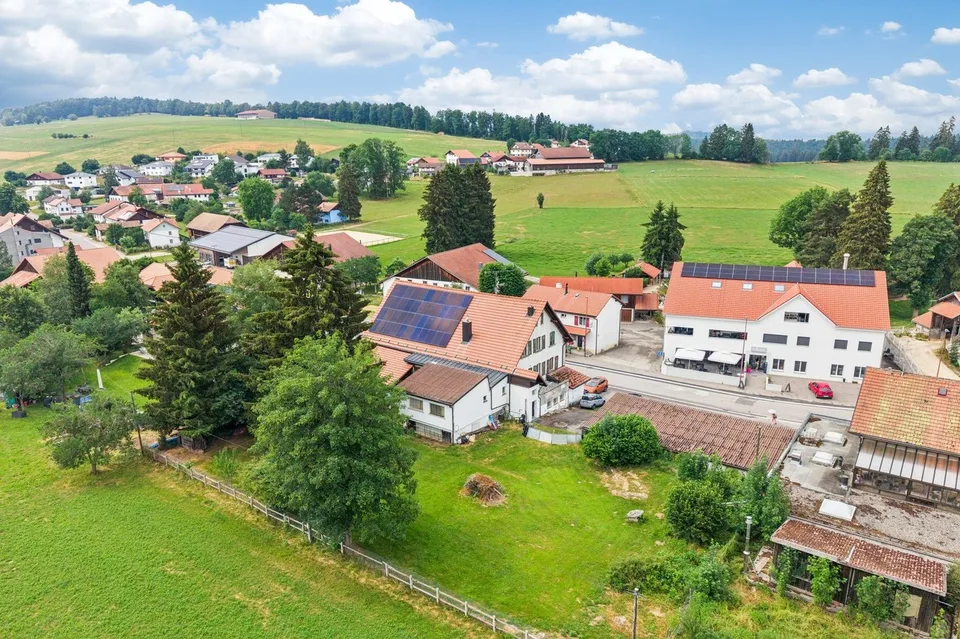
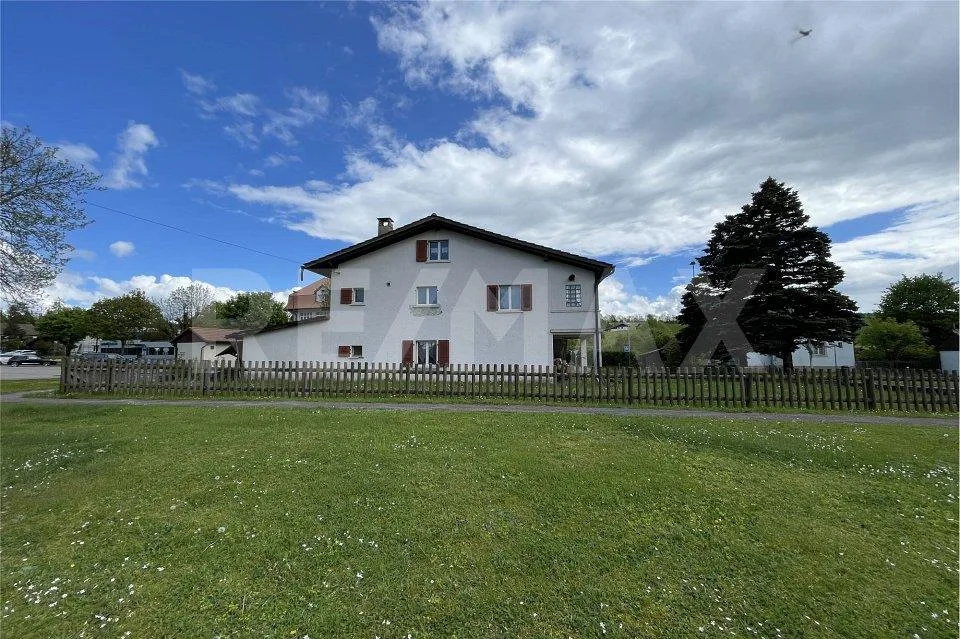
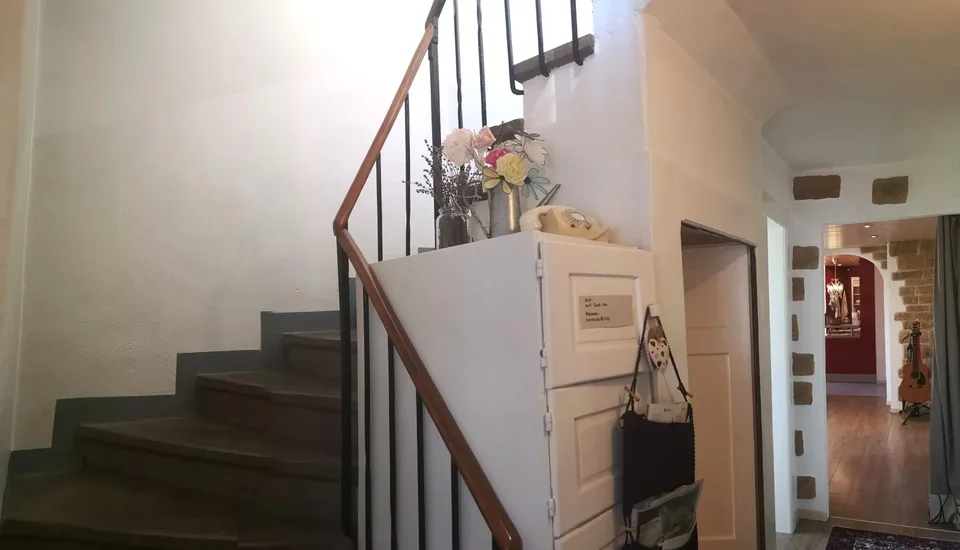
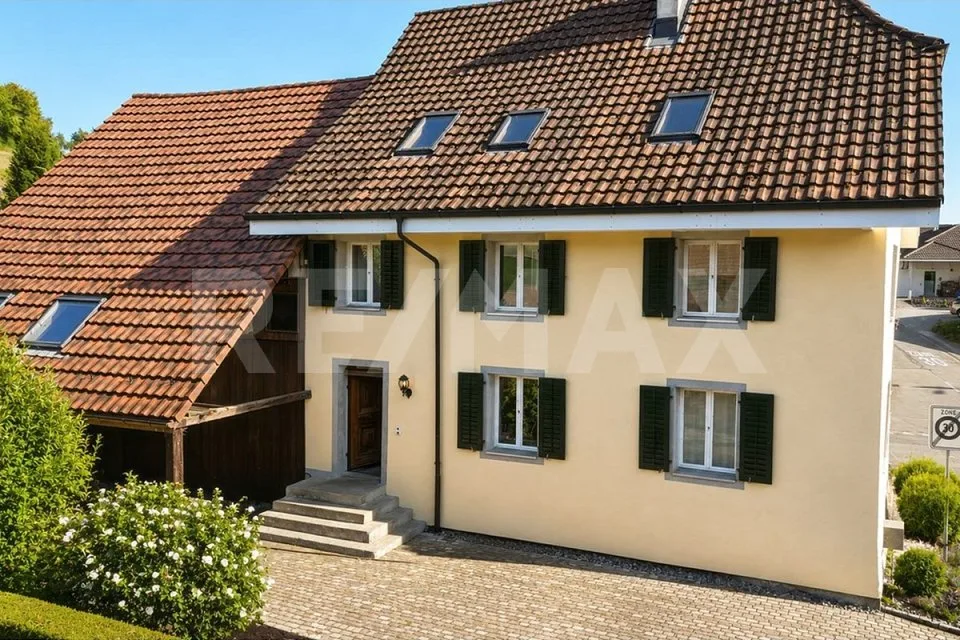
Typical Franches-Montagnes farm, with its two-sloped roof, built in 1625. You will be seduced by the number of magnificent details still preserved. This building offers a multitude of possibilities for renovations. Located in the very beautiful village of Lajoux, it will seduce nature and animal lovers. This farm includes: 1 apartment with 5 ½ rooms 1 apartment with 5 rooms 1 very large common area 1 barn This peasant house is listed in the cultural heritage of the Jura. The farm garden in front of the house is a wealth of our heritage. WEST APARTMENT (apartment realized in 1990) Ground floor 1 entrance with wall cupboard of 3.90 m2 1 fully equipped kitchen of 9.10 m2 (ceramic hob, large fridge with freezer, oven, dishwasher) open to: 1 living/dining room with a stove of 47.00 m2 with access to the outside 1 bathroom with shower, sink and toilet of 3.40 m2 Large terrace with chimney A chicken coop First floor 1 distribution corridor of 9.70 m2 open to 1 office of 13.50 m2 1 small storage room of 3.00 m2 1 parental bedroom with sloping ceiling of 18.70 m2 with wall cupboards 1 room of 11.50 m2 with wall shelves 1 room with sloping ceiling of 11.30 m2 1 bathroom with bathtub, sink and toilet of 8.20 m2 This is a large, bright apartment in excellent condition. SOUTHEAST APARTMENT (original accommodation with individual access) Ground floor 1 entrance corridor of 8.00 m2 with a storage room of 4.75 m2 1 non-equipped kitchen of 11.10 m2 1 bathroom with bathtub, sink and toilet of 4.00 m2 1 living room with a beautiful "kuntch" in blue of 24.90 m2 1 lounge with wood paneling of 13.00 m2 with 3 wall cupboards and a very beautiful wooden staircase leading to the first floor First floor 1 room of 18.40 m2, giving access to a room of about 15.00 m2 1 room of 29.20 m2 Note that this apartment has beautiful, preserved details: wood paneling on the ceilings, wood paneling on the walls, "kuntch" in perfect condition, parquet floors, etc. COMMON AREAS - CENTRAL/COMMUNAL ZONE 1 distribution corridor with a Culligan water softener of 54.00 m2 1 technical/laundry room of 9.00 m2, including: 1 oil-fired boiler with condensation and 1 hot water tank of 300 L 1 washing machine and 1 large sink with access to the terrace. 1 room for the water tank and storage room of 12.40 m2, including: 3 plastic water tanks of 2'000 L 1 old, vaulted kitchen of about 35.60 m2 1 room of 15.40 m2 CELLARS 2 vaulted cellars from the period of 18.90 m2 and 7.20 m2 BARN 1 disused barn of about 194.00 m2, height under the main ridge of about 6.90 m. SITUATION 15 km from Saignelégier, the main town of the Franches-Montagnes 23 km from Delémont 30 km from Biel 69 km from Basel ***AT YOUR ENTIRE DISPOSAL TO ORGANIZE A VISIT***
Location & surroundings
15 km from Saignelégier, the main town of the Franches-Montagnes 23 km from Delémont 30 km from Biel 69 km from Basel
Features & amenities
All characteristics
Equipment
Condition & location
Dimensions
Location & surroundings
- Bus Lajoux Poste 87 m
- Bus Lajoux Poste 92 m
- Bus Lajoux Laiterie 336 m
- Bus Lajoux École 350 m