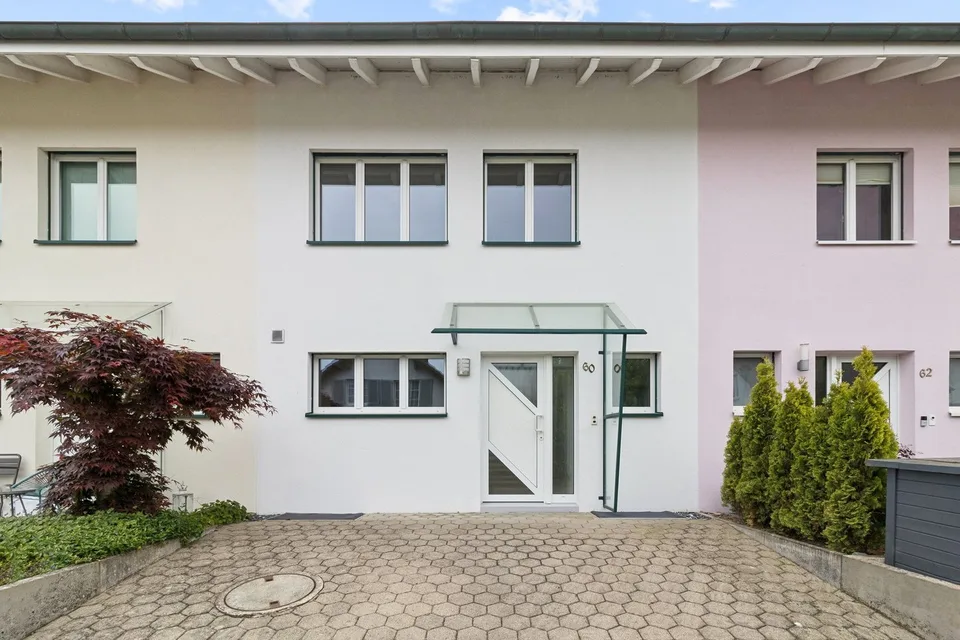
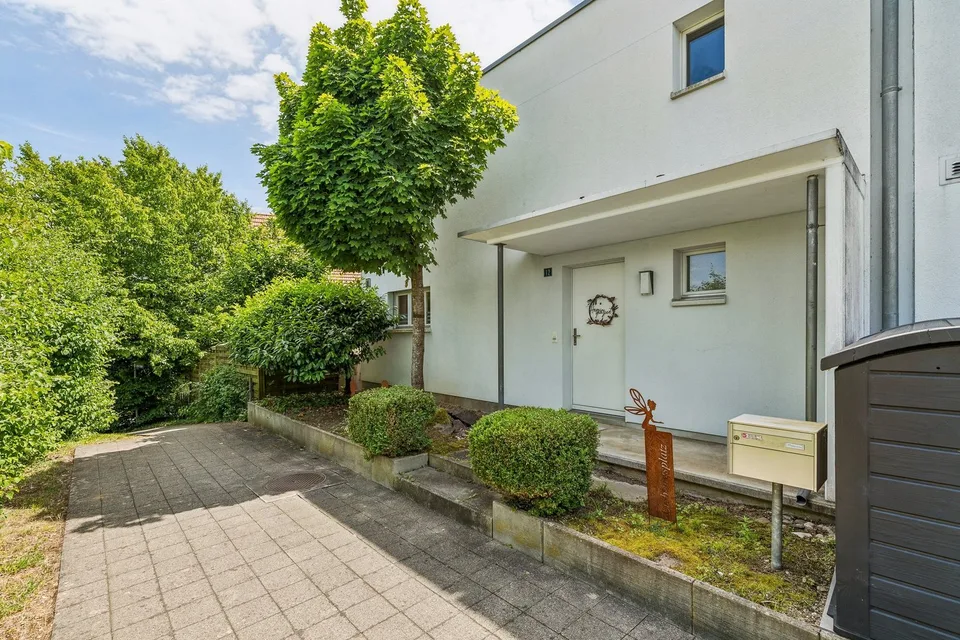
Detached 7-room single-family house with separate apartment and dreamy garden
Holderstrasse 10, 4313 Möhlin
Last checked 3 hours ago 48 days on the market
At a glance
Description
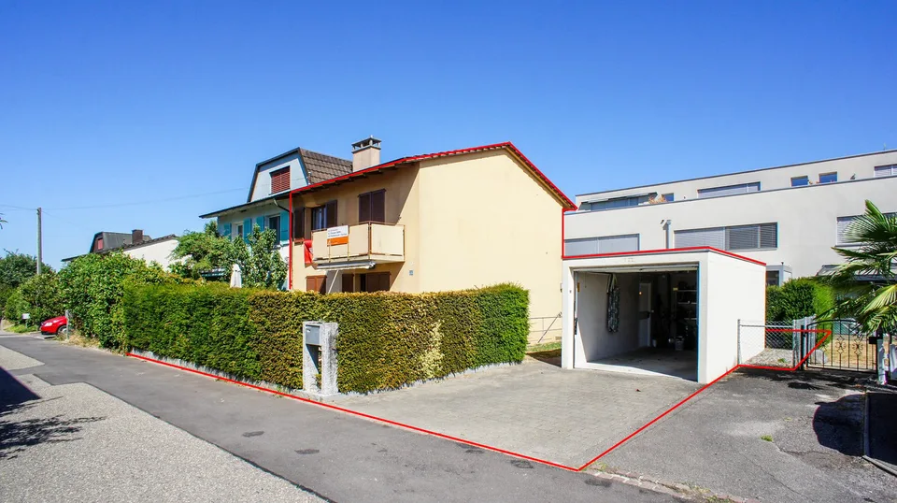
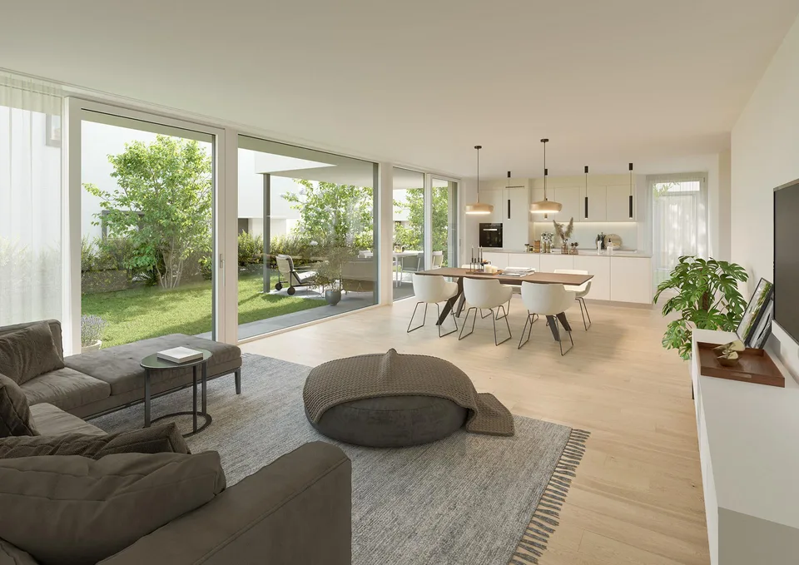
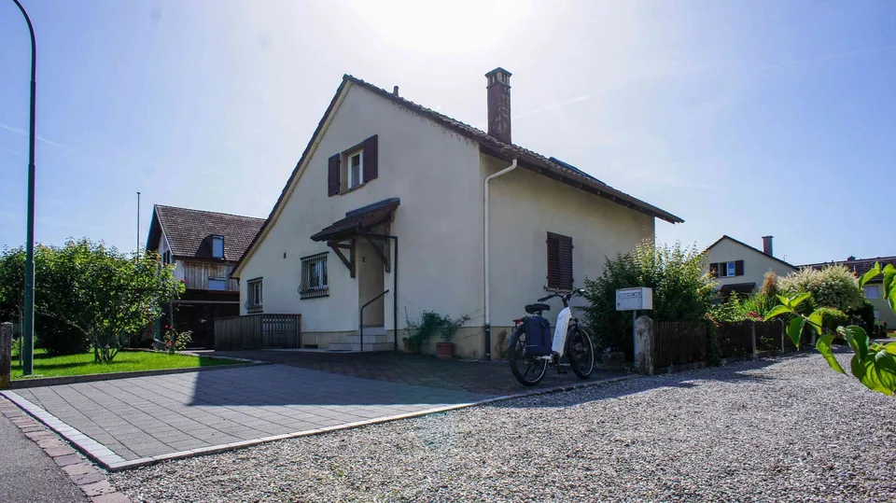
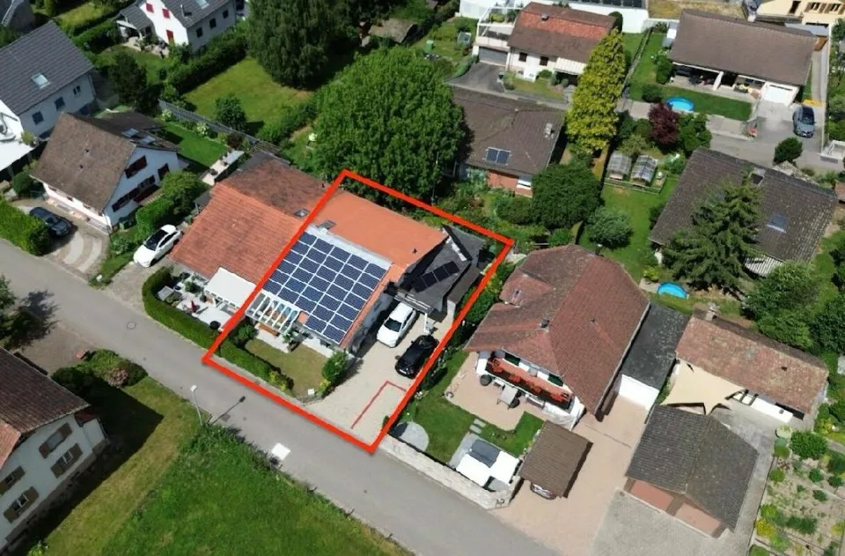
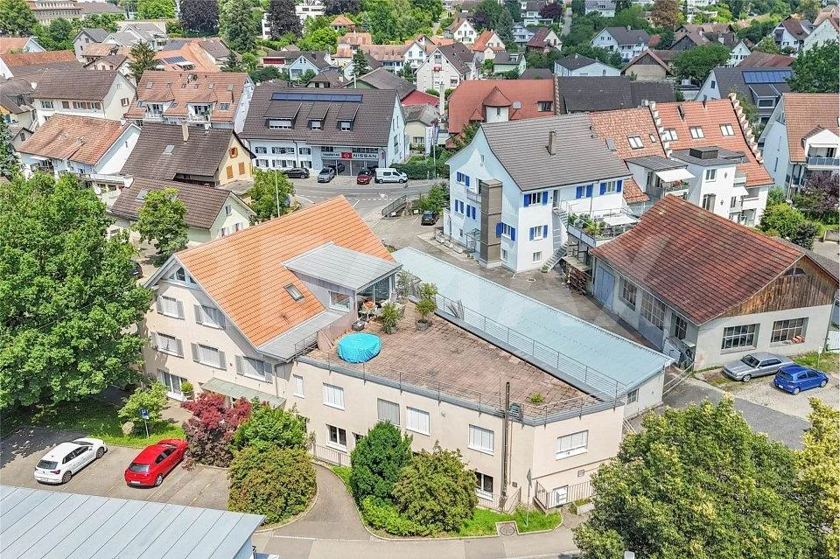
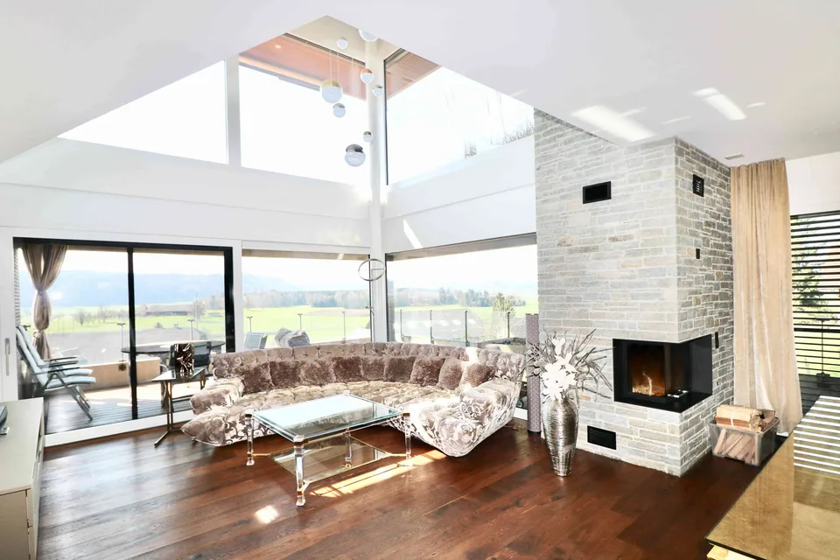
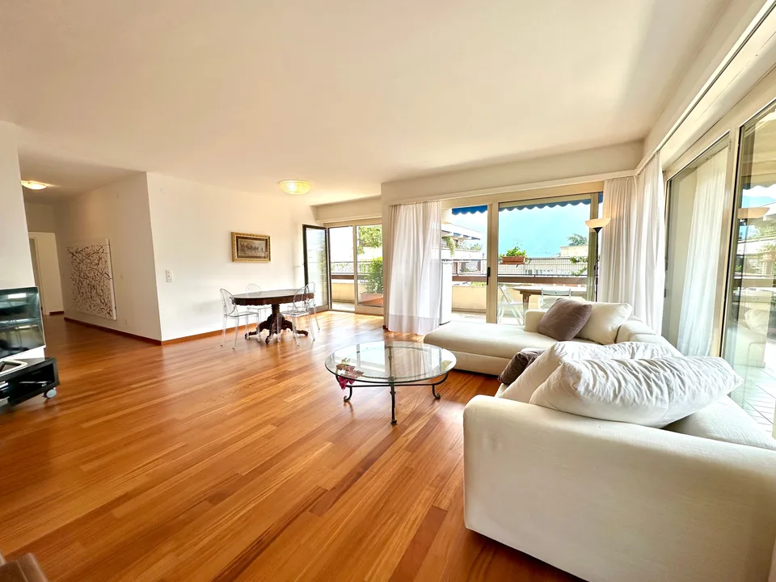
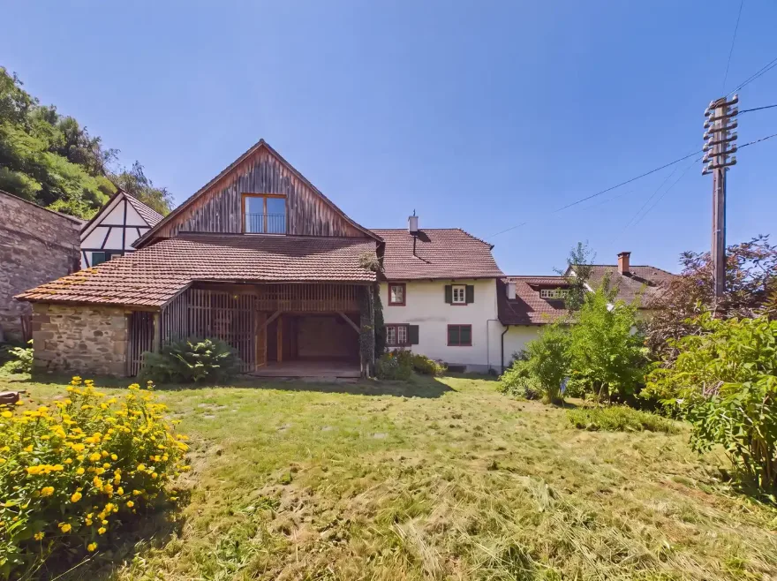
This spacious and versatile residential house convinces with a well-thought-out room layout, bright living areas, and a lovingly designed garden with high privacy. Particular highlights include the separate apartment in the attic and the flexibly usable rooms in the basement. Highlights at a glance: Spacious living, dining, and kitchen area with open kitchen and cooking island Chimney as well as large window front with a view of the idyllic garden Three rooms on the main living level (originally four rooms) Well-kept garden with covered and uncovered seating area, pond, and varied planting Two heated hobby rooms with daylight in the basement - ideal for office, hobby, or teenager area Separate loft-like apartment with terrace, visible wooden beams, and Swedish stove The 1985 expanded attic apartment has its own kitchen, a bathroom with bathtub and shower, as well as a spacious terrace and offers a particularly cozy living atmosphere. Garage and three additional outdoor parking spaces The 1965 built single-family house was continuously carefully maintained and modernized through regular investments. Between 1981 and 2019, a total of around CHF 330,000.00 was invested in the property. The most important renovations include the expansion of the attic with roof truss construction, various kitchen and bathroom renovations, the replacement of windows, the renovation of the terrace and basement, as well as ongoing painting and gardening work. Areas Ground floor Entrance hall: approx. 4.84 m² Bathroom: approx. 7.31 m² Kitchen: approx. 7.31 m² Dining area: approx. 24.55 m² Living area: approx. 36.60 m² Room 1 (parents): approx. 14.53 m² Room 2: approx. 11.72 m² (The two middle children's rooms were combined) Room 3: approx. 5.86 m² Upper floor Apartment: approx. 89.50 m² Good to know: When calculating the net living area, only the area above a room height of 1.5 m was taken into account. The lower area (roof slopes) was not taken into account. Balcony: approx. 16.20 m² Seating area/Terrace: approx. 23.50 m² Basement Corridor: approx. 10.25 m² Room 4 (drying room): approx. 31.24 m² Room 5 (crafting): approx. 18.74 m² Laundry room: approx. 14.64 m² Air raid shelter: approx. 7.37 m² Storage room: approx. 7.46 m² Heating room: approx. 8.25 m² Total net living area approx. 262.44 m² Total usable area approx. 339.86 m² Location The single-family house is located in a quiet, family-friendly neighborhood on the outskirts of Möhlin in the direction of Rheinfelden. Only a side street separates the property from extensive fields and meadows. Möhlin presents itself as a lively and well-connected community that extends from the banks of the Rhine to the Sonnenberg. The town offers a wide range of leisure activities and convinces with its high quality of life. Shopping facilities and services are diverse: from the charming farm shop to large retail stores, everything is easily accessible. Particularly attractive for families is the comprehensive educational offer with several kindergartens, primary schools, and secondary schools. Preschool care services are also available in the community. The connection to public transport is excellent: several bus lines operate regularly, and the Möhlin train station is within a few minutes' reach. Additionally, you can reach the Rheinfelden motorway junction (A3) in about seven minutes by car, which guarantees a quick connection in the direction of Basel, Zurich, or Germany. Has the ad sparked your interest? For further information, a virtual tour, or to arrange a viewing appointment, we are at your disposal.
Features & amenities
All characteristics
Equipment
Dimensions
Location & surroundings
- Heating
- Boiler · Oil
- Hot water
- Boiler · Oil
- Dwellings in building
- 1
- Floors
- 3
Source: FSO – Federal Register of Buildings and Dwellings (RBD) · As of 2001