Large chalet in the heart of nature and close to Vevey and Montreux
Route du Vallon 89, 1832 Villard-sur-Chamby
Last checked 33 minutes ago 53 days on the market
At a glance
Description
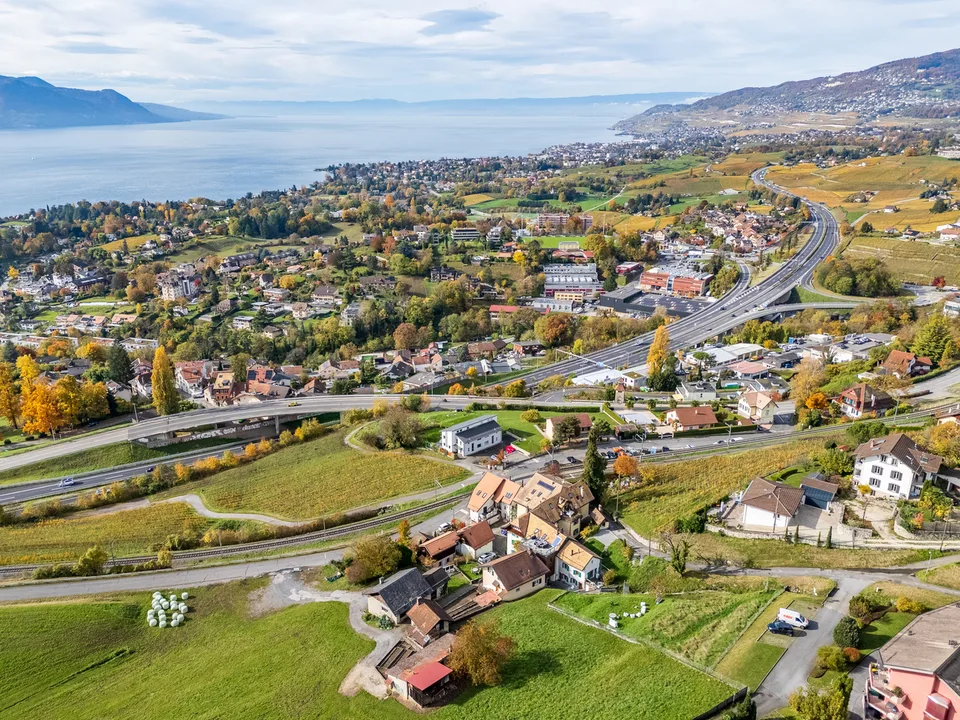
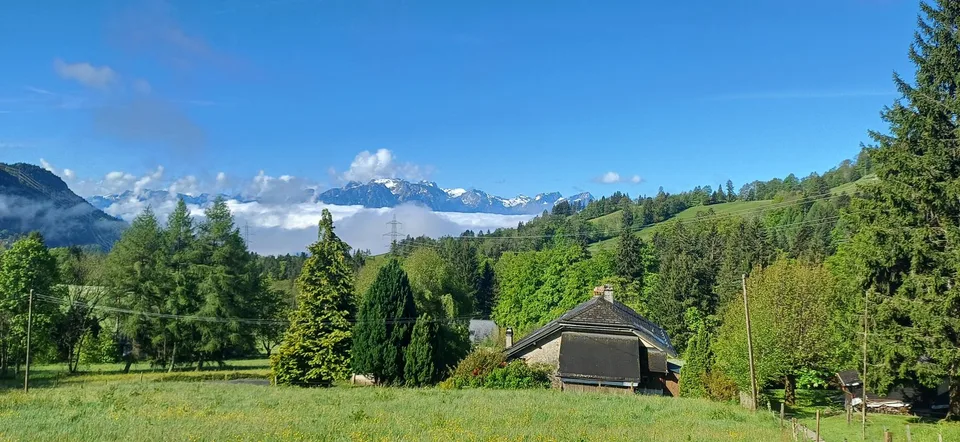
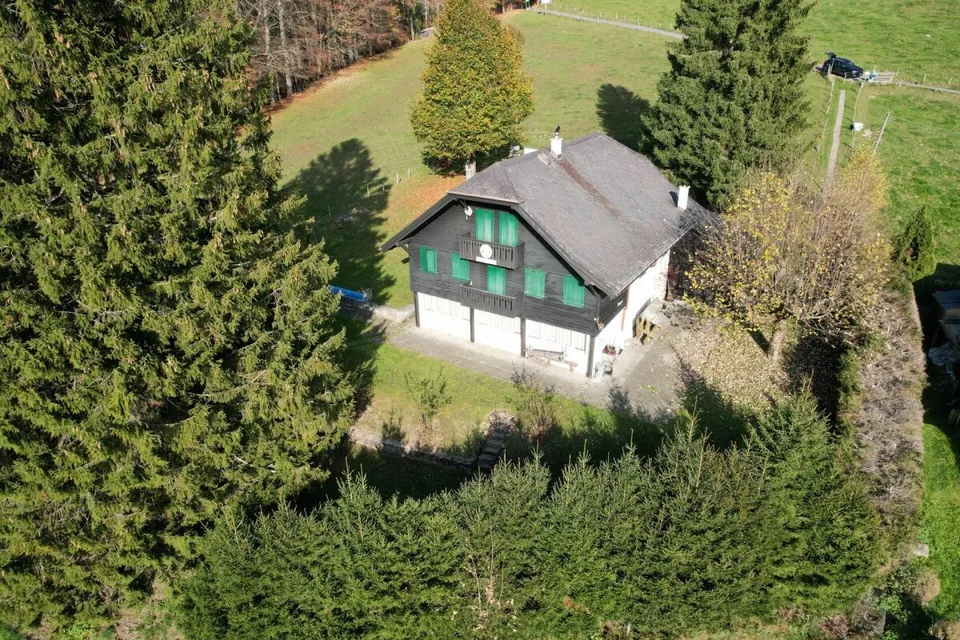
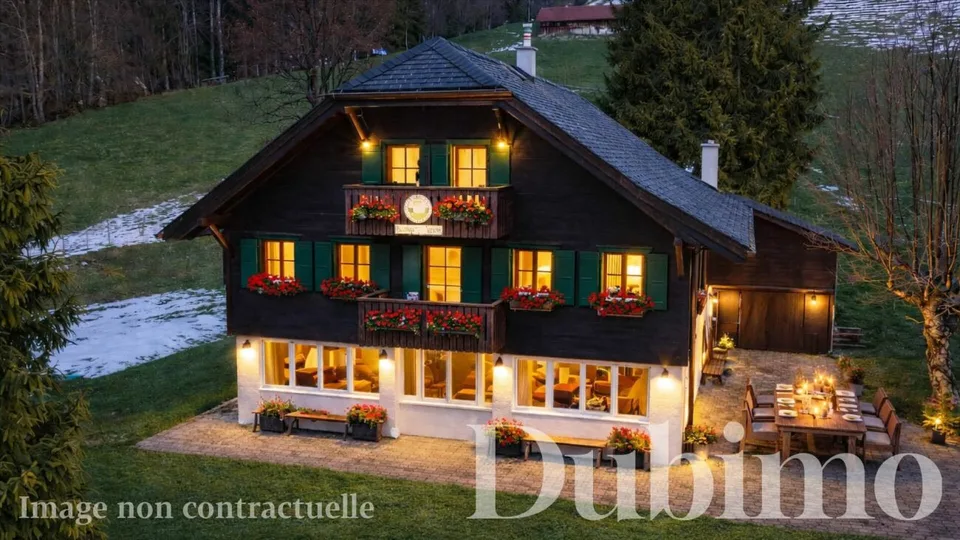
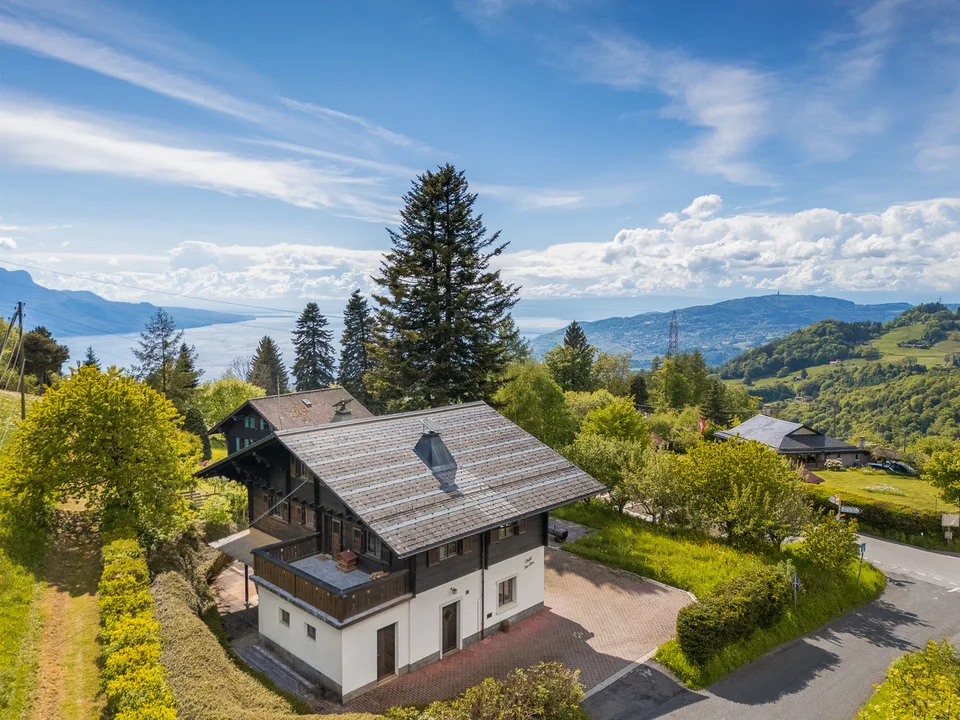
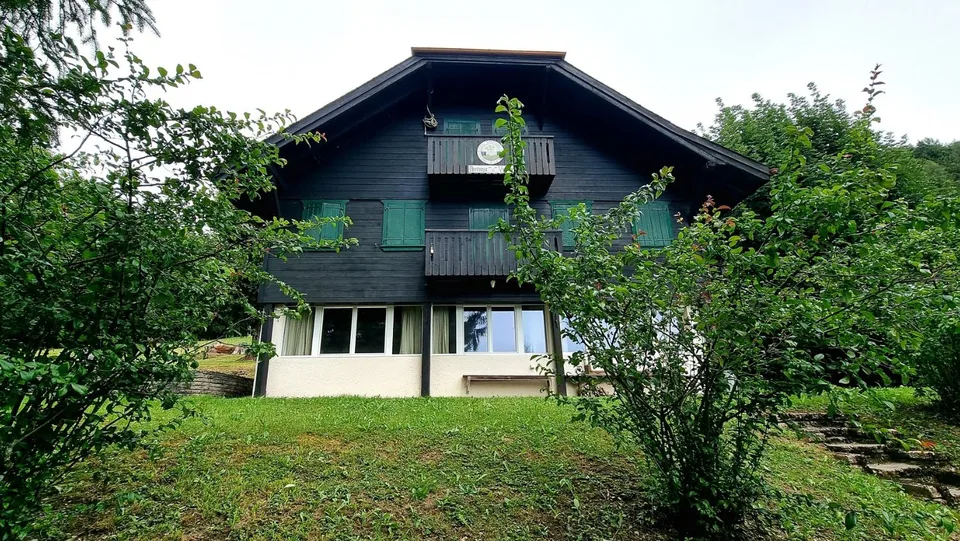
Located in the heart of the Vallon de Villard, just a few minutes from Montreux, this historic chalet of 1911 seduces with its authentic charm and exceptional potential. Offering 462 m2 of living space over three levels, it is situated on a total plot of 1'782 m2, including a main plot of 1'332 m2 and an additional plot of 450 m2 dedicated to parking. Its south-facing orientation guarantees optimal sunlight and a breathtaking panoramic view of the valley, the lake, and the surrounding mountains. Previously used for group accommodation, the chalet is ideally suited for a transformation project into apartments, the creation of a large family residence, or a tourist accommodation concept. It features, among other things, a large refectory for 45 people, a fully equipped professional kitchen, 8 bedrooms, an office, two dormitories of approximately 43 m2 and 21 m2, as well as several shower/WC rooms. Whether you are an investor, a manager of an accommodation structure, or a family looking for a unique place, this rare property offers remarkable potential in a preserved natural environment. • Historic chalet: 462 m2 of usable space on 3 levels + attic • Land: 1'332 m2 + 450 m2 for parking • View: Exceptional panorama of the lake and mountains, south-facing • Location: Vallon de Villard, close to Montreux and Blonay, at an altitude of about 1'000 m, just a few minutes from the Pléiades • Transformation: Great potential for renovation and conversion • Layout: 8 bedrooms, office, 2 dormitories, refectory for 45 people, equipped kitchen, several bathrooms • Parking: About 15 outdoor spaces DESCRIPTION • Accessibility: Easy access all year round • Opportunity: Ideal for residential or commercial projects • Use: Habitable and convertible into a main or secondary residence Interested profiles: • Investors: creation of several apartments • Accommodation managers: guest house, bed and breakfast, community center • Families: spacious, authentic, and peaceful living environment A rare opportunity in a privileged natural environment, in close proximity to the amenities of the Vaud Riviera. ■ DISTRIBUTION Ground floor Entrance hall, cloakroom, large refectory, professional kitchen, pantry, cellars and storage rooms, dining room, WC, heating room with tank room. Direct access to the terrace. First floor Dormitories, private bedrooms, shower/WC rooms, office, balcony. Access to the wood storage areas located behind the building. Attic Dormitories and private bedrooms with several beds, balcony. Terrace, garden with playground, wood storage area, swing, green spaces. Parking for about 15 vehicles on the additional plot of 450 m2. ■ LOCATION At 1'000 meters above sea level, in close proximity to the Les Pléiades ski area, the chalet benefits from an exceptional natural setting while remaining easily accessible thanks to regularly cleared roads and public transportation. The "Saumont" bus stop, located just 1 minute on foot, connects to the Chamby train station in about 5 minutes (4 trips per day). TECHNICAL DATA Price (CHF) 990'000.- Type: Chalet Number of rooms 15 Living area (m2) - 460 m2 Usable area (m2) - 492 m2 Total plot (m2) 1332 m2 Additional plot (m2) - 450 m2 (about 150 m from the chalet, can accommodate about 10 parking spaces) Volume (m3) 1205 m3 Year of construction 1911 Transformation/renovation 2011 - Heating: Oil by radiators (4000 l) - Wood stove: yes -Optical fiber: yes - CECB: Envelope efficiency: G Global efficiency: E
Location & surroundings
No information available
Features & amenities
All characteristics
Equipment
Condition & location
Dimensions
Location & surroundings
- Bus P.-Forand 367 m
- Bus Bains-de-l'Alliaz 421 m
- Bus D'Zetiau 1005 m
- Bahn Lally 1059 m
- Heating
- Boiler · Oil
- Hot water
- Boiler · Oil
- Dwellings in building
- 1
- Floors
- 3
Source: FSO – Federal Register of Buildings and Dwellings (RBD) · As of 2025