Large 1970s villa with 7.5 rooms and swimming pool in Lugano Cadro
Via Vassera 1, 6965 Cadro
Last checked 7 hours ago 6 days on the market
Purchase price
CHF 1’690’000.–
- Price / m²
- CHF 7’412.–
- 7.5
- Rooms
- 228 m²
- Living area
- Ground
- Floor
At a glance
- Plot
- 810 m²
- Available from
- On request
- Property type
- Villa
- Year built
- 1977
- Floors
- 4
- Bathrooms
- 5
Equipment
Condition & location
Taxes per year
Description
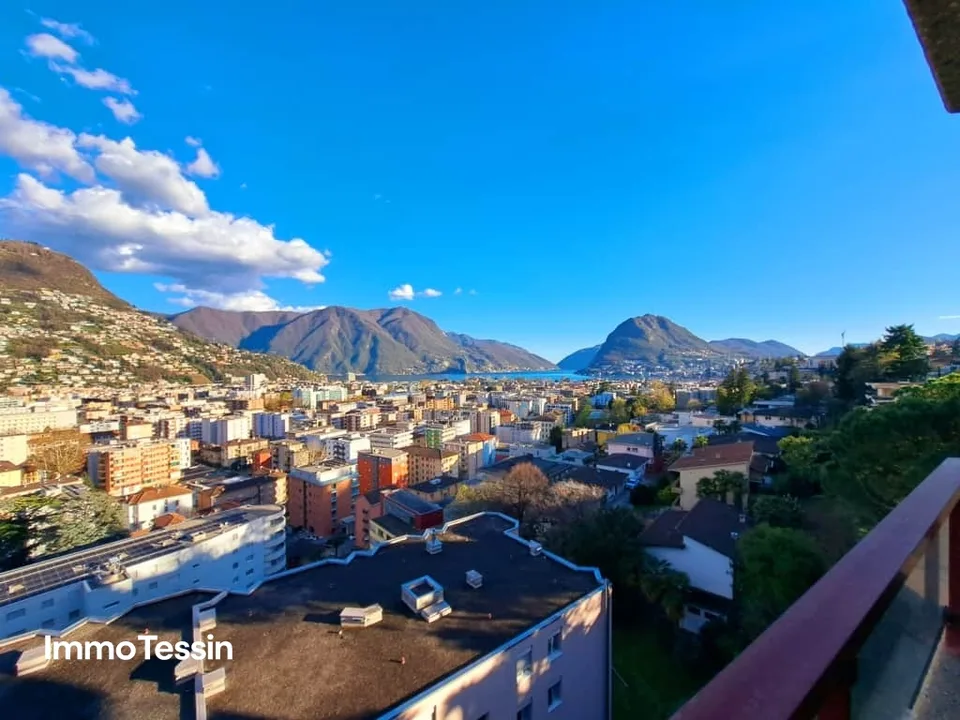
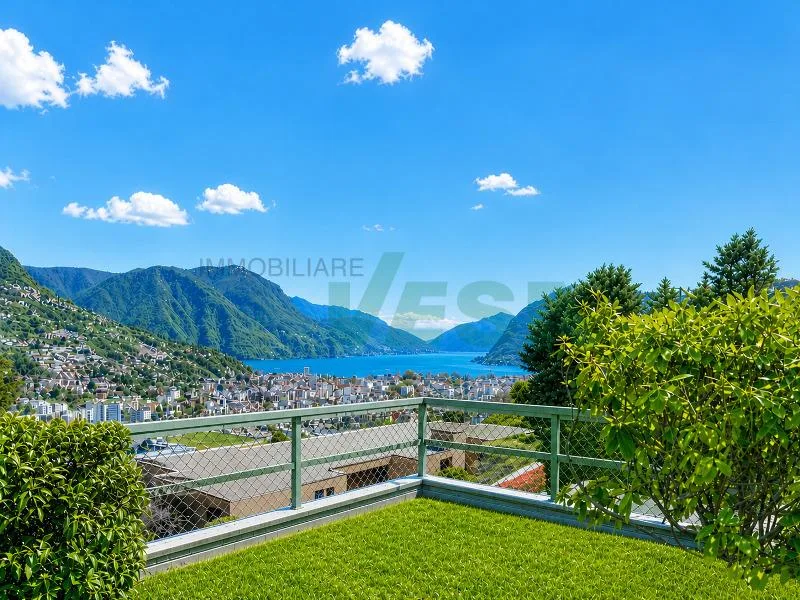
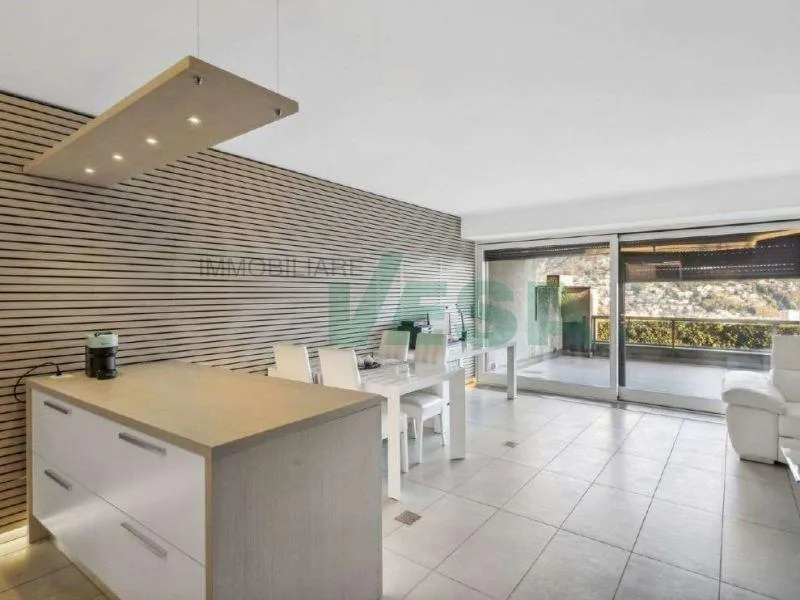
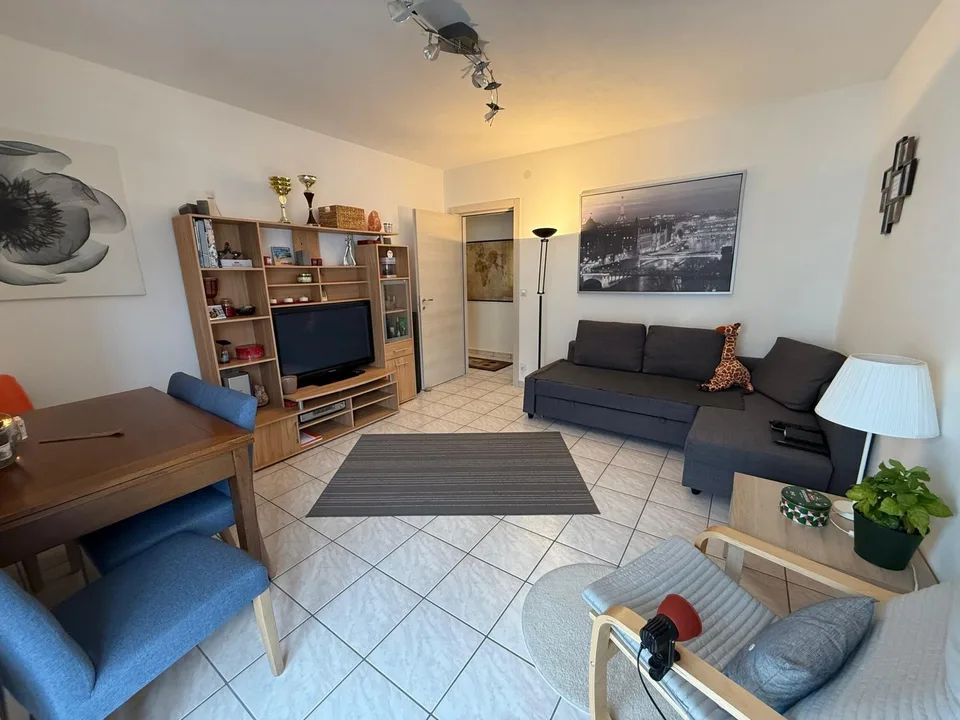
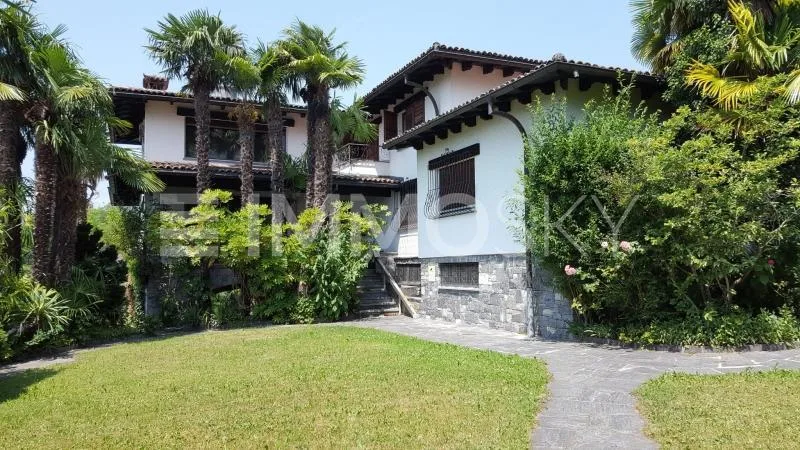
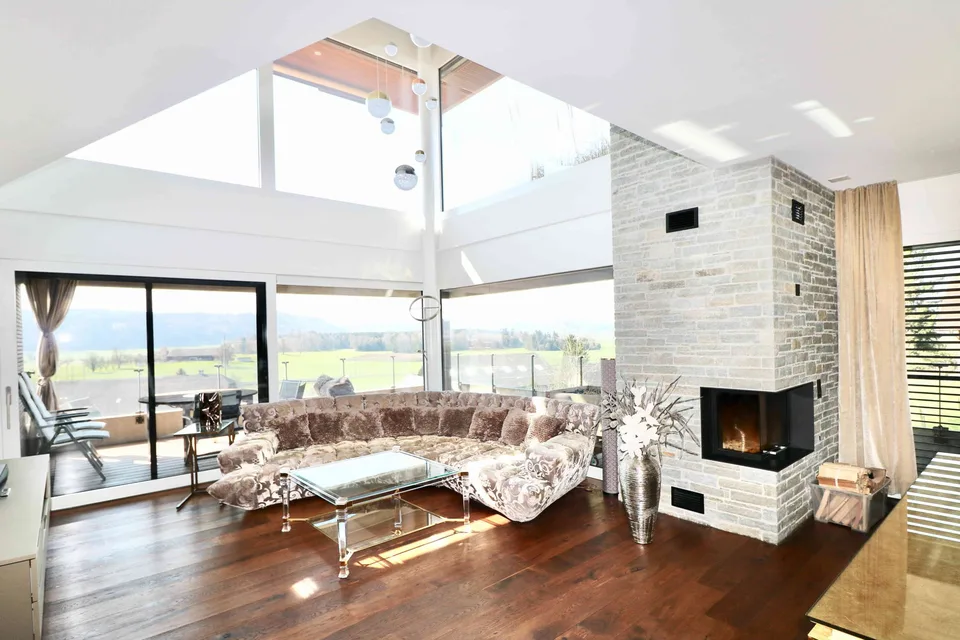
We are selling in Lugano Cadro, in a privileged area, a large 1970s villa with 7.5 rooms, garden, outdoor pool, garage with 3 parking spaces and 3 external parking spaces. The villa is located in the Cadro district, on the northern slope of the urban area of Lugano, in a residential, quiet and particularly sunny position. More precisely, the property is located along Via Vassera (on the border with Villa Luganese), in a predominantly residential context, characterized by a pleasant, reserved atmosphere and good solar exposure. The villa, built in 1977 and with a distinctive and elegant architectural character, interprets the residential taste of the era with elegance, through articulated volumes, large openings and a balanced dialogue between plaster, stone and wood. The composition, developed on four half floors, gives the house a particular dynamic distribution, with staggered rooms that create glimpses, changes of perspective and a pleasant separation between the different functions of the house. The living area is particularly spacious and includes a large kitchen, a large living room with dining area and a more intimate lounge area inserted in a suggestive sunken area, conceived as a conversation and relaxation area around the characteristic fireplace. GROUND FLOOR: large entrance hall, guest toilet, separate kitchen, dining area with exit to the portico and garden, lounge with fireplace, living room with exit to the garden, stairs; LOWER HALF FLOOR: stairs, guest studio, shower, exit to the outdoor pool; FIRST FLOOR: landing, 2 single rooms, shower, double room with en-suite bathroom. All rooms have access to the balcony; UPPER HALF FLOOR (MANSARD): stairs, landing, single room, built-in wardrobes with access to the attic, single room, bathroom, access to the attic; SEMI-BASEMENT: stairs, cellar, storage room, entrance hall, double garage for 3 cars, hobby/storage room/disco for teenagers, tank room, technical room, large laundry/drying room; LOWER SEMI-BASEMENT: stairs, cellar, storage room; The villa has numerous built-in wardrobes distributed over all floors. Although it has not been modernized, the villa has been perfectly maintained and is in excellent condition. Availability to be agreed. For information and visits +41 78 898 55 49 (Mr. Sciaroni)
About the location
No information available
Location & surroundings
- Heating
- Boiler · Oil
- Hot water
- Boiler · Oil
- Dwellings in building
- 1
- Floors
- 1
Source: FSO – Federal Register of Buildings and Dwellings (RBD) · As of 2023
CHF 1’690’000.–
6965 Cadro