Spacious living as a one- or two-family house
Rünenbergerstrasse 6, 4460 Gelterkinden
Last checked 3 hours ago 66 days on the market
At a glance
Description
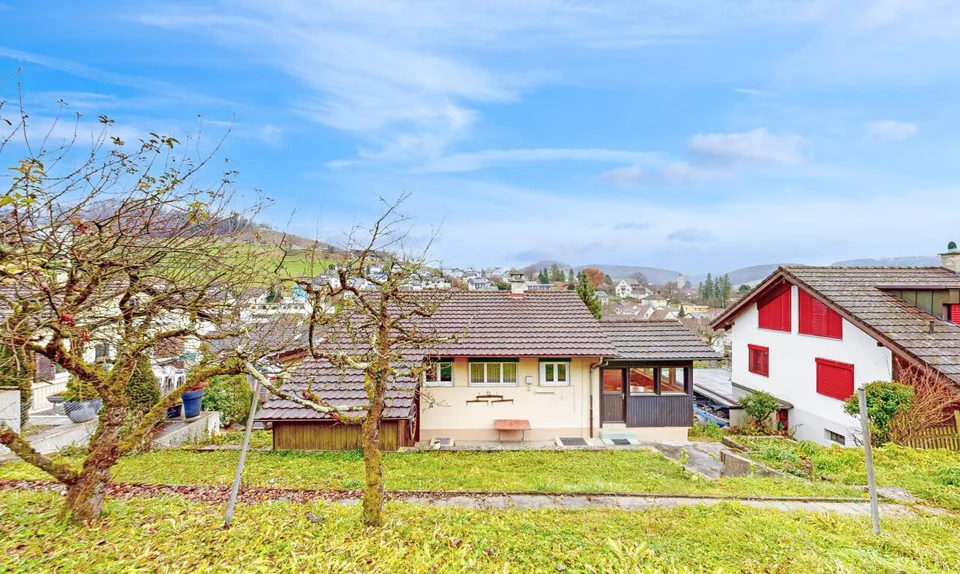
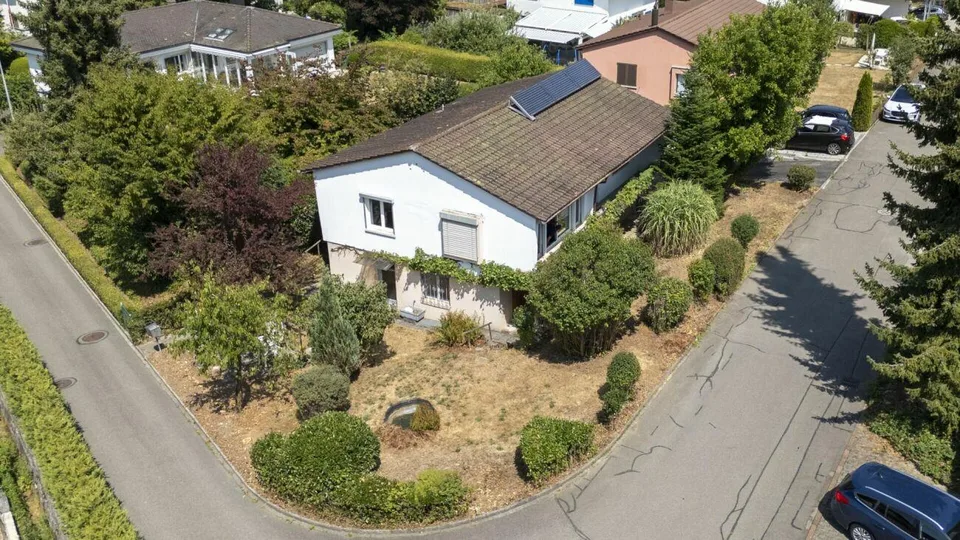
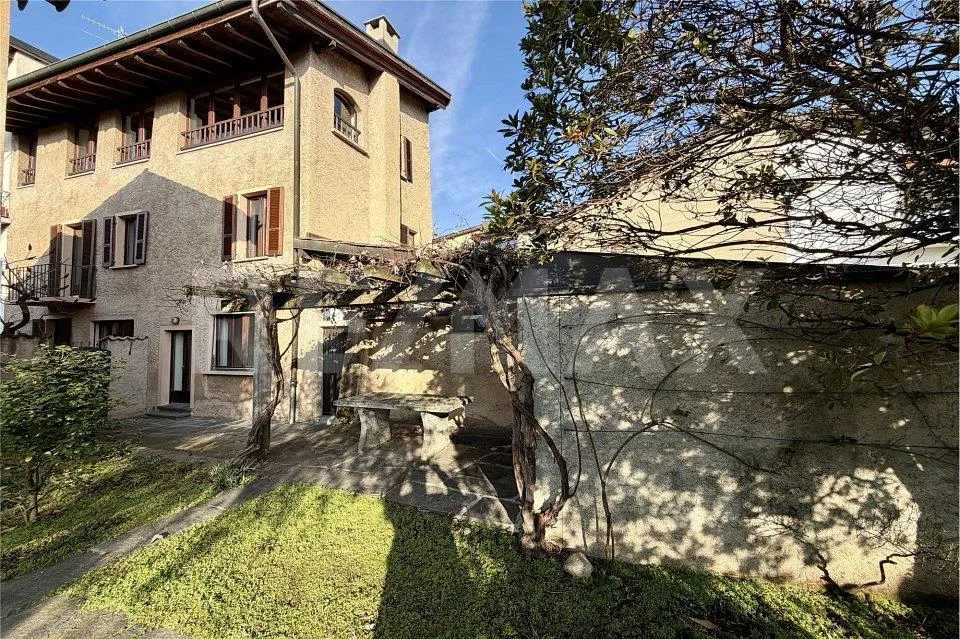
The character-rich one- or two-family house offers enough space and renovation potential, so you can design it as you imagine for your family: GROUND FLOOR: - Entrance area with separate staircase to the upper floor - Reduit - Wet cell with WC/shower - Room - Large, bright living room - Open kitchen with adjacent dining room and access to the garden - Room height: 2.50-2.60m UPPER FLOOR: - 5 rooms, left and right of the centrally running corridor - Small guest kitchen - Wet cell with bathtub and separate WC - Storage room - Loft in the vaulted ceiling, insulated (room height: 1.20m at the ridge) - Room height: 2.50m, rooms partly with sloping ceilings BASEMENT - Anteroom (laundry room) with outdoor access - Large workshop with 2 ancillary rooms (storage and heating room) - Room height: 2.30m ADDITIONAL ROOMS & EQUIPMENT: - Garage building (23 m²) with mansard roof in the vault
Features & amenities
All characteristics
Equipment
Condition & location
Dimensions
Distances
Location & surroundings
Nearest station: Tecknau
- Heating
- Boiler · Wood
- Hot water
- Electric boiler · Electricity
- Dwellings in building
- 2
- Floors
- 2
Source: FSO – Federal Register of Buildings and Dwellings (RBD) · As of 2022