House Selina
Steingrubenweg , 4125 Riehen
Last checked 16 hours ago 11 days on the market
At a glance
Description
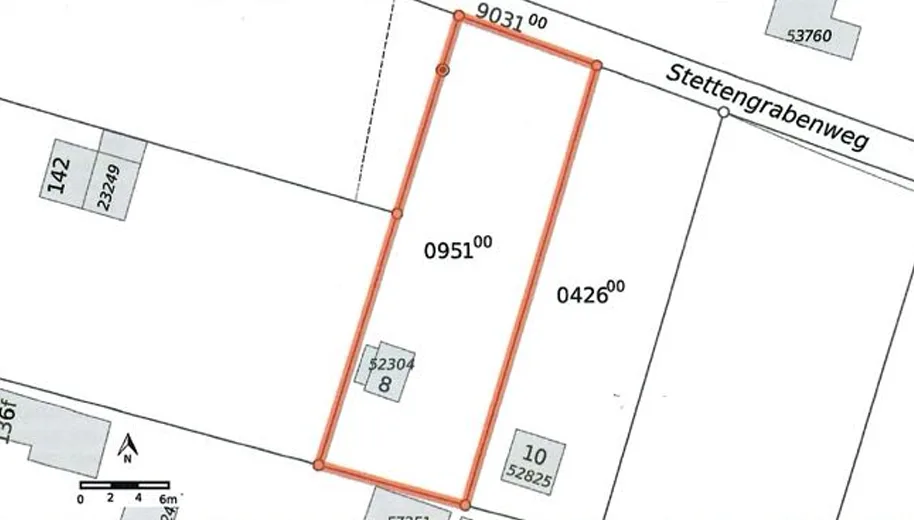
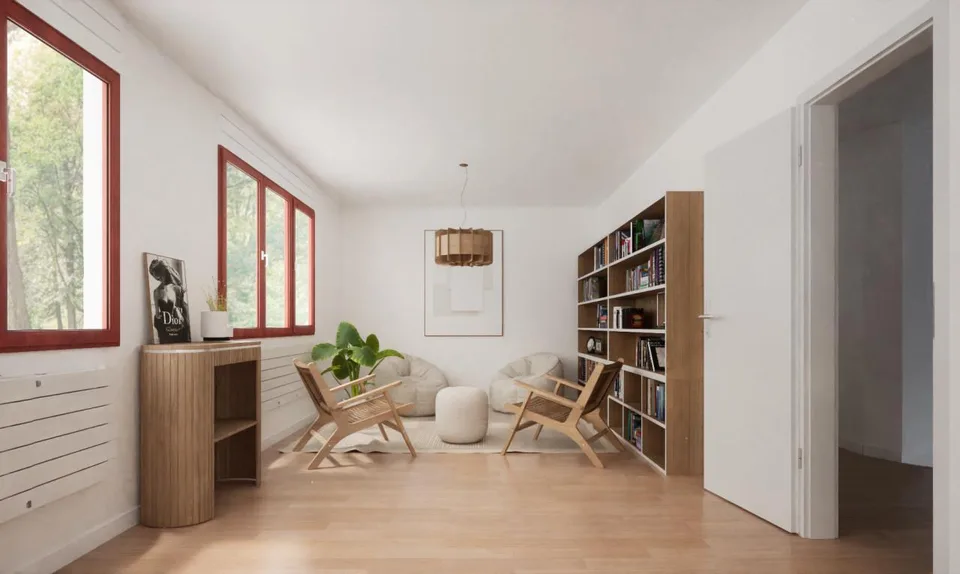
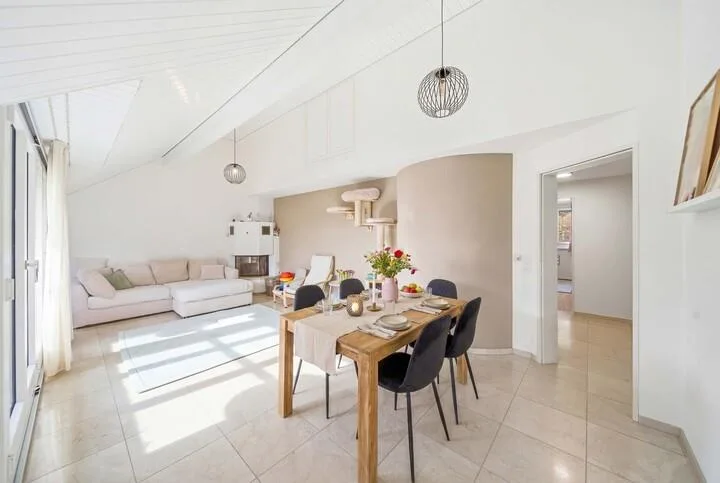
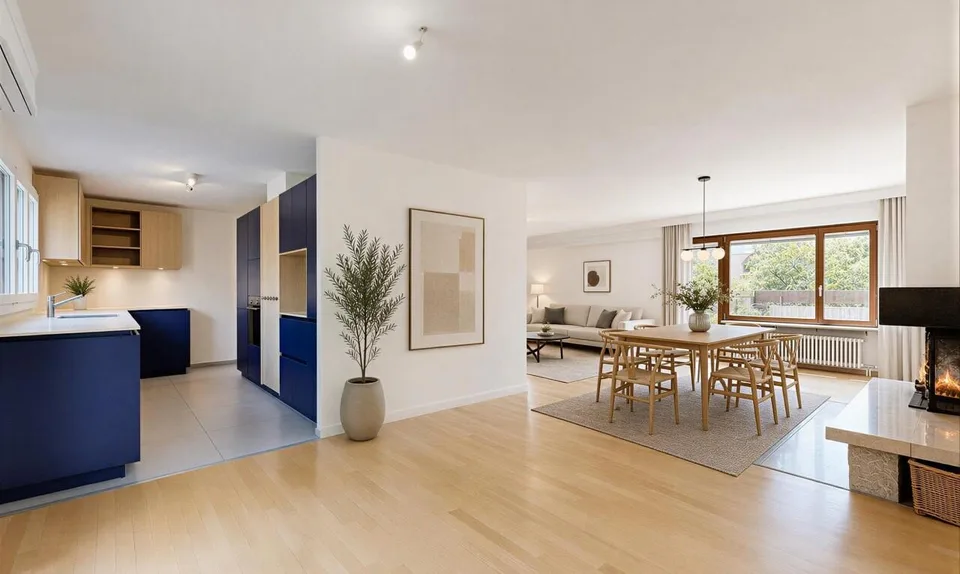
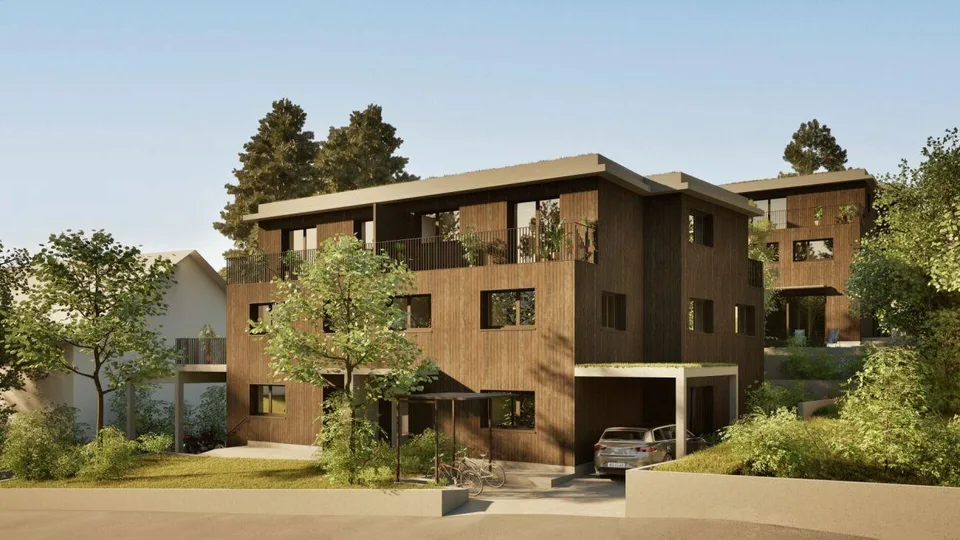
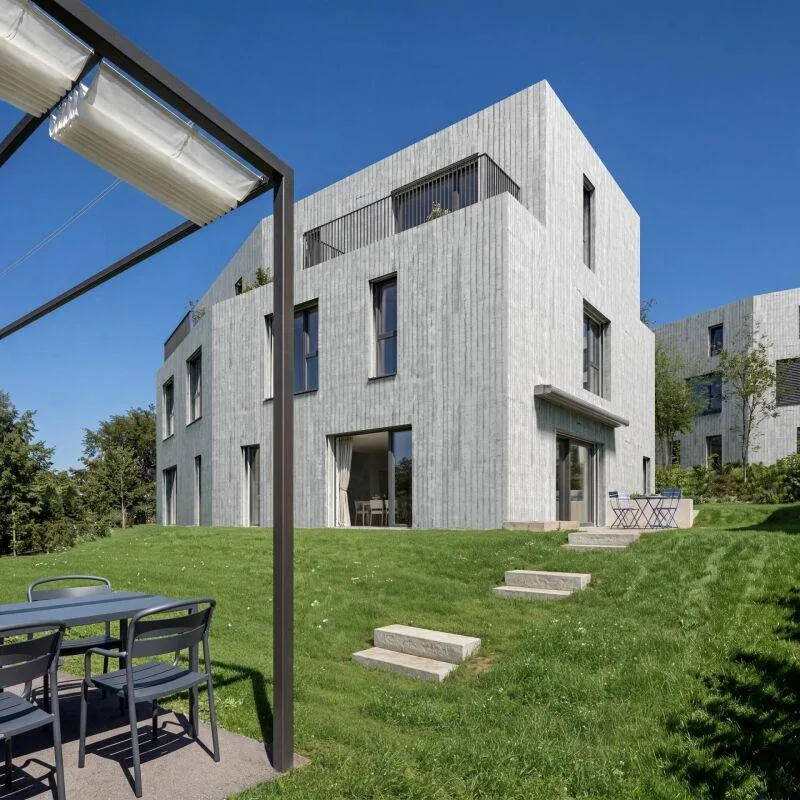
New construction project Quartett Hungerbachweg/Steingrubenweg Natural living in the city In a lightly sloping location in Riehen, a new construction project with two modern semi-detached houses with a total of four residential units is being built. The semi-detached houses impress with bright, spacious rooms. The natural wooden facade with accents of concrete and metal combines timeless materials with modern architecture. The spacious floor plans of the houses vary between 186 m2 and 206 m2, depending on the house. The outdoor areas with carefully designed gardens invite you to linger, especially in the warm months. The interior design is carried out in a high-quality standard. For parking, a carport or single garage is available, depending on the house. The completion of the houses is planned for the end of 2027. We would be happy to provide you with the detailed sales brochure for the project and look forward to getting to know you better in a personal conversation.