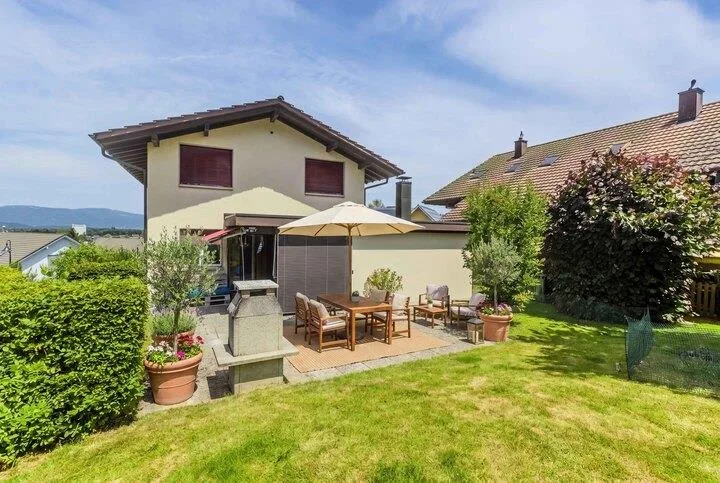
Your dream home with a beautifully landscaped garden
Käsereistrasse 9, 4914 Roggwil BE
Last checked 8 hours ago 13 days on the market
At a glance
Description
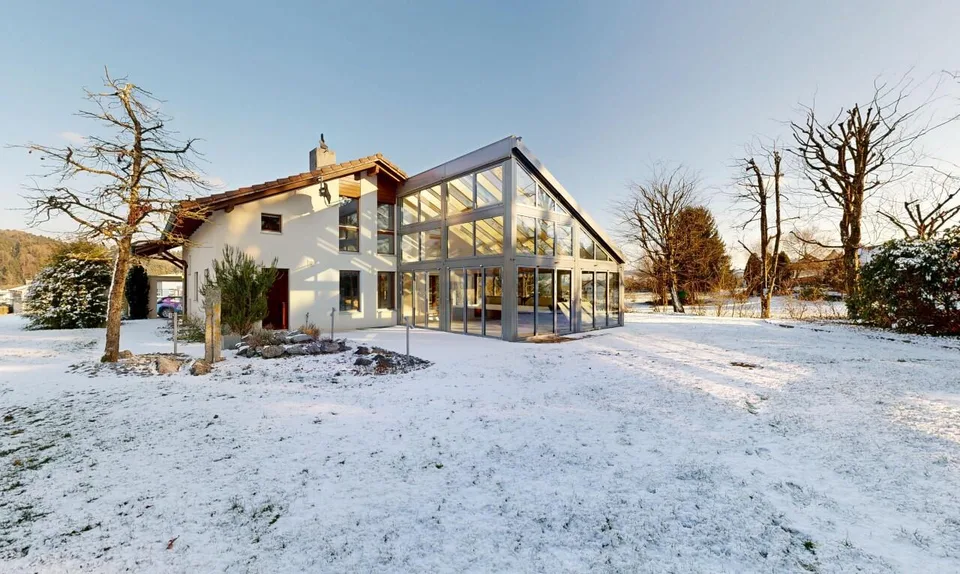
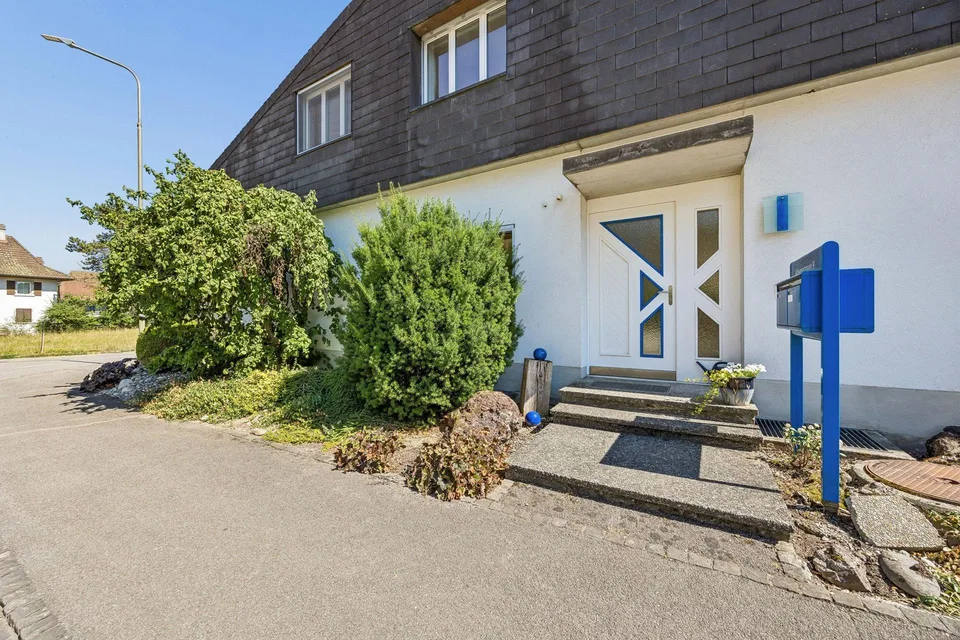
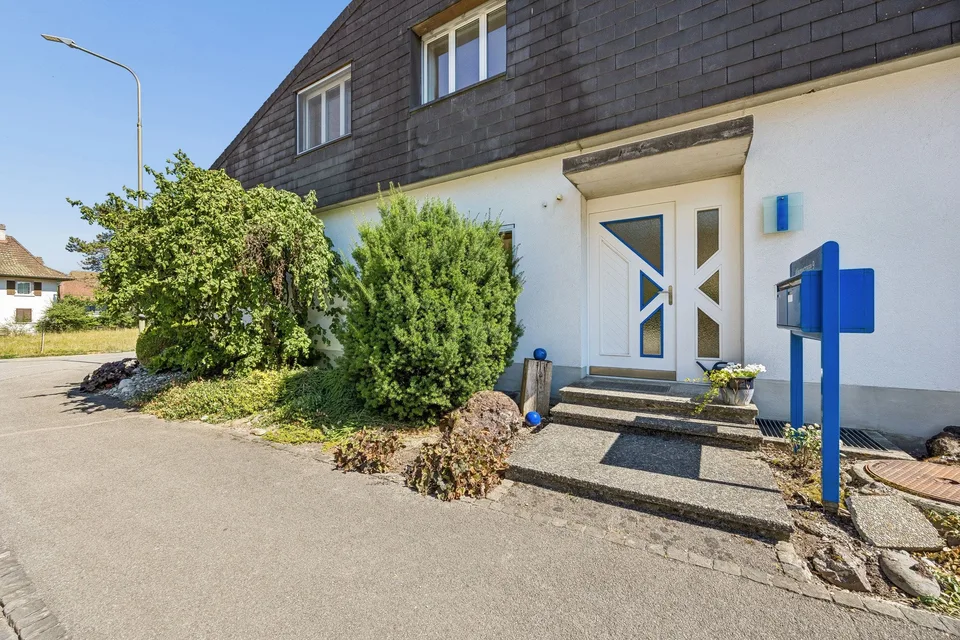
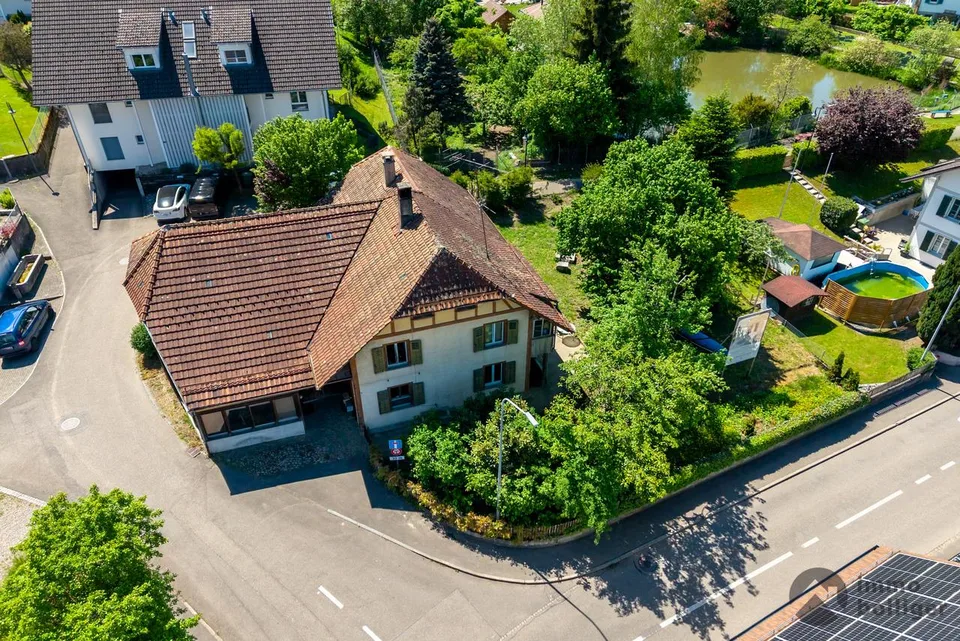
Your new home in Roggwil BE: This spacious single-family house combines plenty of space, a well-maintained garden, and versatile usage possibilities in a quiet yet central location. The property covers 1'053 m² and offers ideal conditions for families, multi-generational living, or working under one roof with a covered seating area, double garage, and around 10 outdoor parking spaces . Living with space and comfort The 1968-built and 1998-comprehensively-renovated house has 6.5 rooms and three floors. On the upper floor, around 176 m² of living space are available. The bright living area with a Swedish stove creates a cozy atmosphere, while three bathrooms and three separate toilets make everyday life comfortable. The kitchen is equipped with underfloor heating. Double-glazed windows and insect screens in all rooms complement the living comfort. Versatile ground floor The ground floor with around 178 m² of usable space offers special potential. The former practice and commercial rooms can still be used as a practice, office, or studio. They also offer space for additional living space, a multi-generational house, or an annex. The location in the residential area ZPP No. 6 Käsereistrasse/Center opens up interesting possibilities for individual living and usage concepts. Practical equipment The property includes a double garage with an electric gate, around 10 outdoor parking spaces, a bicycle shed, and a stairlift between the ground and upper floors, as well as a freight elevator. The basement with cellar and auxiliary rooms offers additional storage possibilities. The heat is generated by a pellet heating system and distributed via radiators. The building volume is around 2'187 m . Roggwil convinces with short distances, good public transport connections, and local supplies in the village. Roggwil Dorf train station is around 193 m away. The selling price is CHF 1'495'000 ; availability is by arrangement. A house with substance, free space, and exceptional development potential.
Features & amenities
All characteristics
Equipment
Dimensions
Media
Video (YouTube)
Location & surroundings
- Bahn Roggwil Dorf 198 m
- Bahn Roggwil Schmitten 478 m
- Bahn Roggwil Buchägerten 1015 m
- Bahn Roggwil-Wynau 1326 m
- Heating
- Boiler · Wood
- Hot water
- Boiler · Oil
- Dwellings in building
- 1
- Floors
- 2
Source: FSO – Federal Register of Buildings and Dwellings (RBD) · As of 2021