Building with 3 high-end pearls and a magical view
rue des Colombaires , 1422 Grandson
Last checked 5 hours ago 122 days on the market
At a glance
Description
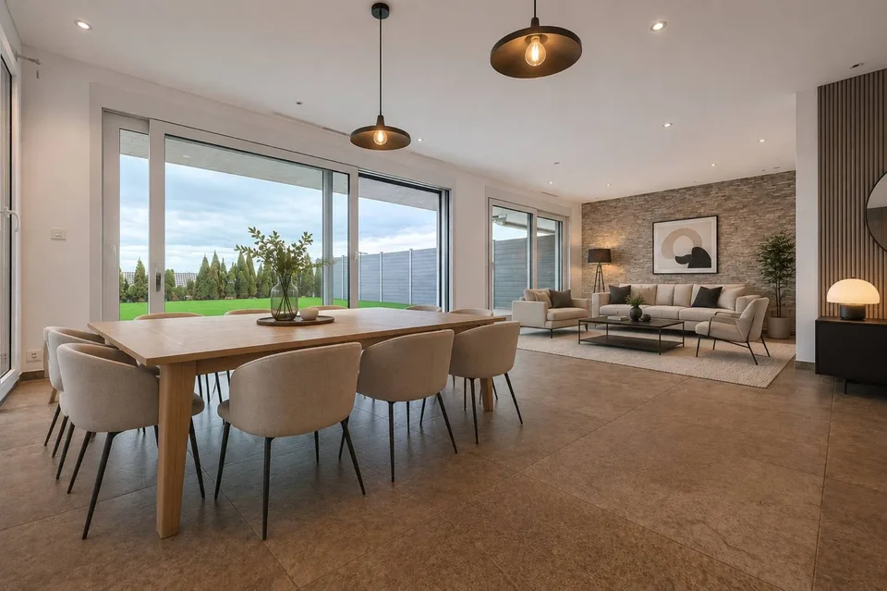
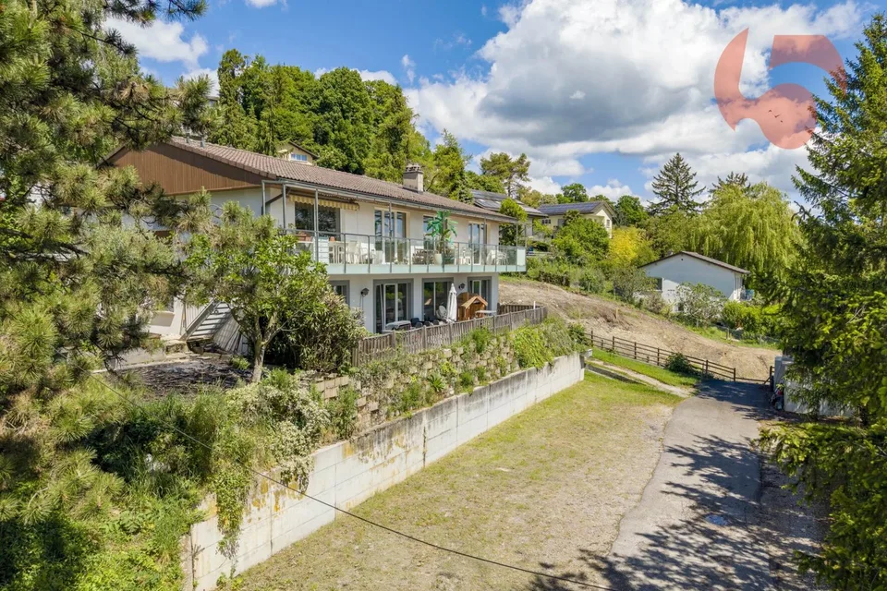
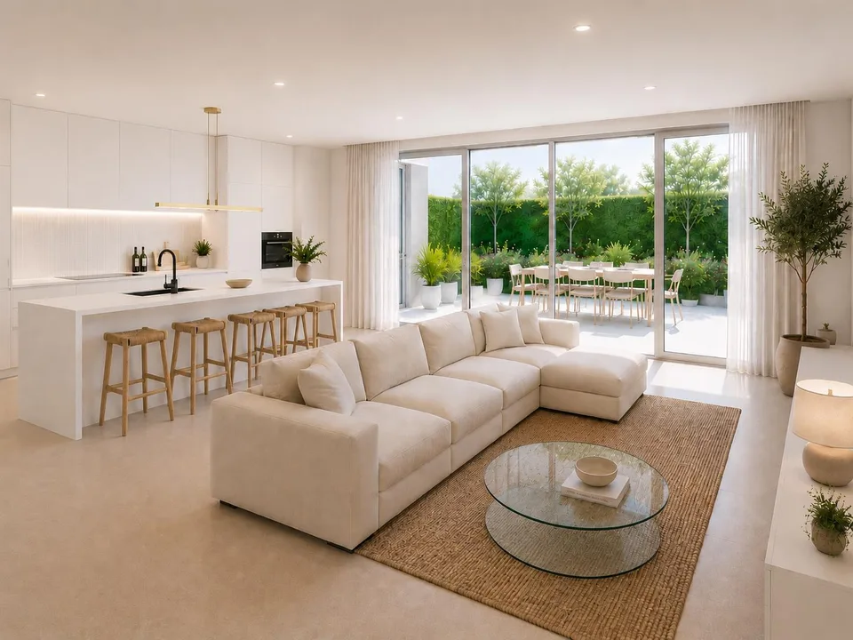
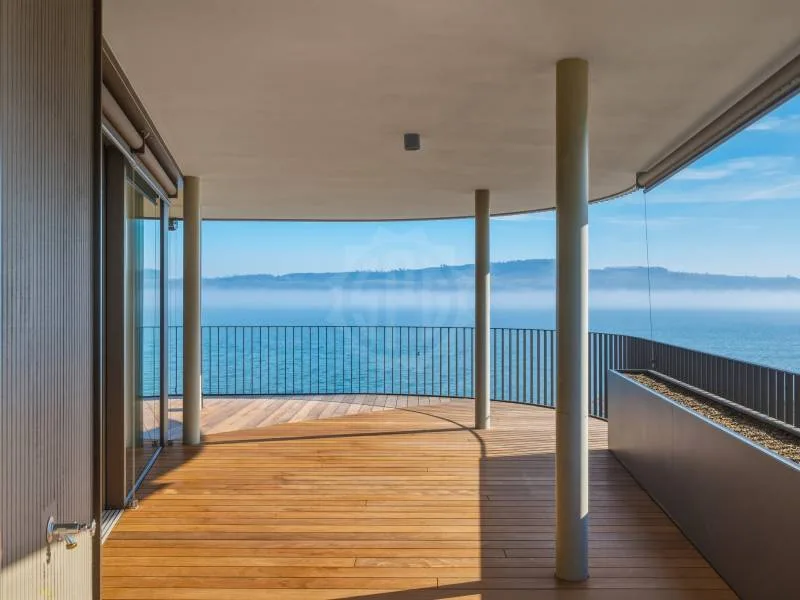
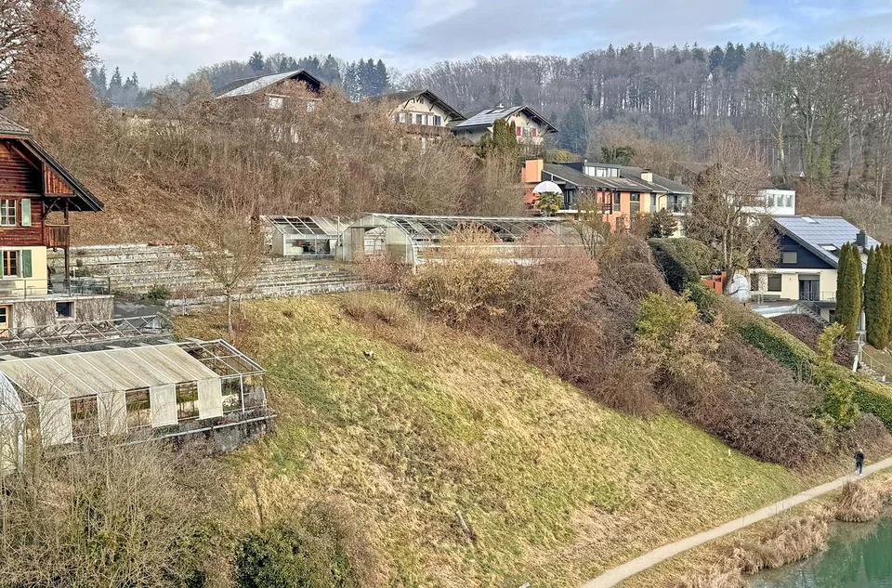
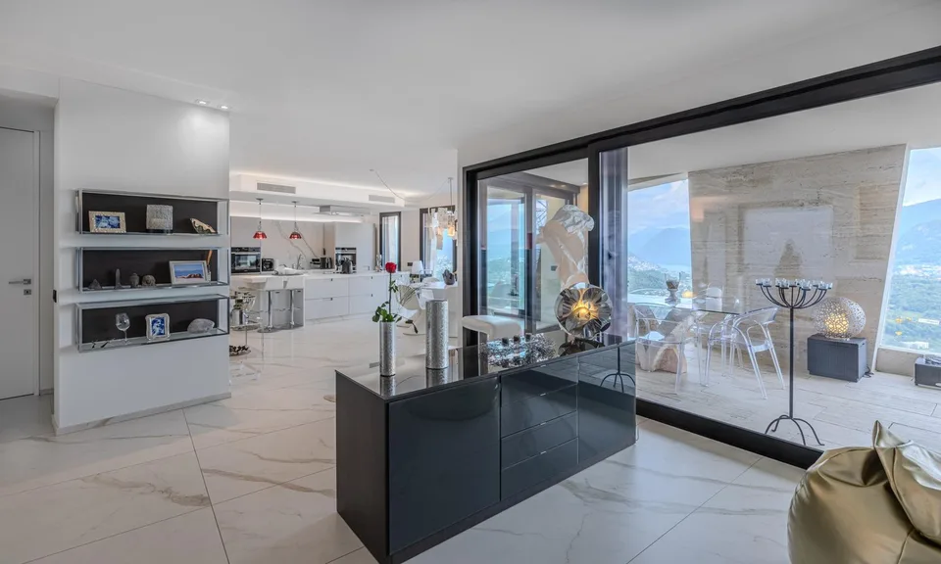
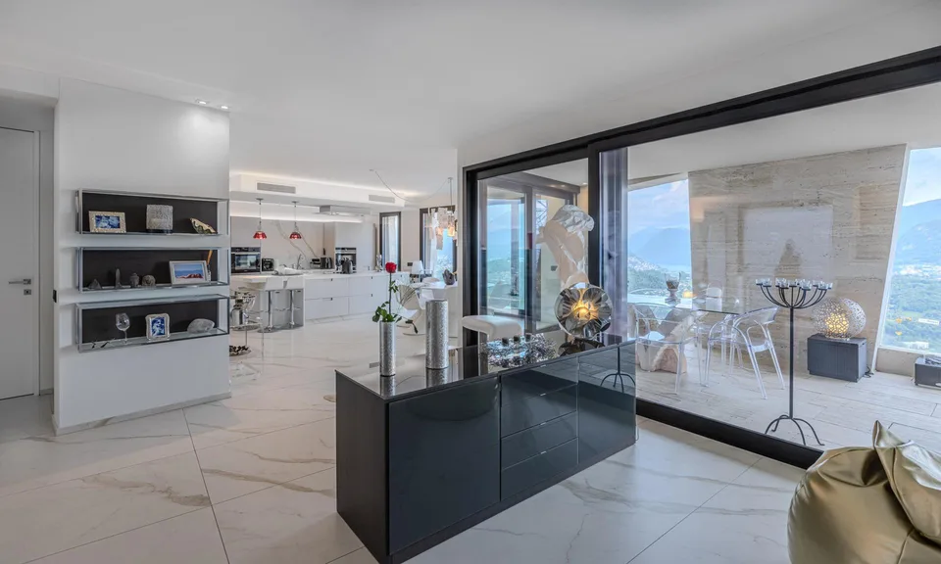
Located in the charming commune of Grandson, just a few minutes from Yverdon-les-Bains and only 25 minutes from Lausanne, the future residence will benefit from a privileged location: a peaceful environment, excellent accessibility, and immediate proximity to schools, located just 4 minutes on foot, shops, and transportation. The project: Delivered in the spring of 2027, this new contemporary construction combines architectural elegance, modern comfort, and cutting-edge energy performance. The apartments are sold on a deferred payment basis, so no construction loan is required. The building houses only 4 spacious apartments, each occupying an entire floor and benefiting from generous outdoor spaces. The apartments: Ground floor : A 5.5-room apartment with two terraces, offering the feeling of a garden villa. The parental suite with dressing room and private bathroom, the bright rooms, and the open living area leading to the outside are seductive due to their comfort and harmony. In addition, there is a private garden of 34.7 m² 1st floor : A 5.5-room apartment designed for family life and reception, surrounded by two panoramic terraces totaling nearly 64 m². The parental suite with dressing room and refined bathroom, the generous volumes, and the omnipresent light make it an exceptional living space. Attic : A true gem on the roof, this 4.5-room apartment opens onto two spectacular terraces, one of which is over 50 m². The cathedral living room with floor-to-ceiling windows, the elegant rooms, and the parental suite worthy of a private hotel make it the jewel of the residence. Description of the attic apartment: The art of living at the top! Go up to the last floor. Here, time stops. Behind the door, a refined hall welcomes you, and already the light attracts you to the horizon. Then, suddenly, the 50 m² living-kitchen area opens up before you, like an amphitheater turned towards the lake. The floor-to-ceiling windows erase the boundary between inside and outside. The lake becomes your daily decor, your sunsets, a living work of art. The kitchen, a design masterpiece, unfolds in noble materials: central island, mineral surfaces, state-of-the-art appliances. It is a kitchen for a chef and a reception area at the same time. On the left side, the 29 m² parental suite envelops you with its elegance. It opens onto a 54 m² terrace and has integrated storage. The adjacent bathroom of 6 m² offers a bathtub and an Italian shower, transforming your rituals into spa moments. Two other rooms, each 18 m², accommodate family or guests in uncompromising comfort. They are served by a generous bathroom of 8.5 m² with a double sink, shower, and bathtub, where aesthetics and well-being blend. The corridor, a true interior gallery, distributes these spaces with fluidity. The sober and refined finishes create a timeless atmosphere. Then come the outdoor areas... two majestic terraces. The first, southwest-facing, 35 m², invites you to golden aperitifs at sunset. The second, southeast-facing, 54 m², presents itself as a true panoramic terrace, suspended between sky and water. It is a place of reception, relaxation, and contemplation - a horizon that belongs to you alone. Our favorites: Spacious and fluid spaces, parquet of your choice, and exceptional finishes. Unparalleled panoramic views. Vast terraces, true sky terraces. Private cellar, double garage. The two outdoor spaces are not included in the sale price and are sold for Fr. 100,000.- Living here means inhabiting a dream. It means waking up every morning with a view of...
Location & surroundings
No information available
Features & amenities
All characteristics
Equipment
Condition & location
Dimensions
Distances
Location & surroundings
- Bus Grandson Gare 128 m
- Bus Crêt-aux-Moines 131 m
- Bus Grandson Gare 139 m
- Bahn Grandson 147 m