Semi-detached villa with 5.5 rooms
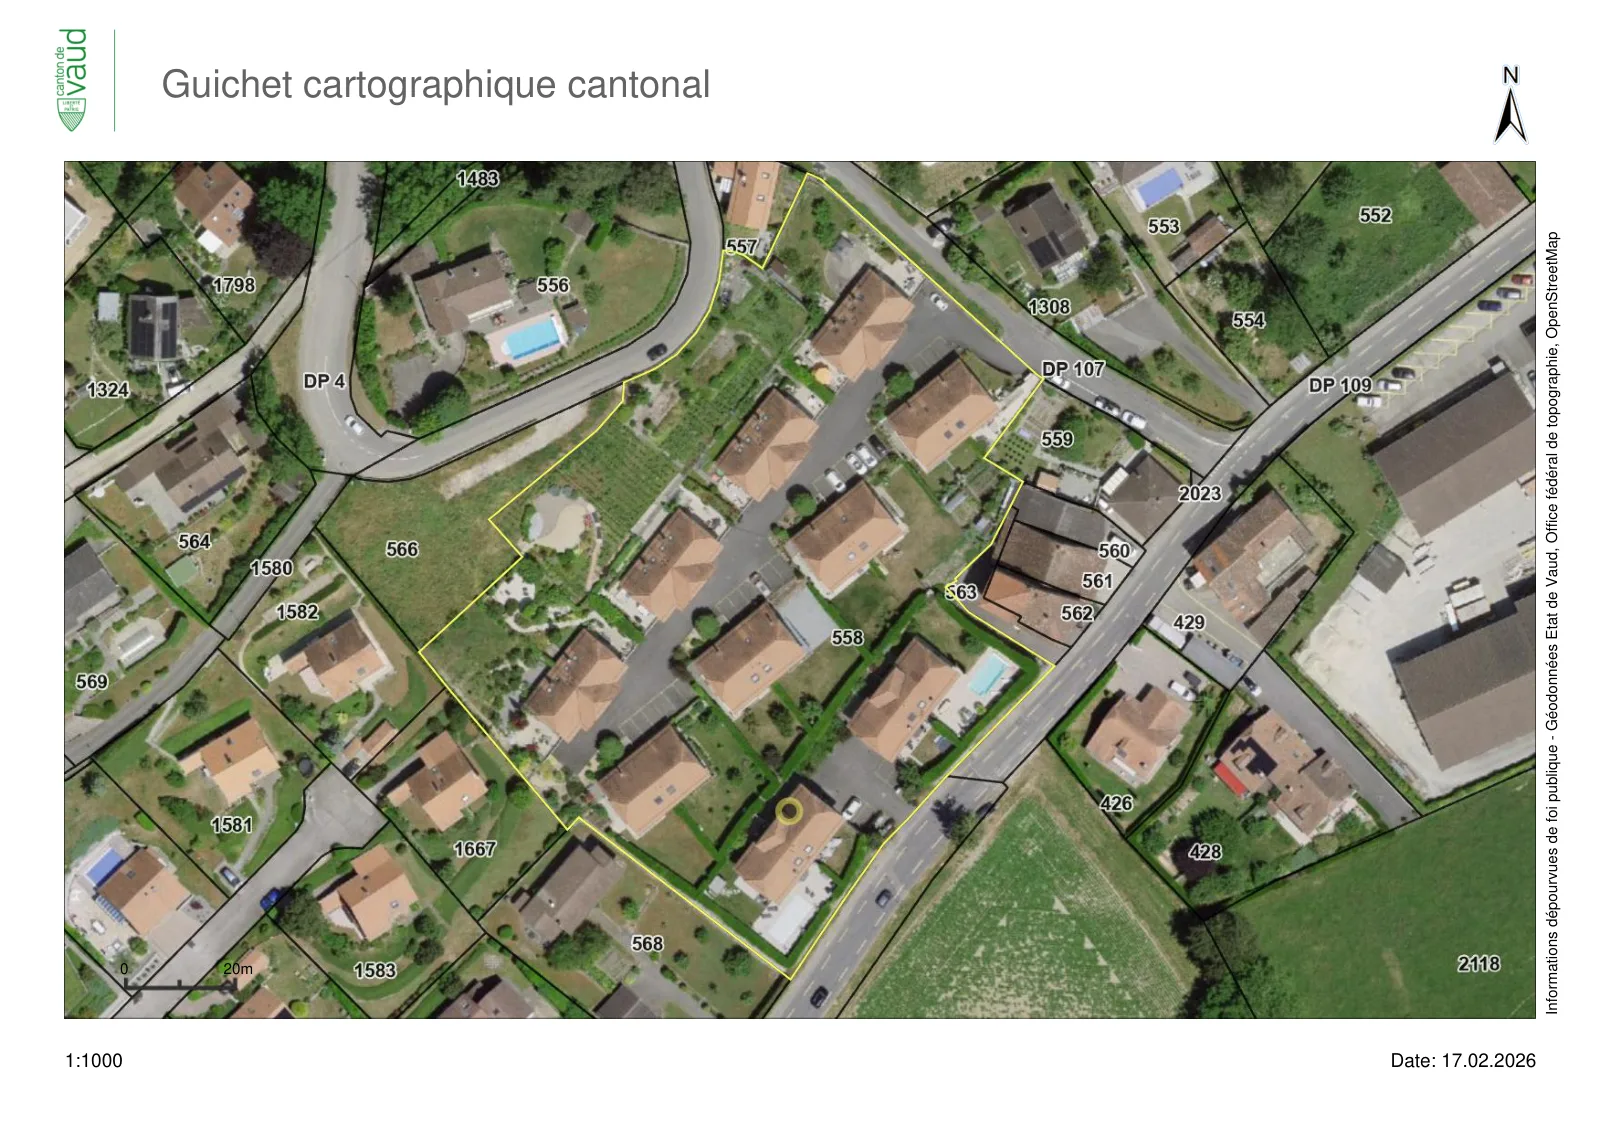
Route de la Brinaz 18, 1422 Grandson
Last checked 17 hours ago 51 days on the market
At a glance
Description
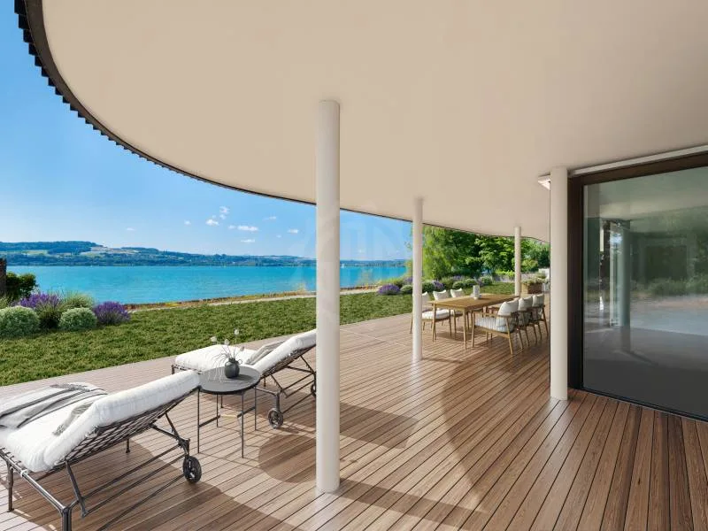
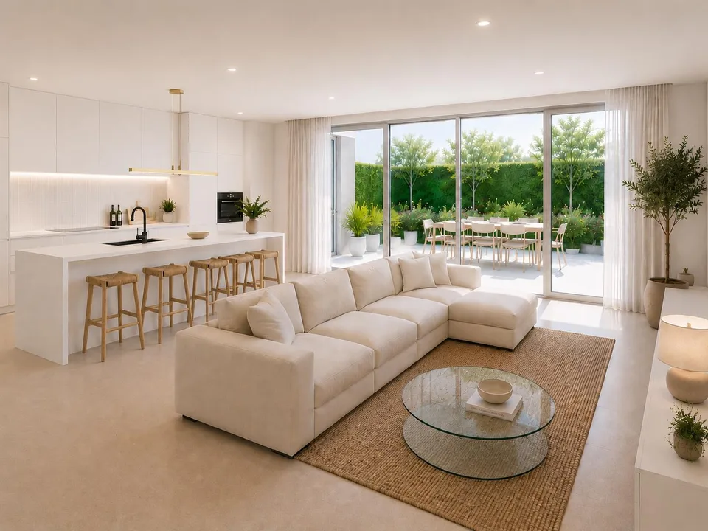
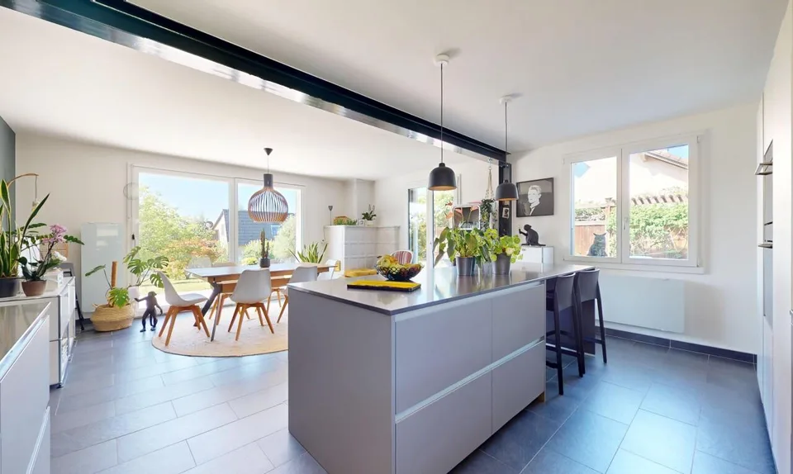
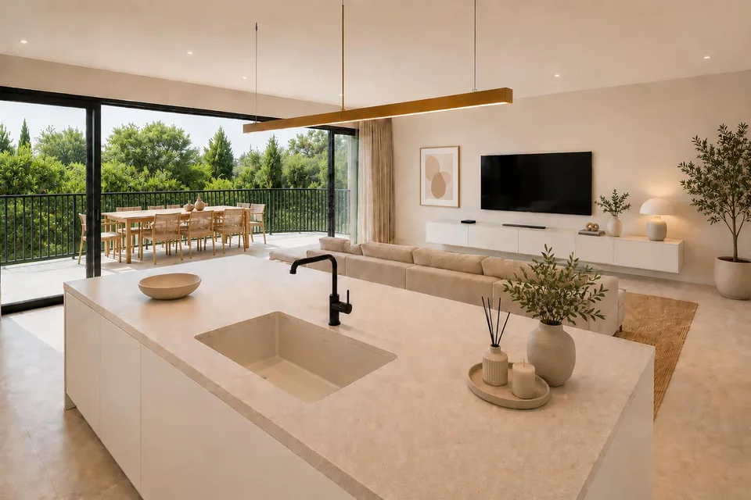
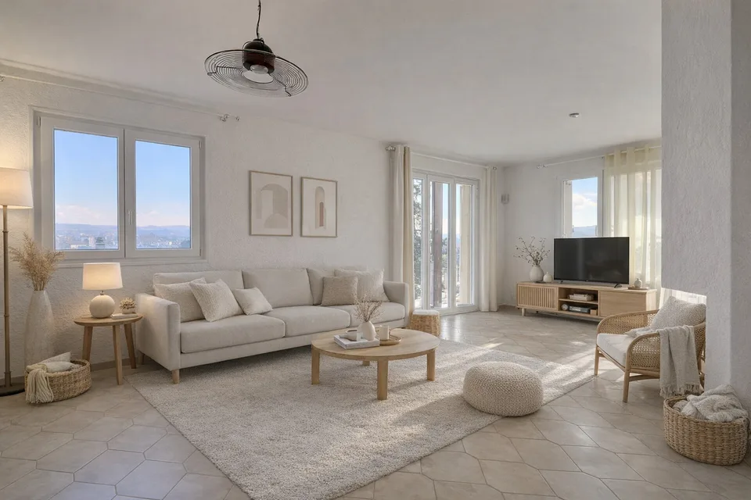
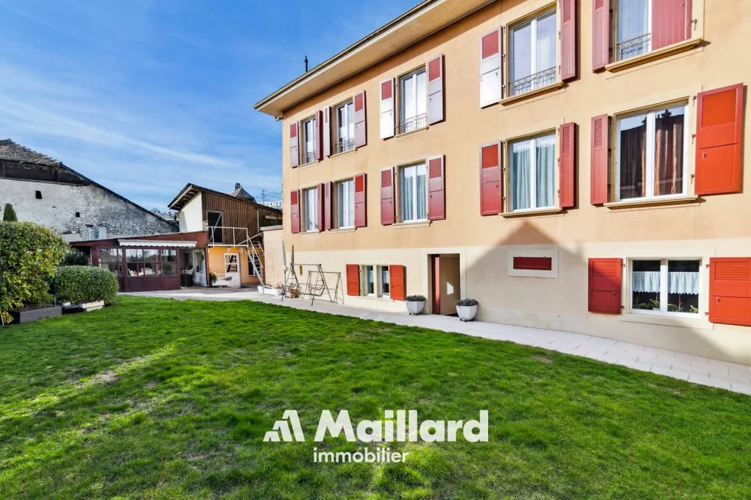
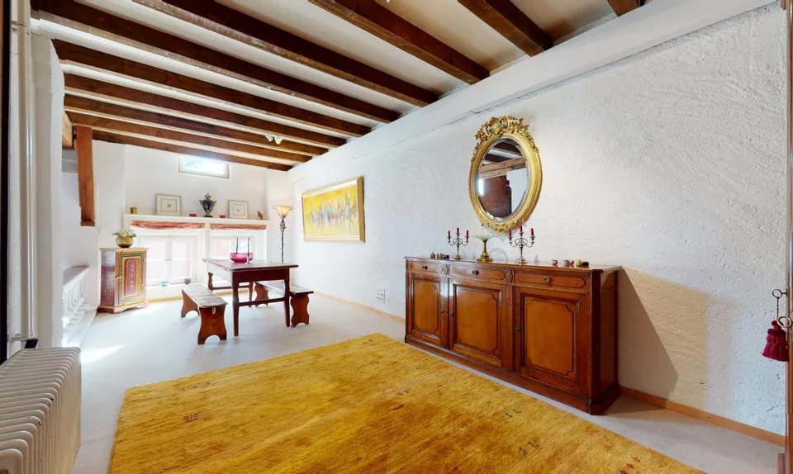
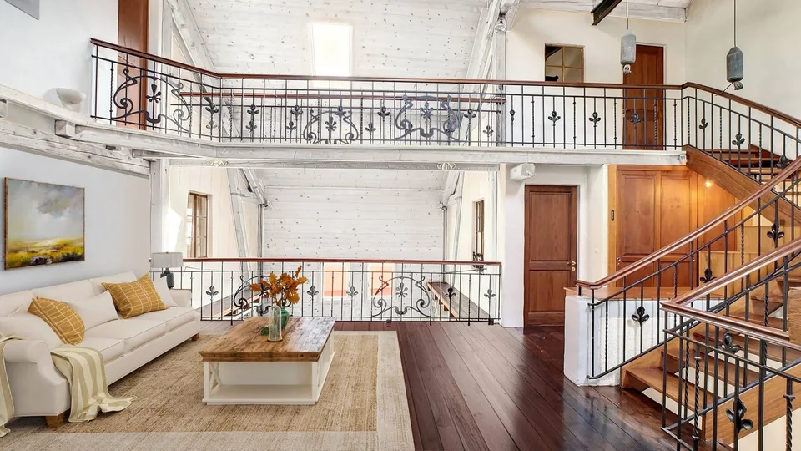
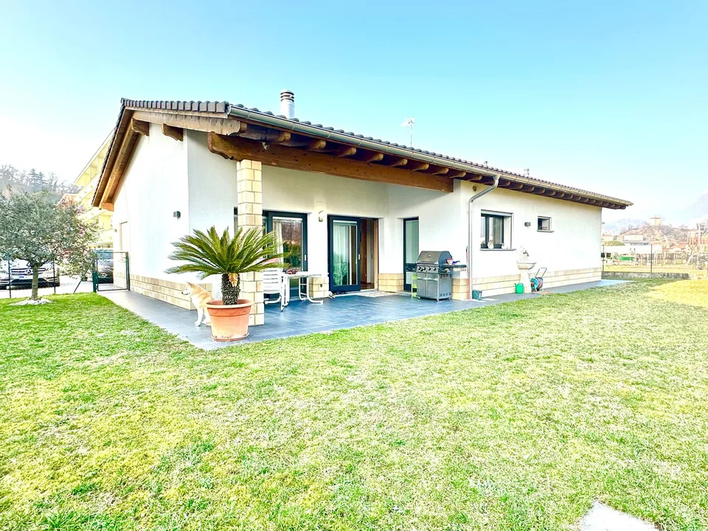
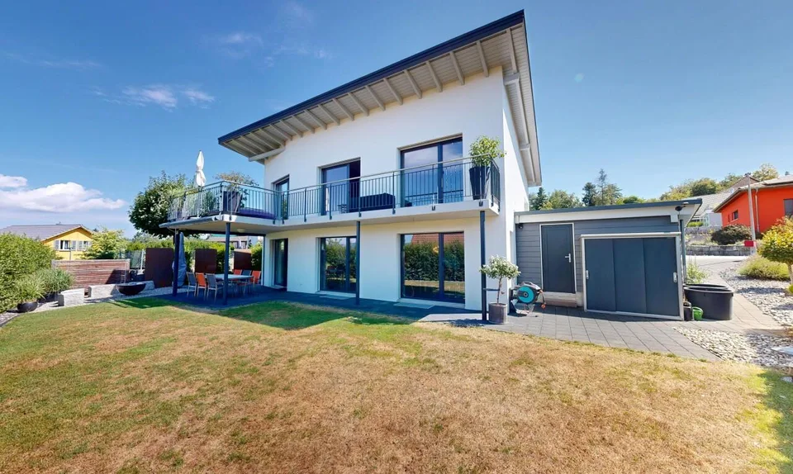
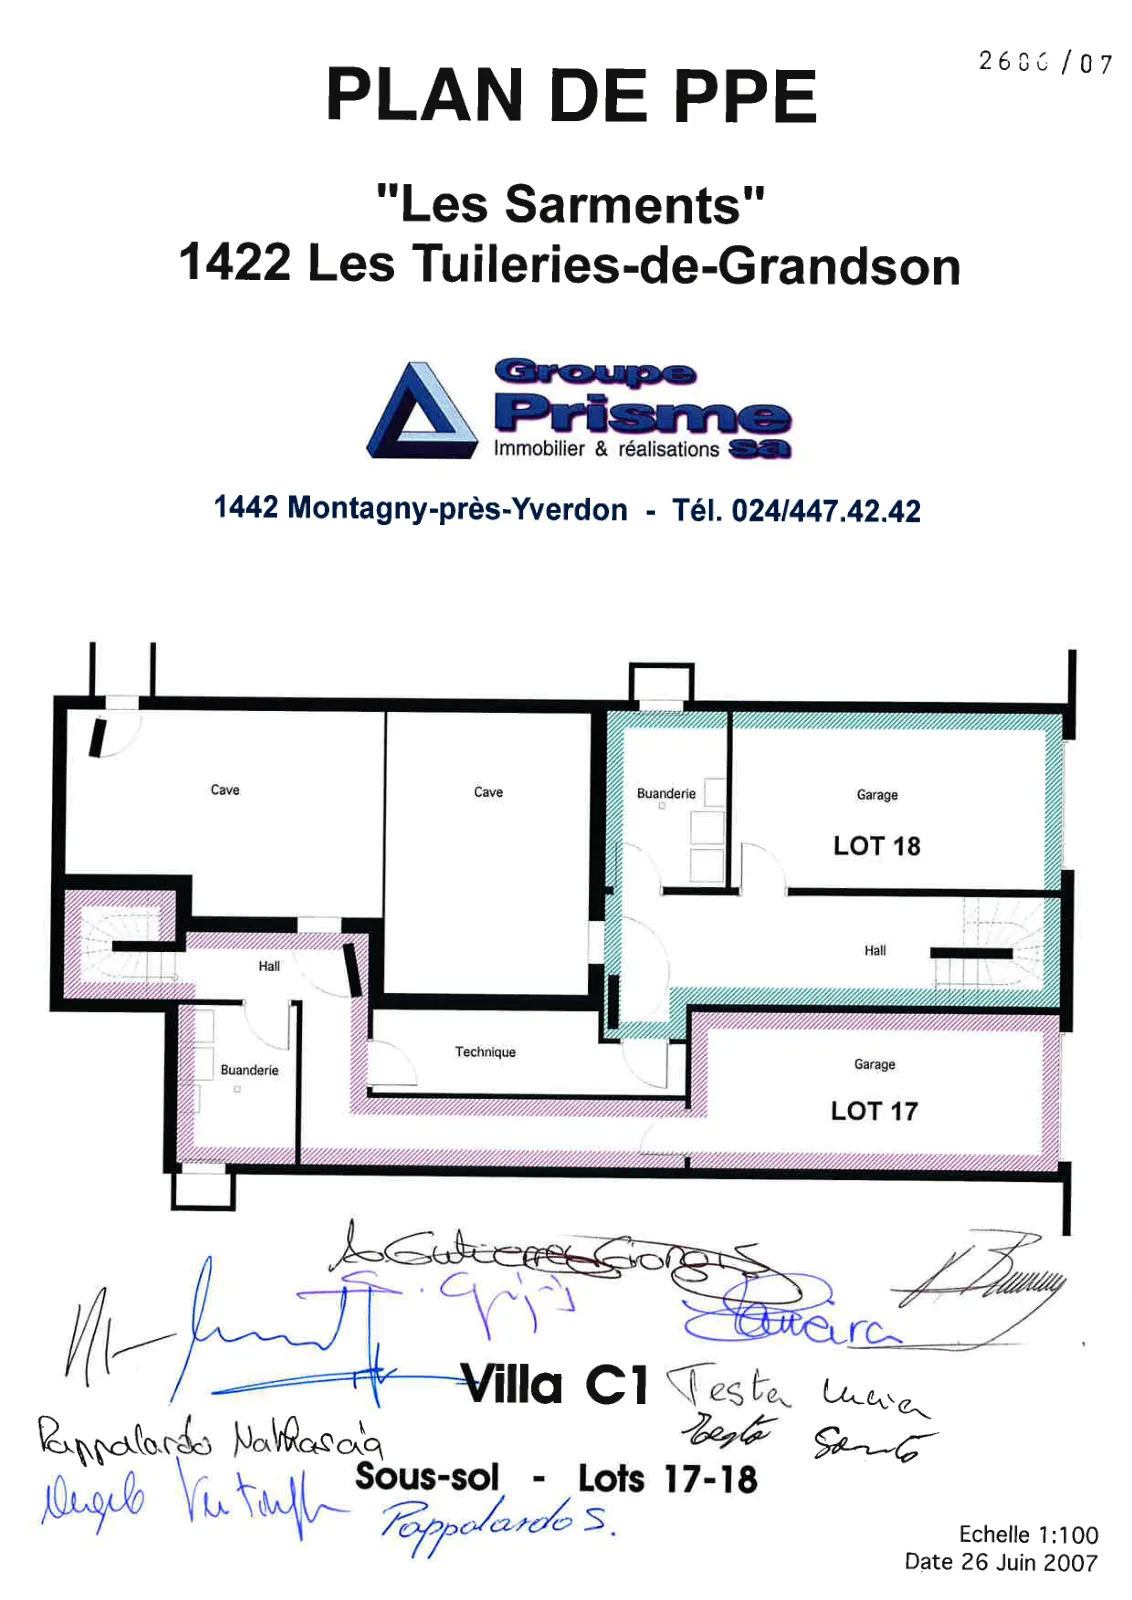
Villa with 5.5 rooms, garden and garage Are you looking for a pleasant and bright property, designed for family life? This semi-detached villa from 2009, within a residential complex of ten units, develops approximately 149 m² of living space on three levels. Imagine an open and convivial ground floor? The kitchen integrates harmoniously into the dining room and living room, for a bright living space with direct access to the southeast-facing terrace and private garden. A bedroom and a separate WC complete this level. Need space for the whole family? The upper floor offers a parental bedroom with private bathroom, two additional bedrooms and a shower room with WC. And the practical side? The basement houses the technical and service areas, with an individual garage accessible directly from the villa, complemented by an external parking space. An ensemble with an ideal layout for family life Sales price: CHF 1,180,000.00 External parking space: CHF 20,000.00 Total: CHF 1,200,000.00 Les Tuileries-de-Grandson The sector is mainly composed of villas and small, recent residences. The building density is moderate and the immediate environment presents a stable residential character. The southeast orientation of the terrace allows for regular sunlight. The private garden constitutes a clearly delimited outdoor space. The neighborhood primarily addresses a family-oriented clientele seeking a structured and accessible residential area.
Location & surroundings
No information available
All characteristics
Condition & location
Dimensions
Documents (PDF)
Location & surroundings
- Bus Tuileries-de-Grandson, Kiosque 366 m
- Bus Tuileries-de-Grandson, Kiosque 374 m
- Bahn La Brinaz 394 m
- Bus La Brinaz Gare 431 m
- Heating
- Boiler · Gas
- Hot water
- Boiler · Gas
- Dwellings in building
- 1
- Floors
- 3
Source: FSO – Federal Register of Buildings and Dwellings (RBD) · As of 2009