Semi-detached house with 5.5 rooms and 126 m2 in Lugrin
Avenue des Grabilles 30, 74500 Lugrin
Last checked 1 Tag ago 3 days on the market
Purchase price
CHF 490’000.–
- Price / m²
- CHF 3’889.–
- 5.5
- Rooms
- 126 m²
- Living area
- 3
- Floor
At a glance
- Available from
- Immediately
- Property type
- Two-family house
- Year built
- 2016
- Floors
- 3
- Bathrooms
- 2
Equipment
Condition & location
Taxes per year
Description
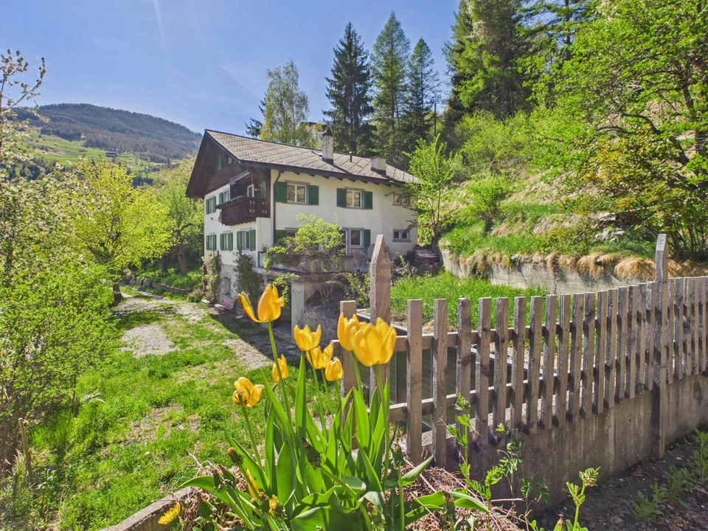
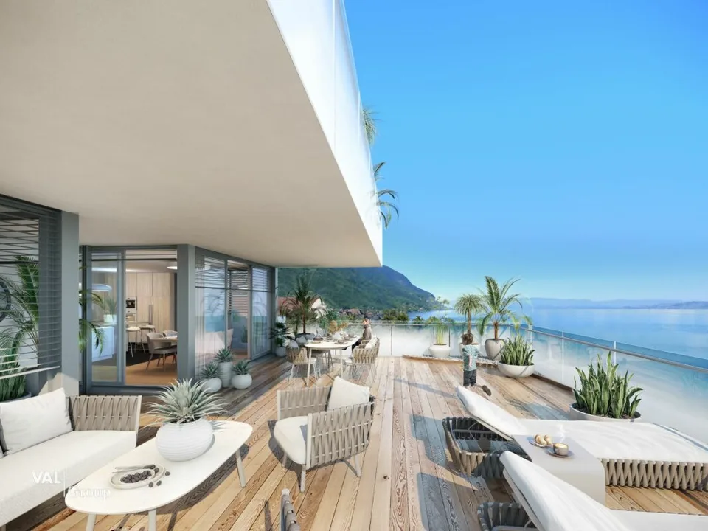
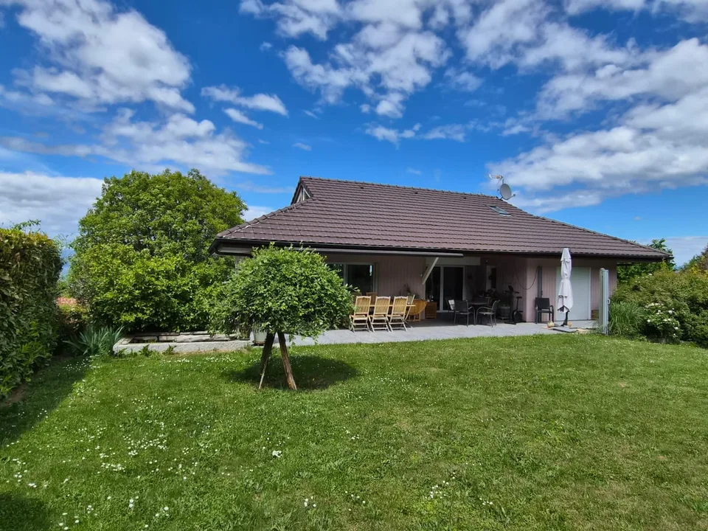
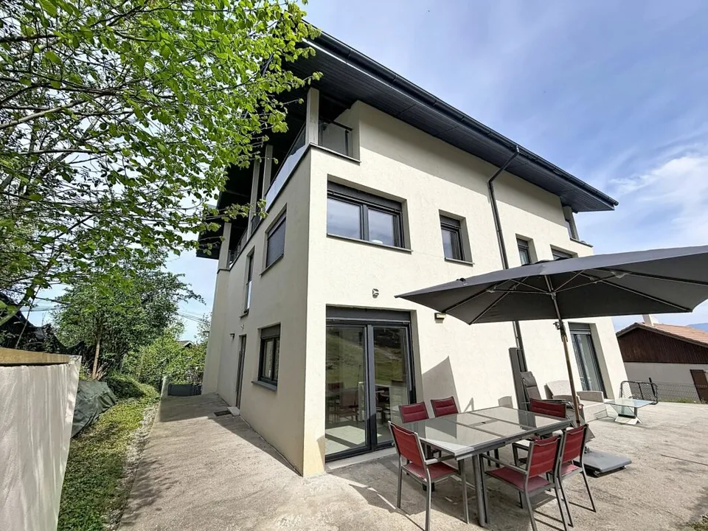
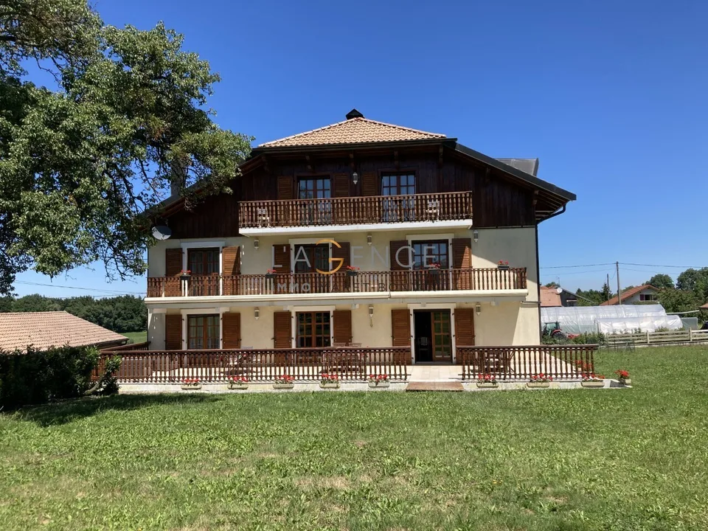
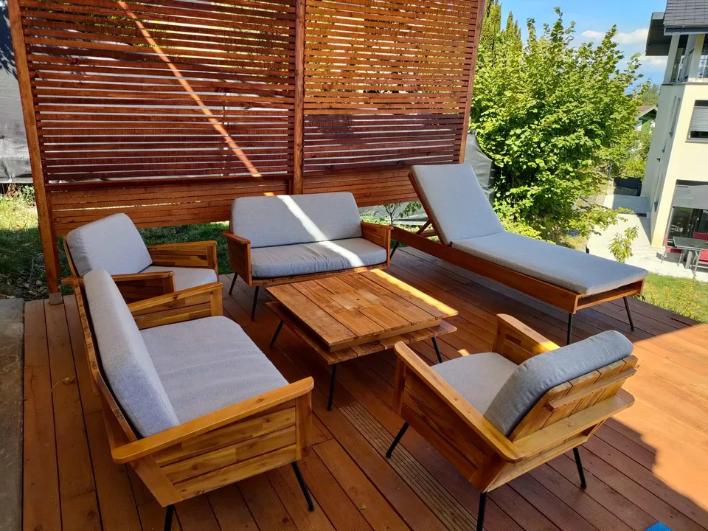
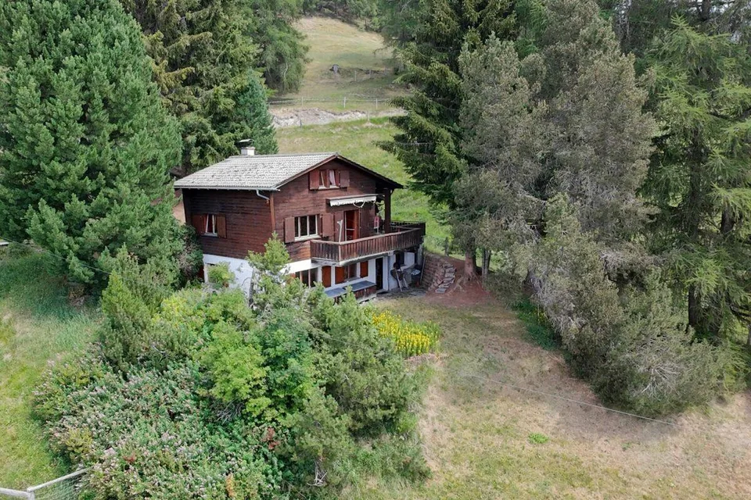
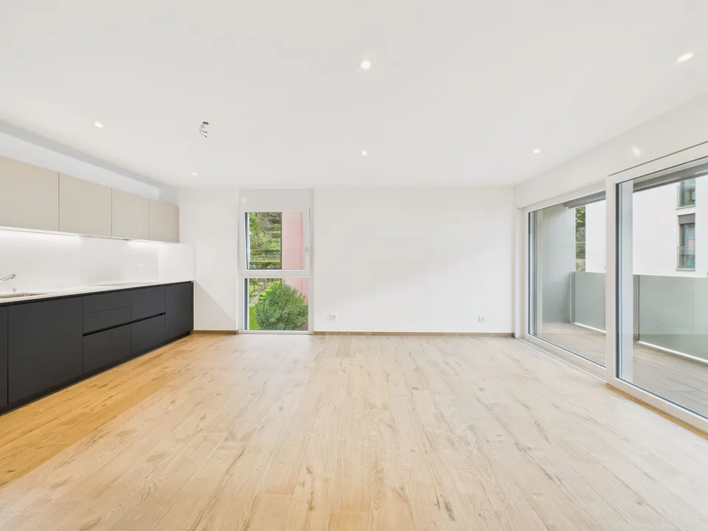
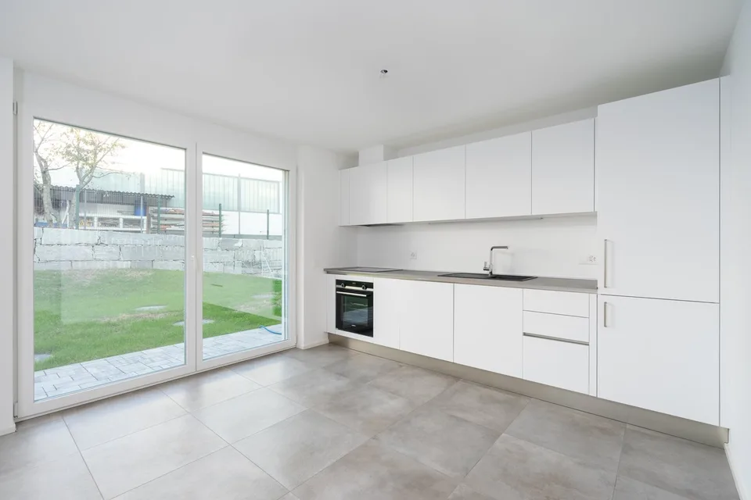
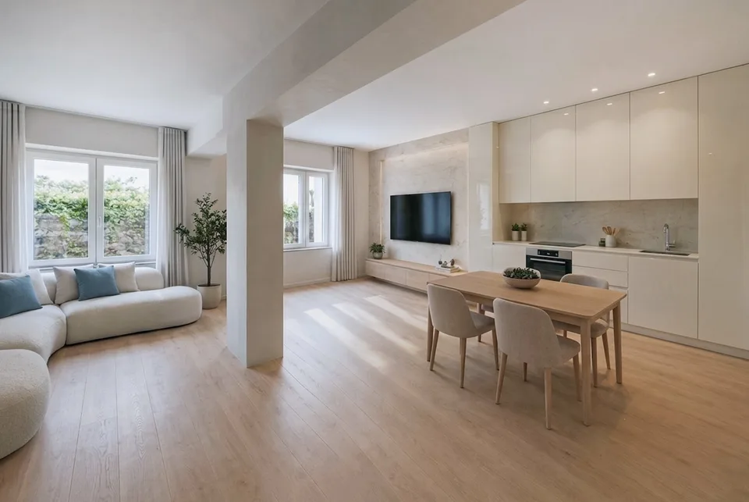
Charming semi-detached house with a view of Lake Geneva Located in the sought-after town of Lugrin, close to Évian-les-Bains and the Swiss border, this semi-detached house will seduce you with its exceptional living environment between the lake and the mountains. With a living area of 126 m², it offers generous volumes, beautiful brightness and an unobstructed view of Lake Geneva, providing real daily comfort. The house consists of the following: On the ground floor: A spacious living room bathed in light, integrating a lounge, a dining room and an open kitchen, all extended by a pleasant private terrace overlooking a large garden with a panoramic view of the lake. On the first floor: Two comfortable bedrooms, one with access to a large balcony and a view of the lake, an office space that can easily serve as an additional bedroom, a carefully designed bathroom and functional storage spaces. On the second floor: A parental suite with an Italian shower and a balneotherapy bath All topped with a mezzanine that can be arranged at leisure and access to the balcony, which does not miss the view of the lake. In the basement: A very large, fully equipped laundry room and a technical room. A private double garage offering a comfortable space for parking two vehicles as well as appreciable storage spaces. Outdoor parking spaces complete this property, a real advantage in this sought-after sector. Located in a calm and green environment, this property allows you to fully enjoy nature while remaining close to amenities and main roads to Switzerland. The highlights: Breathtaking view of Lake Geneva Fully furnished house Living area of 126 m² Functional distribution over several levels Double garage Outdoor parking spaces Ideal location near the border A rare opportunity, ideal for a main residence or an investment in a privileged setting of the Lemanic region. House built to passive standards with triple glazing from the Schucco brand and reinforced thermal insulation, allowing to obtain 126 euros per month of energy consumption for all types of energy, including hot water production and heating, for a developed area of 244 m². Electric heating coupled with pellet and wood burning. Thermodynamic underfloor heating.
About the location
No information available
Location & surroundings
- Bus Tiefencastel, Dorf 197 m
- Bahn Tiefencastel 226 m
- Bus Tiefencastel, staziun 248 m
- Bus Tiefencastel, Dorf 271 m
CHF 490’000.–
74500 Lugrin