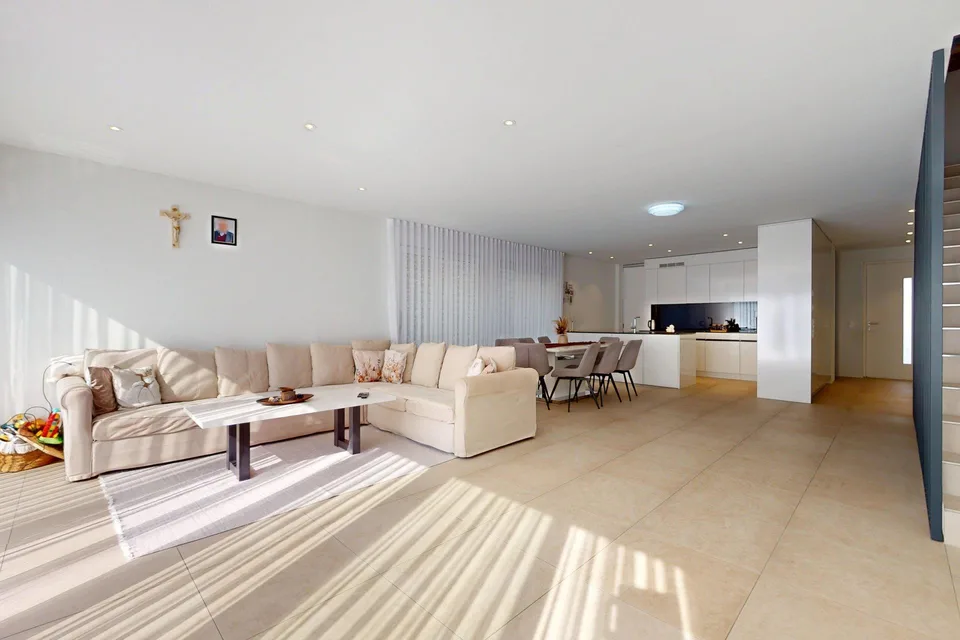
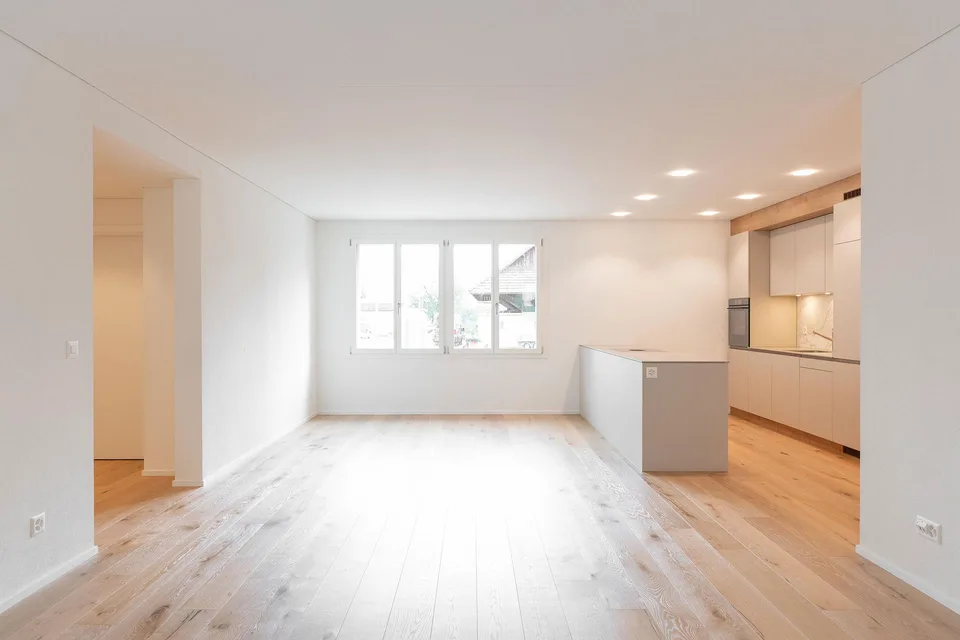
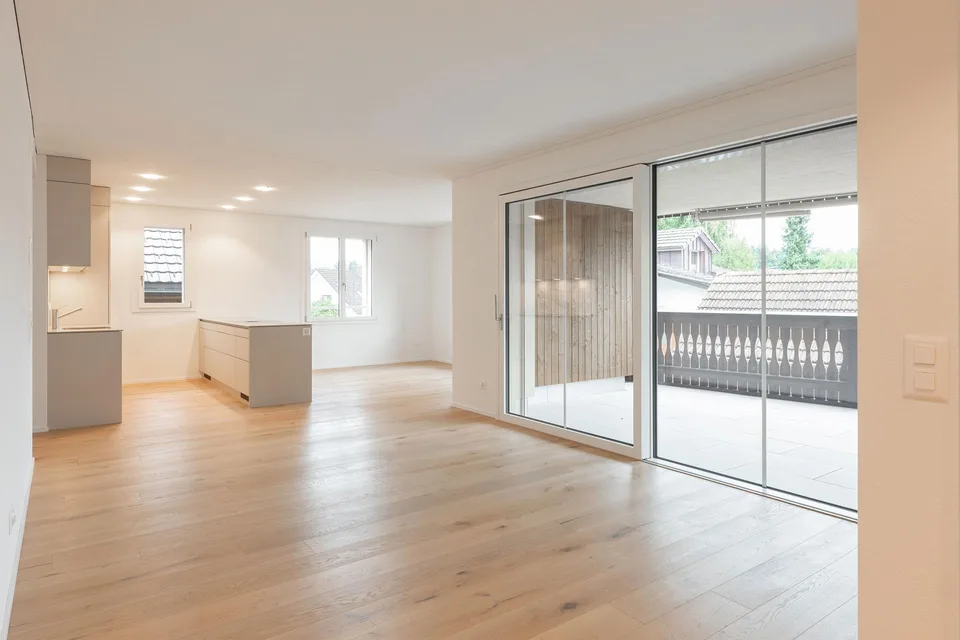
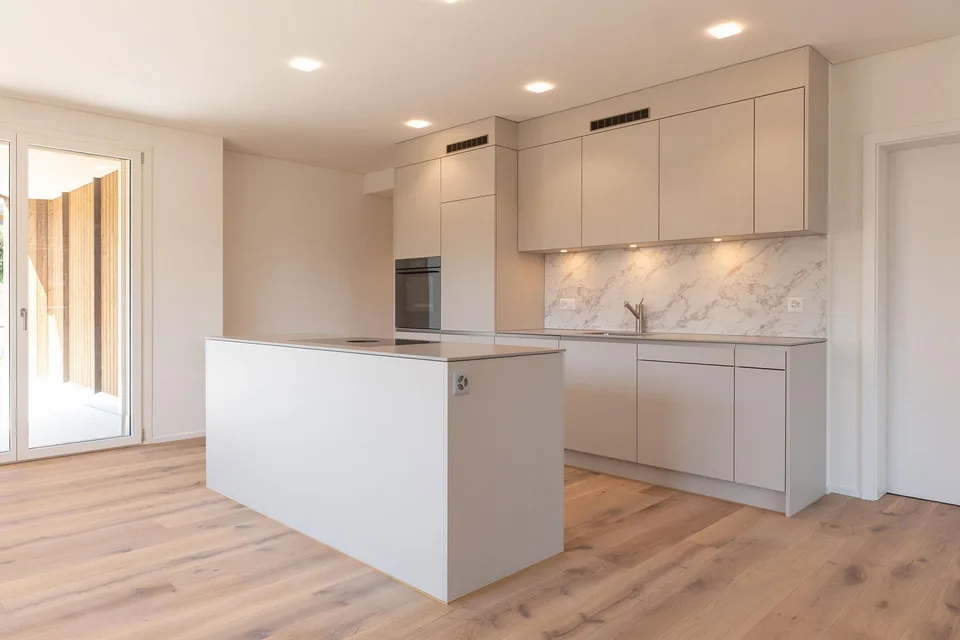
Modern 5.5 room condominium with large seating area
Tanneraistrasse 5, 5244 Birrhard
Last checked 1 hour ago 396 days on the market
At a glance
Description
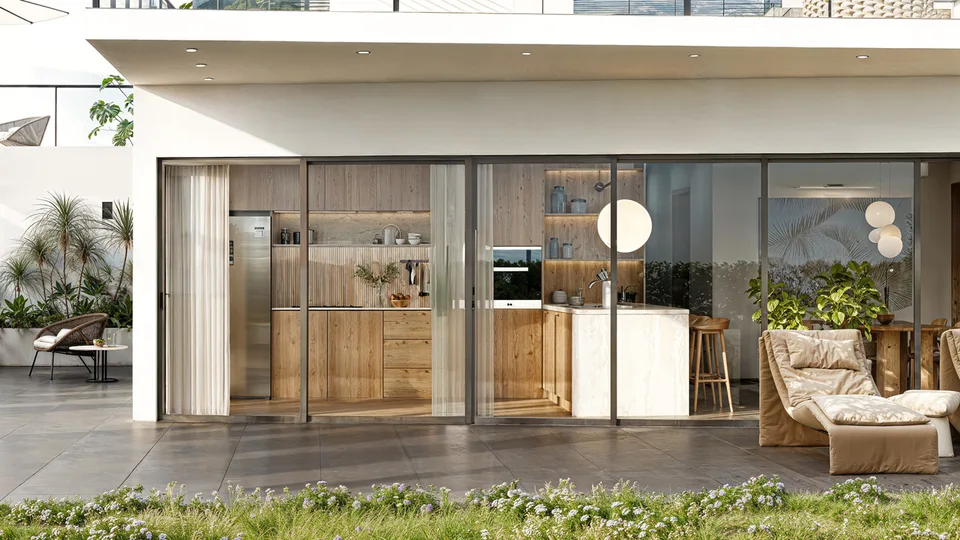
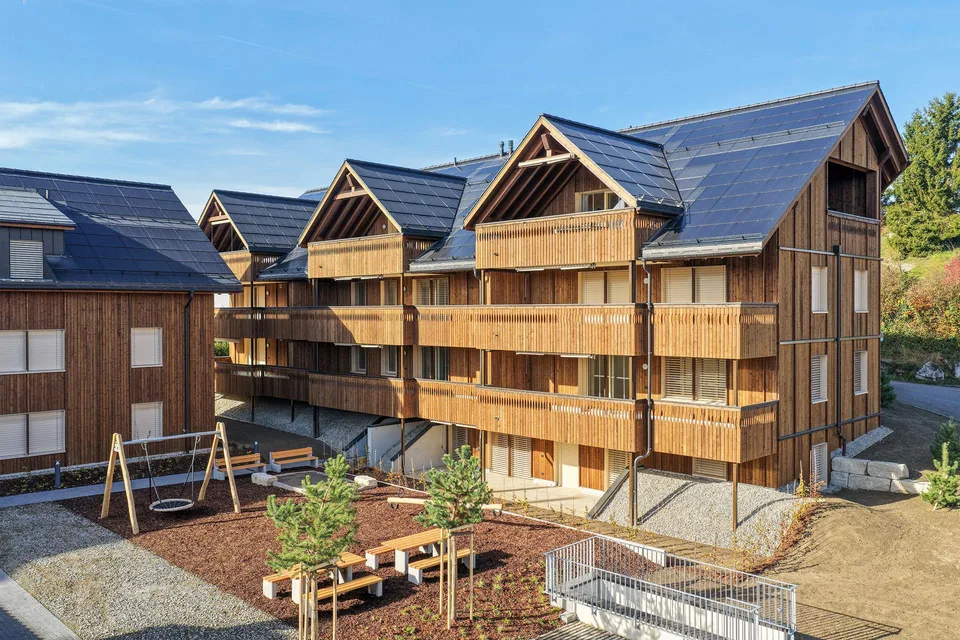
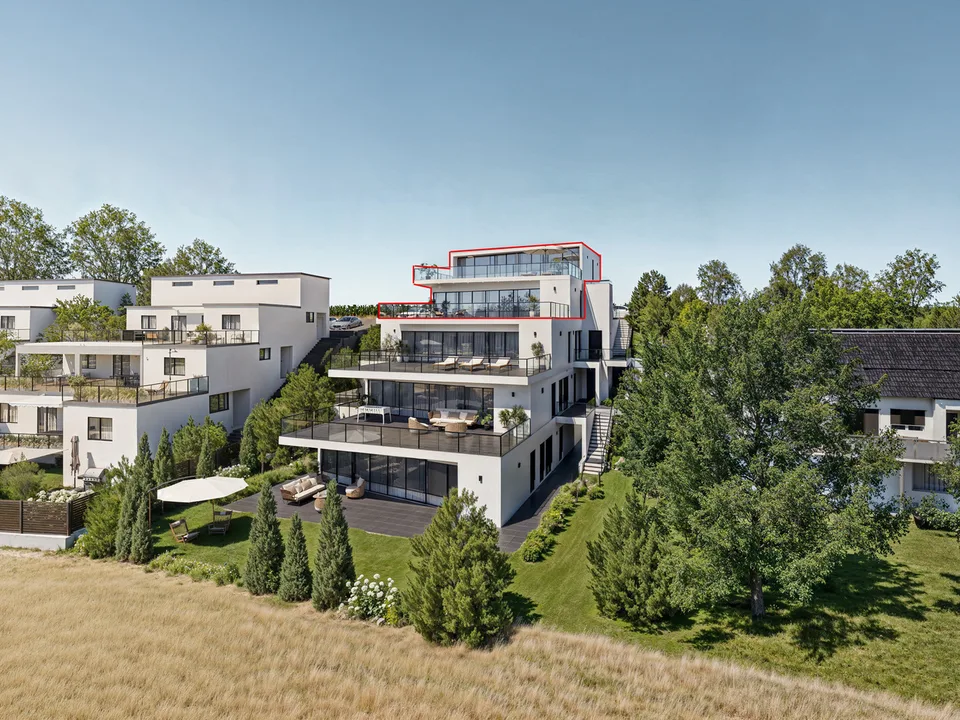
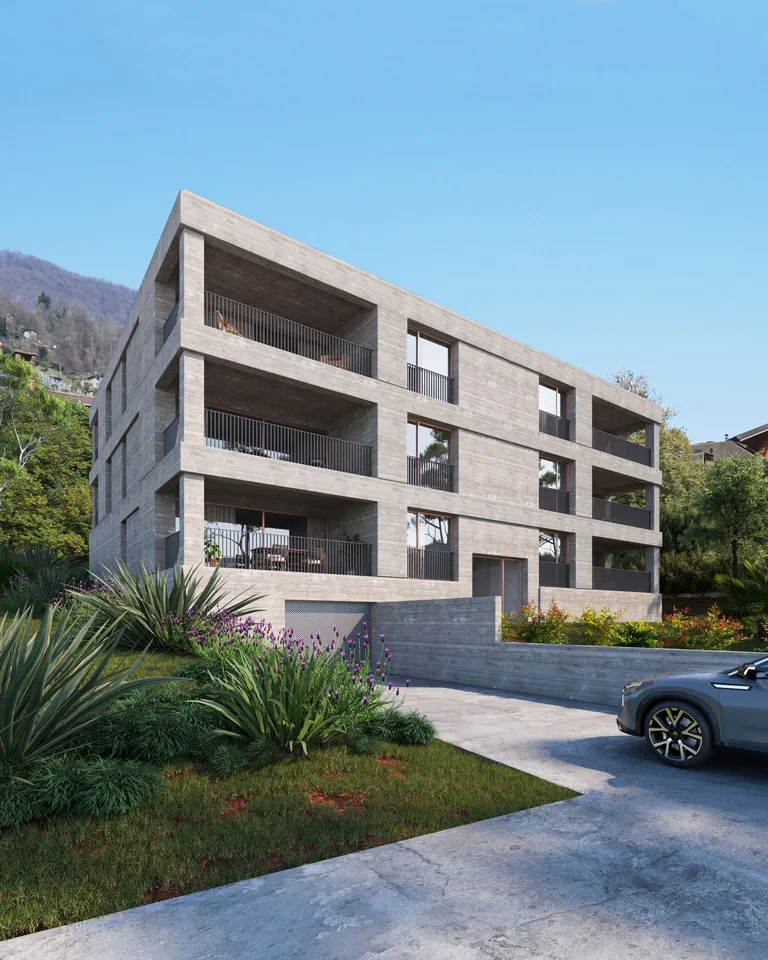
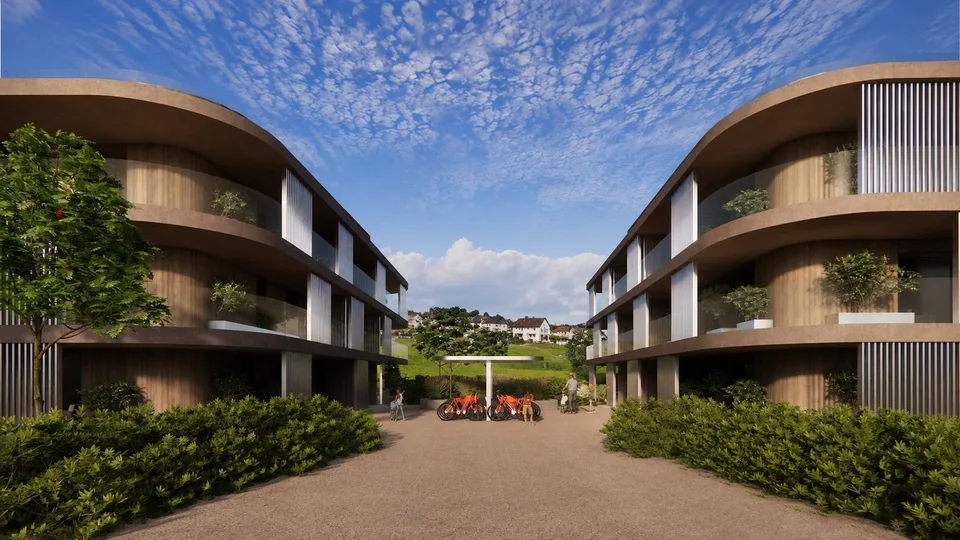
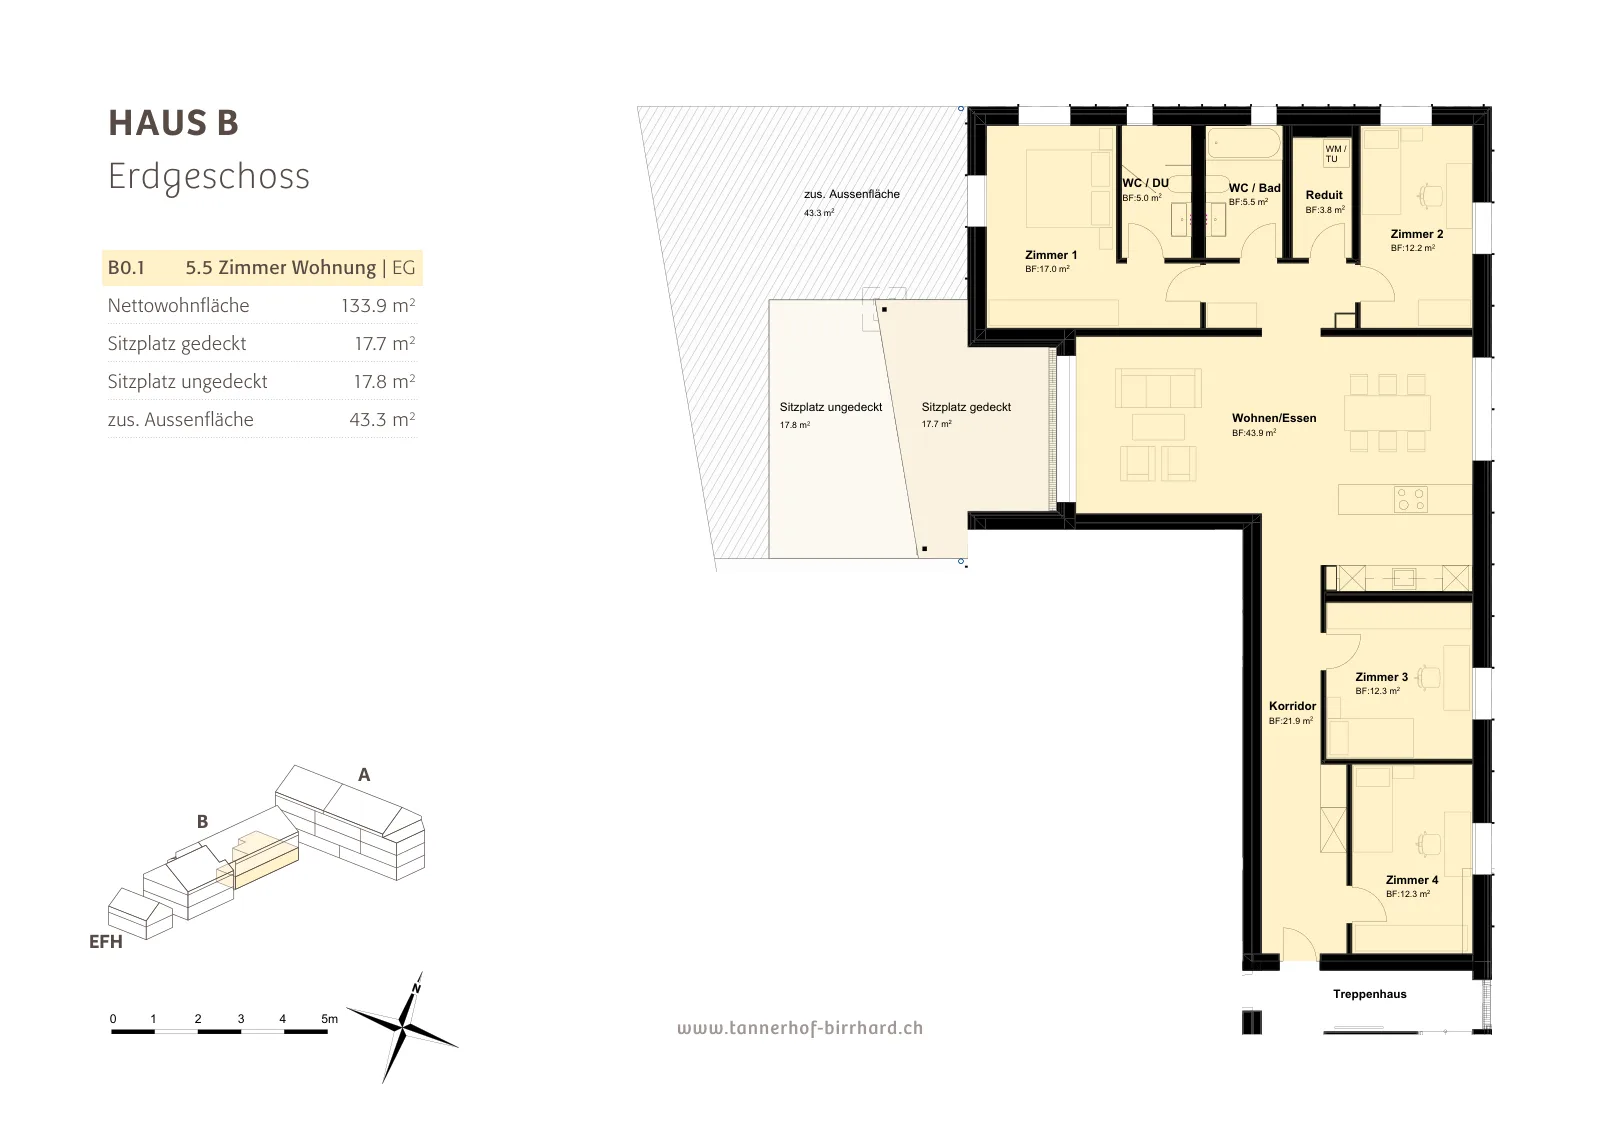
The «Tannerhof» blends softly and skillfully into the existing village structure, which includes the development. A central square serves as a meeting point for the two multi-family houses and the single-family house. It forms, on the one hand, the lively starting point and arrival point for all residents and visitors, and on the other hand, the heart of this unique ensemble, which is complemented by the private and quiet outdoor areas on the west side. The apartments are designed with different floor plan typologies depending on their location. Whether oriented towards the south or west, towards the meeting place or the private gardens, they are characterized by a corner or through living room. Spacious balconies and seating areas complement the exceptional apartments. The architecture appears modern and identity-creating thanks to the special wood cladding and partially large-format windows, while preserving the typical village character. The natural materials also shape the construction method, whether on the facade or as a visible roof structure. Restrained color tones underline the quiet and rural character. The clever, structured environmental design with native plants crowns the overall impression and gives the «Tannerhof» a self-evident elegance. This results in a harmonious retreat that always invites you to dance and come to rest. Construction highlights: Minergie-A standard Controlled apartment ventilation Wood system construction with Swiss wood Ceiling cladding made of natural loam plates with moisture- and climate-regulating effect Three stylish construction lines «Mediterranean», «Urban» or «Nordic» Varied and spacious floor plans High-quality materials Attractive garden seating areas and balconies Varied outdoor space design with courtyard character 360° tours: https://www.tannerhof-birrhard.ch/grundrisse-preise/
Features & amenities
All characteristics
Equipment
Condition & location
Dimensions
Video (YouTube)
Documents (PDF)
Location & surroundings
- Bus Birrhard Usserdorf 150 m
- Bus Birrhard Usserdorf 153 m
- Bus Birrhard Gemeindehaus 230 m
- Bus Birrhard Gemeindehaus 238 m
- Heating
- Boiler · Wood
- Hot water
- Boiler · Wood
- Dwellings in building
- 8
- Floors
- 3
Source: FSO – Federal Register of Buildings and Dwellings (RBD) · As of 2024