Modern New-Build Semi-Detached House - between Rhine and Mountains - House South
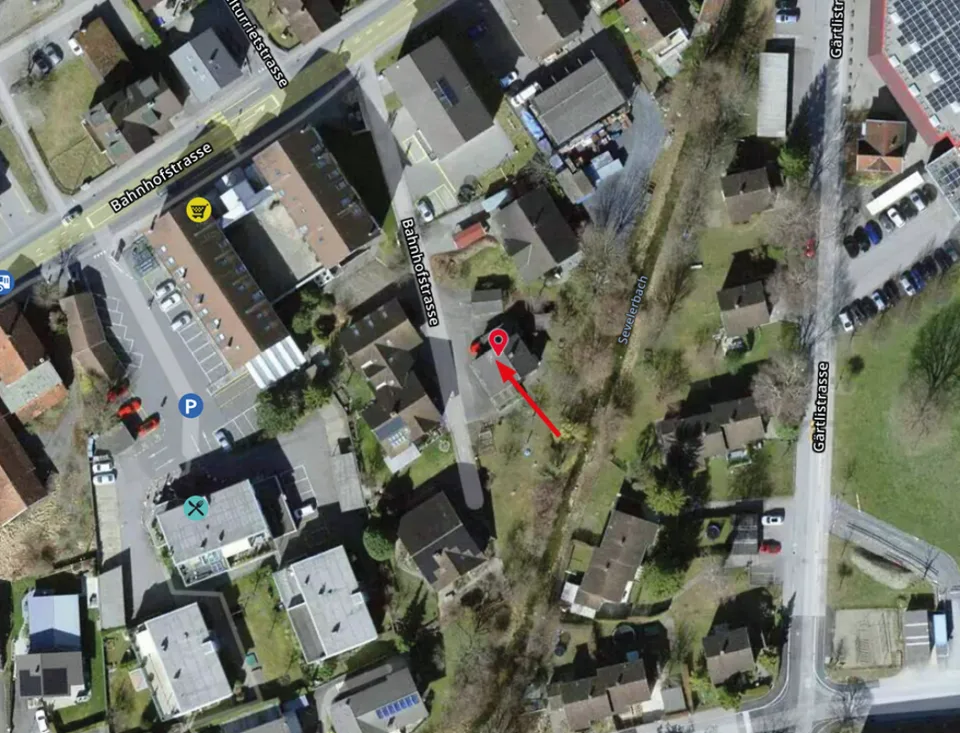
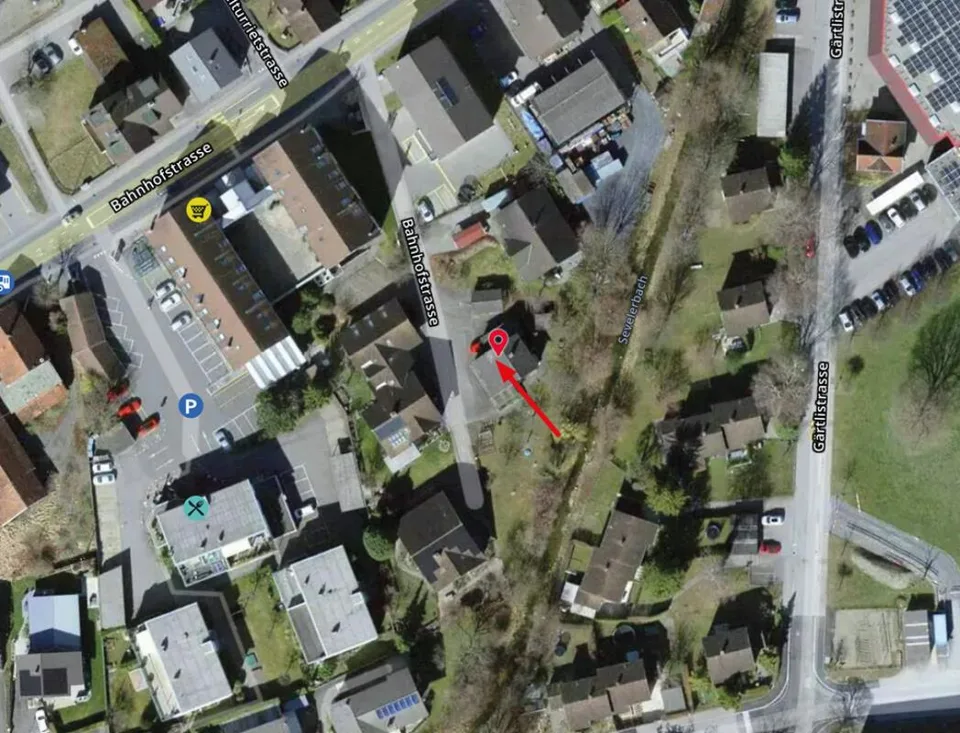
Bahnhofstrasse 31, 9475 Sevelen
Last checked 5 hours ago 9 days on the market
At a glance
Description
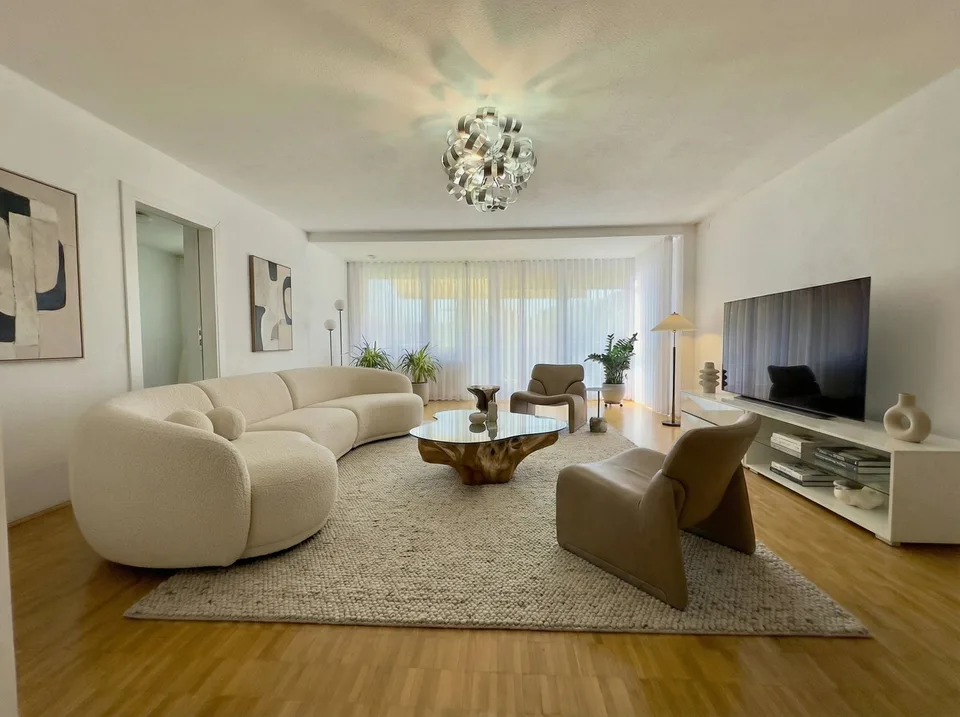
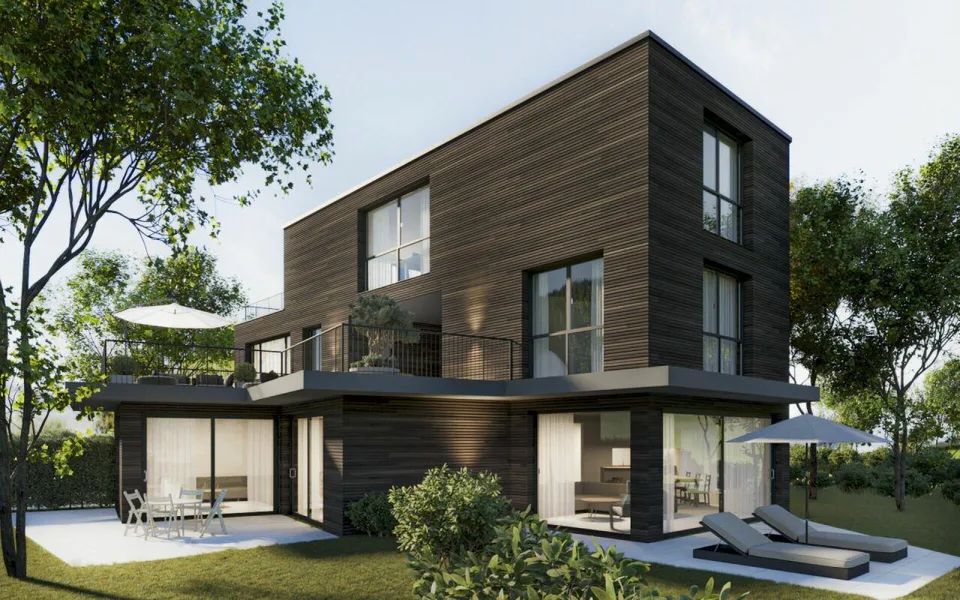
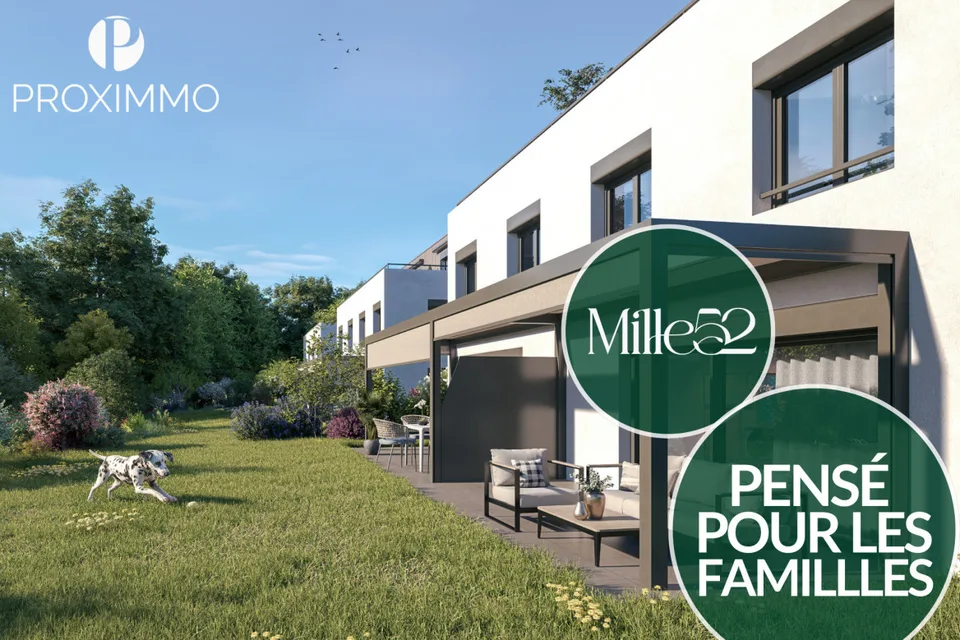
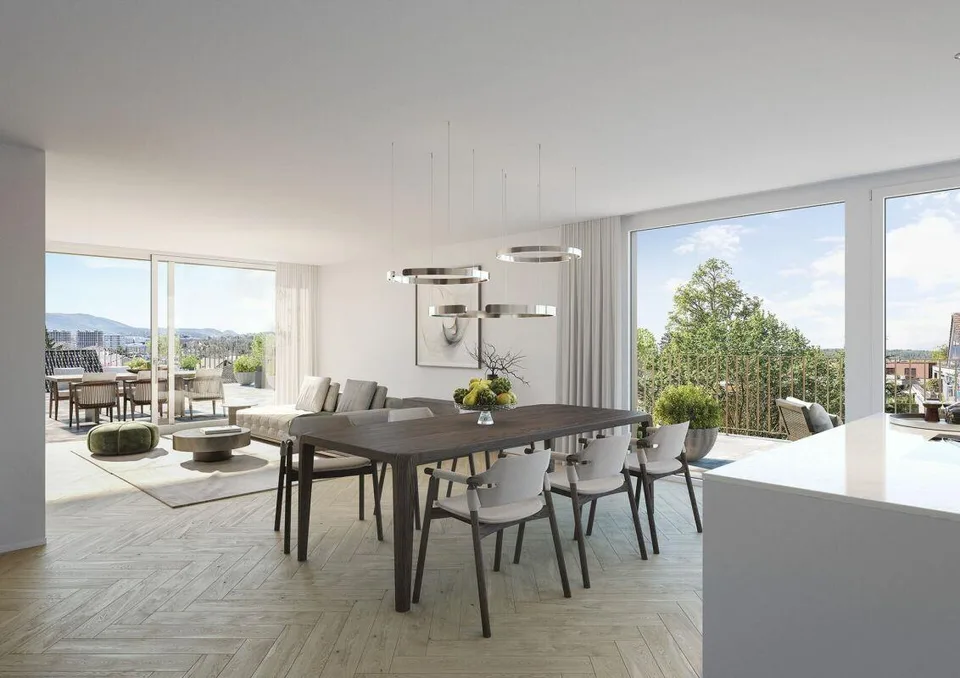
MÜLLER FAMILY OFFICE AG Real Estate - Asset Management - Art presents: Modern semi-detached new-build house - between Rhine and Mountains - House South In Sevelen, in the sunny Rhine Valley, a modern semi-detached house is being built. The location combines quiet living with short distances to everyday life and leisure activities. Shopping facilities, schools, and public transportation are nearby, and the Rhine and the mountains invite you to take walks and engage in sports. This residential area is also convincing due to its proximity to the Principality of Liechtenstein, ideal for commuters. Thus, a home is created where nature and comfort harmonize. The architecture features clear lines and a warm wooden façade made of glazed board-and-batten siding, which elegantly blends into the green surroundings. The shown interior and exterior views are visualizations of the project and serve as inspiration for the later execution. Minor changes to the new building remain reserved at all times and can be made for static, building law, or construction-related reasons. Thanks to generous budget positions, the future owner can design their new home according to their personal taste. House South presents itself as a modern new building with a generously planned living area, which opens up to the large garden thanks to the wide window fronts and allows plenty of daylight to enter the bright parquet floor. The living room flows smoothly into the dining area, creating a inviting center for everyday life and guests. Adjacent to it is the open kitchen, which impresses with clear lines, a large island, and ample storage space. The arrangement of the cooking area and dining spot enables short distances and a pleasant connection between cooking and socializing. The future owner can still determine materials, fronts, worktops, and the entire kitchen design themselves and adapt it to their own style. From the ground floor, a well-placed staircase leads to the other floors. The bedrooms are generously sized and deliberately kept quiet, partly with practical built-in closets and dressing areas that make optimal use of the space. Thanks to the large windows, the connection to the surrounding landscape is also maintained here, creating a friendly and relaxed living atmosphere. Additional rooms offer flexible use as a home office, children's or guest room, and are characterized by functional floor plans with integrated workspaces and plenty of storage volume. A separate wardrobe area with built-in closets ensures order and a clear structure in the entrance area. The bathrooms consistently continue the high-quality construction and are planned in elegant stone optics with floor-level showers and wall-hung sanitary facilities. In addition to the comfortable main bathroom on the top floor with a large shower and bathtub, a stylish shower with a double sink on the 1st floor and a modern guest toilet on the ground floor are available. Here, too, the new owner has the opportunity to select floor and wall panels, sanitary objects, fittings, and furniture according to their own ideas. Under the laterally arranged carport, vehicles find protected parking and can be reached via short paths directly to the house entrance, making everyday life comfortable. The household area is functionally arranged next to the living area and planned as a separate work zone. A well-thought-out combination of built-in closets, worktops, sink, and space for washing machine and tumble dryer ensures optimal organization of washing, ironing, and storage. This creates clear structures between living and housework, without claiming valuable living space in the living area. The spacious garden offers plenty of space to play and discover, making it an ideal retreat for families with children. As with the other rooms, all interior views are visualizations; the new owner can still individually select surfaces, sanitary objects, fittings, floor coverings, and kitchen equipment and thus equip the house entirely according to their own taste. Sales price House South CHF 1'540'000.- We would be happy to present this beautiful property to you, of course also in the evening or on the weekend.
Features & amenities
All characteristics
Equipment
Dimensions
Location & surroundings
- Bus Sevelen Post 96 m
- Bus Sevelen Post 115 m
- Bus Veltur 248 m
- Bus Veltur 264 m
- Heating
- Boiler · Oil
- Hot water
- Boiler · Oil
- Dwellings in building
- 1
- Floors
- 1
Source: FSO – Federal Register of Buildings and Dwellings (RBD) · As of 2025