Modern New-Build Semi-Detached House - between Rhine and Mountains - House West
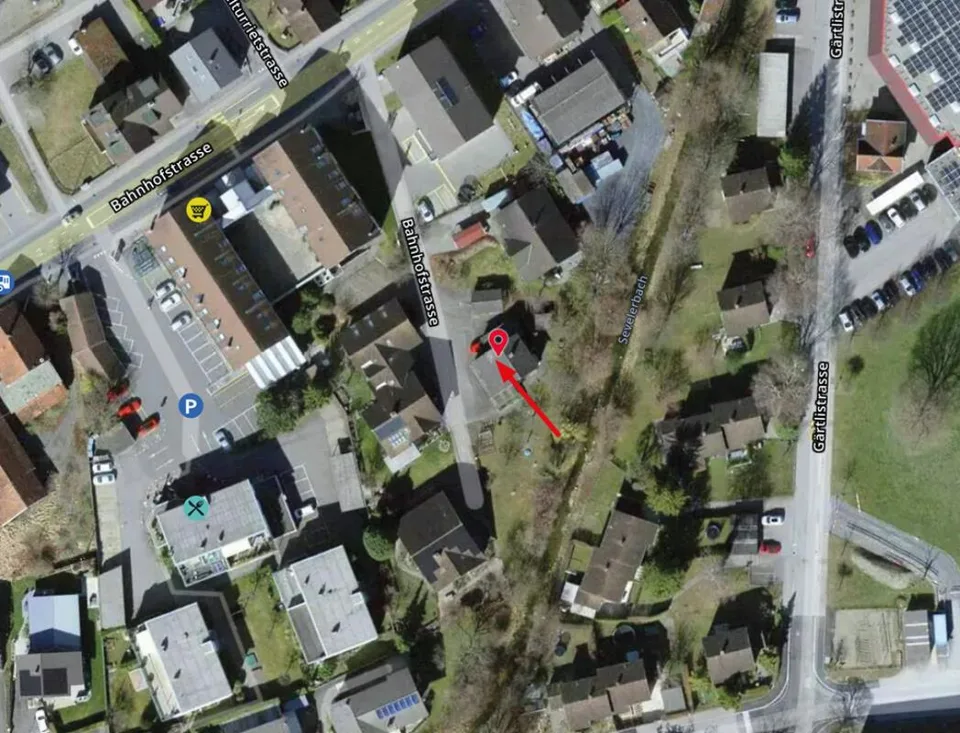
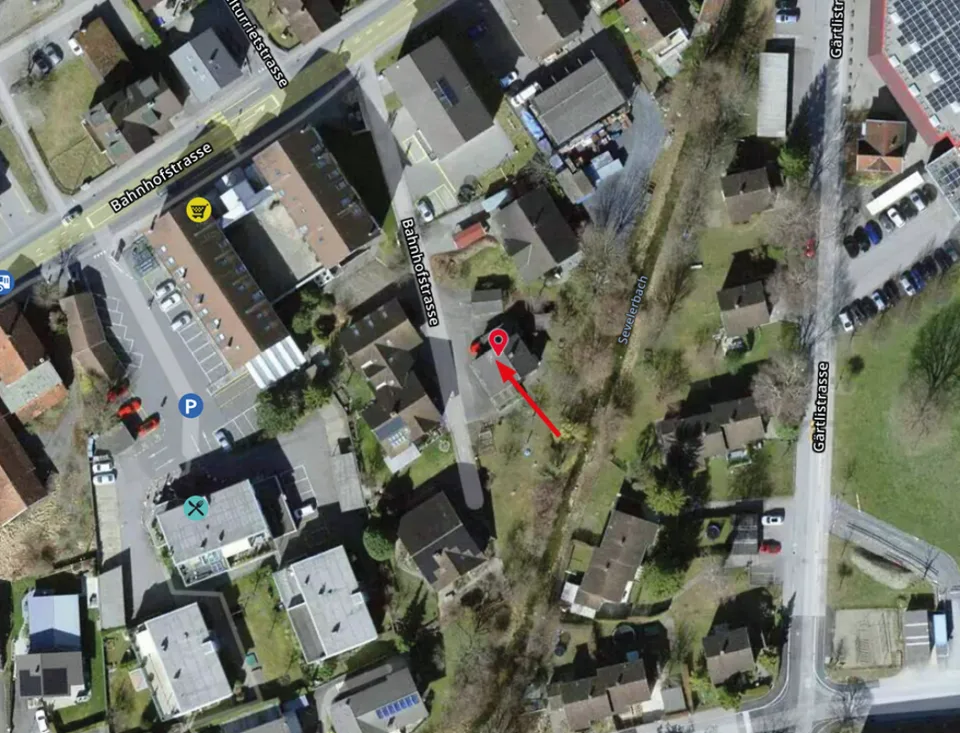
Bahnhofstrasse 31, 9475 Sevelen
Last checked 1 hour ago 8 days on the market
At a glance
Description
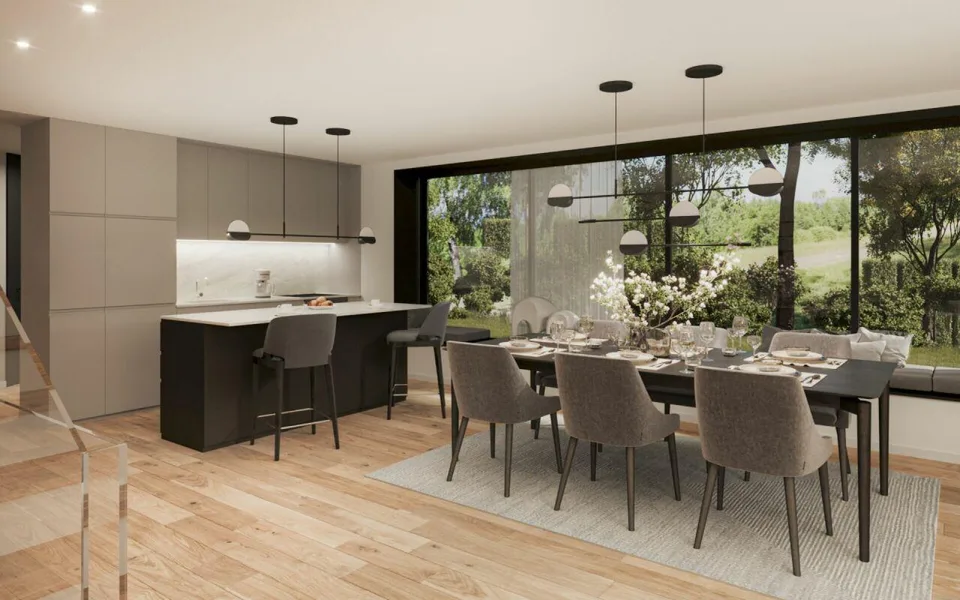
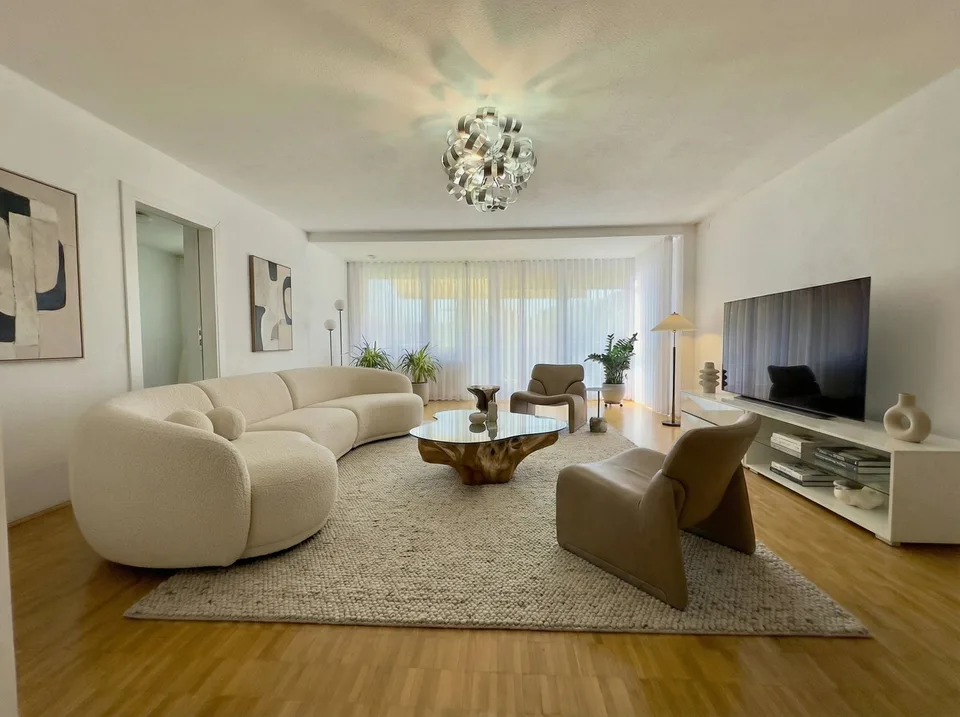
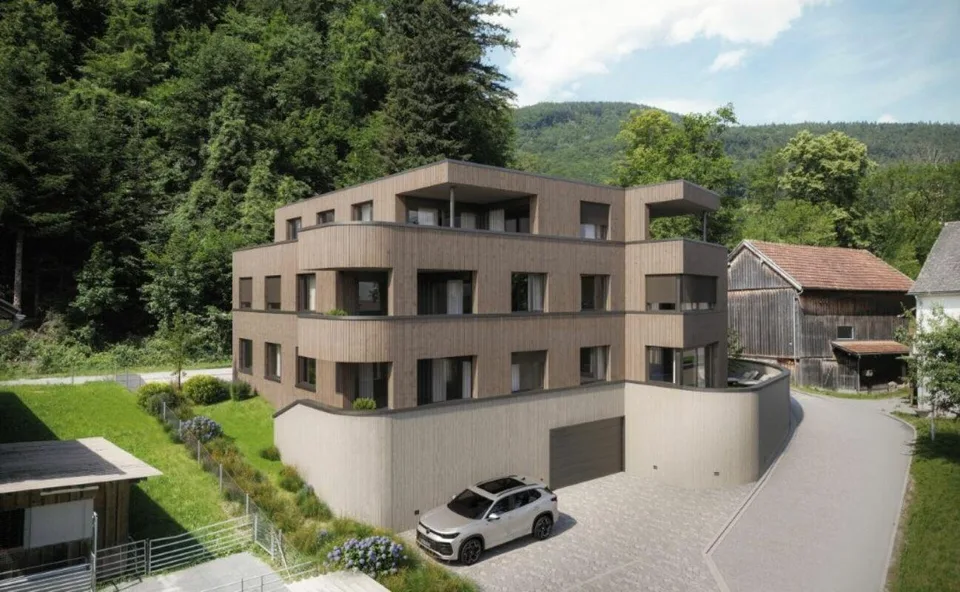
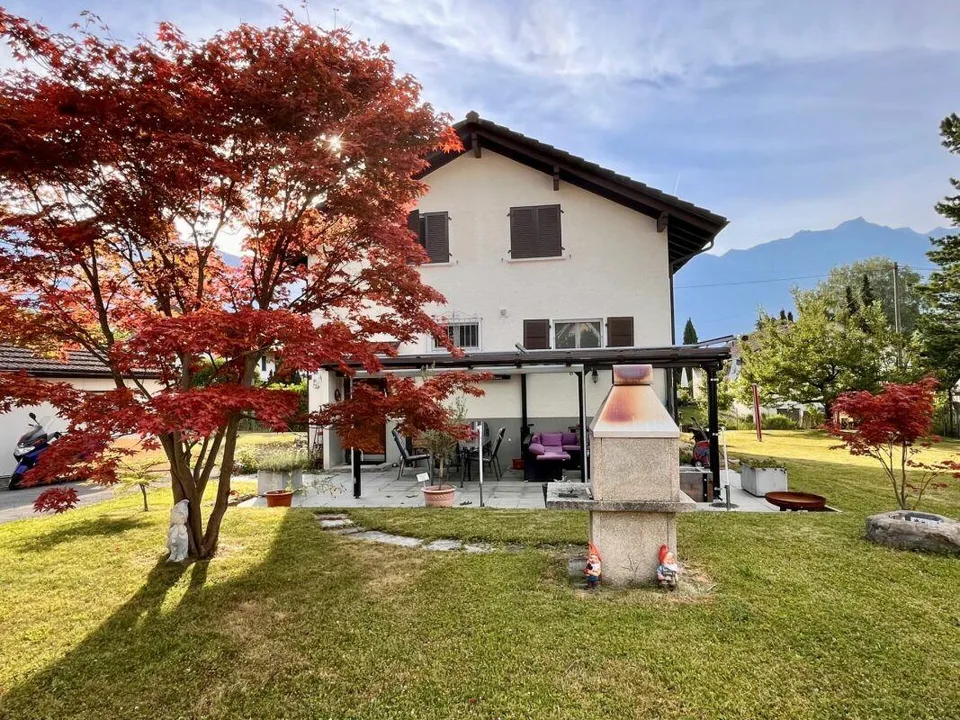
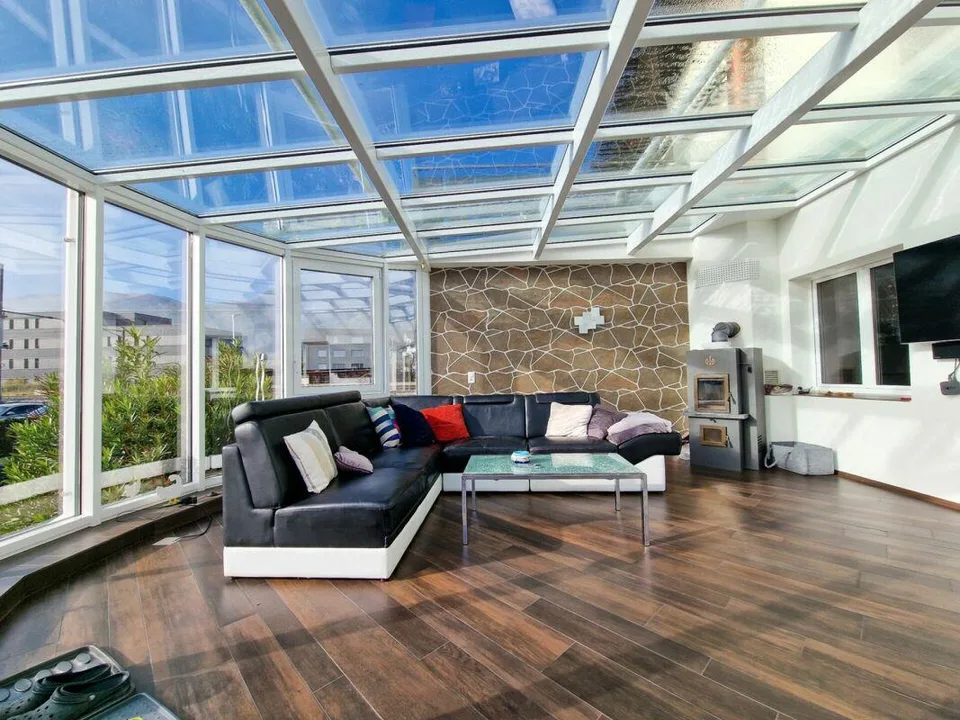
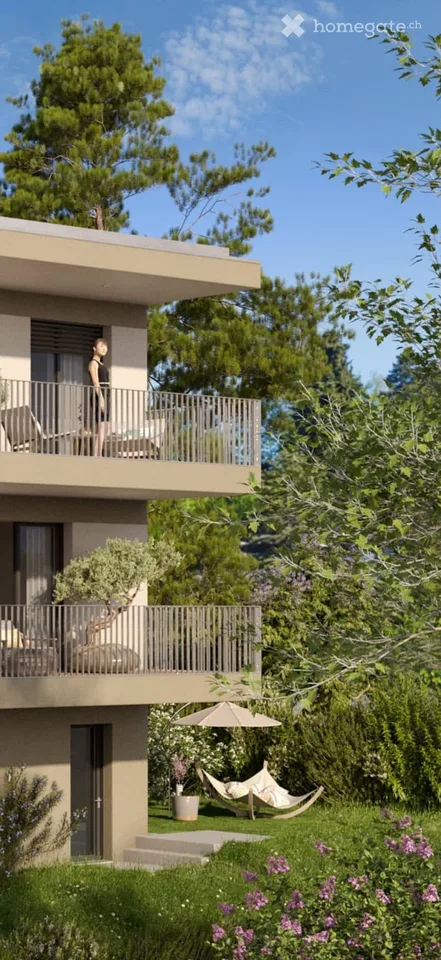
MÜLLER FAMILY OFFICE AG Real Estate - Asset Management - Art presents: Modern New-Build Semi-Detached House - between Rhine and Mountains - House West In Sevelen, in the sunny Rhine Valley, a modern semi-detached house is being built. The location combines quiet living with short distances to everyday life and leisure activities. Shopping facilities, schools, and public transport are nearby, and the Rhine and the mountains invite you to take walks and engage in sports. This residential area is also convincing due to its proximity to the Principality of Liechtenstein, ideal for commuters. Thus, a home is created where nature and comfort harmonize. The architecture features clear lines and a warm wooden facade made of glazed board-and-batten siding, which elegantly blends into the green surroundings. The shown interior and exterior views are visualizations of the project and serve as inspiration for the later execution. Minor changes in the new building remain reserved at all times and can be made for static, building law, or construction-related reasons. Thanks to generous budget positions, the future owner can design their new home entirely according to their personal taste. House West convinces as a self-contained unit with spacious, light-flooded rooms and a clearly structured organization over several levels. The living area opens up with large window surfaces to the surroundings and creates a direct connection to the outdoor areas. The ceiling lighting and the well-placed staircase structure the open floor plan and create a pleasant zoning between living, eating, and entrance. The kitchen is planned as a communicative center with a cooking island and bar counter, enabling cooking with a direct reference to the dining area and the terrace. Fronts, workspaces, and rear walls are designed to provide ample storage space and generous work areas, while the future owner can determine materials, colors, and equipment according to their own ideas. The large window front on the garden side lets in plenty of daylight and extends the dining area into the private outdoor world. The bedrooms and retreat rooms on the upper floor offer different characters: from spacious rooms with planned built-in wardrobes and their own workspace to compact rooms with floor-to-ceiling windows and a view of the greenery. The master suite impresses with a large window front, a directly connected en-suite bathroom, and access to the adjacent secondary rooms. The room offer is complemented by a flexibly usable office and studio room, which is ideal for a home office, practice, or studio. Library-like shelves, generous storage spaces (visualized), and the reference to the staircase convey generosity and underline the suitability of the house for working and living under one roof. The wet rooms of the house set their own accent with large-format floor and wall coverings, floor-level showers, and a bathtub with a view of the landscape. A separate guest toilet with a characterful material choice complements the bathroom offer on the living level and ensures comfort in everyday life. In the carport, vehicles find weather-protected space, and you can reach the house entrance via short paths, making everyday life comfortable. The garden area invites you to individual design with its spacious areas and protected location. Stylish lounge furniture can be perfectly placed here to create cozy seating areas for family and friends. As with the other rooms, all interior views are visualizations; the new owner can still individually select surfaces, sanitary objects, fittings, floor coverings, and kitchen equipment, and thus furnish the house entirely according to their own taste. Sales price House West CHF 1'420'000.- We would be happy to present this beautiful property to you, of course also in the evening or on weekends.
Features & amenities
All characteristics
Equipment
Dimensions
Location & surroundings
- Bus Sevelen Post 96 m
- Bus Sevelen Post 115 m
- Bus Veltur 248 m
- Bus Veltur 264 m
- Heating
- Boiler · Oil
- Hot water
- Boiler · Oil
- Dwellings in building
- 1
- Floors
- 1
Source: FSO – Federal Register of Buildings and Dwellings (RBD) · As of 2025