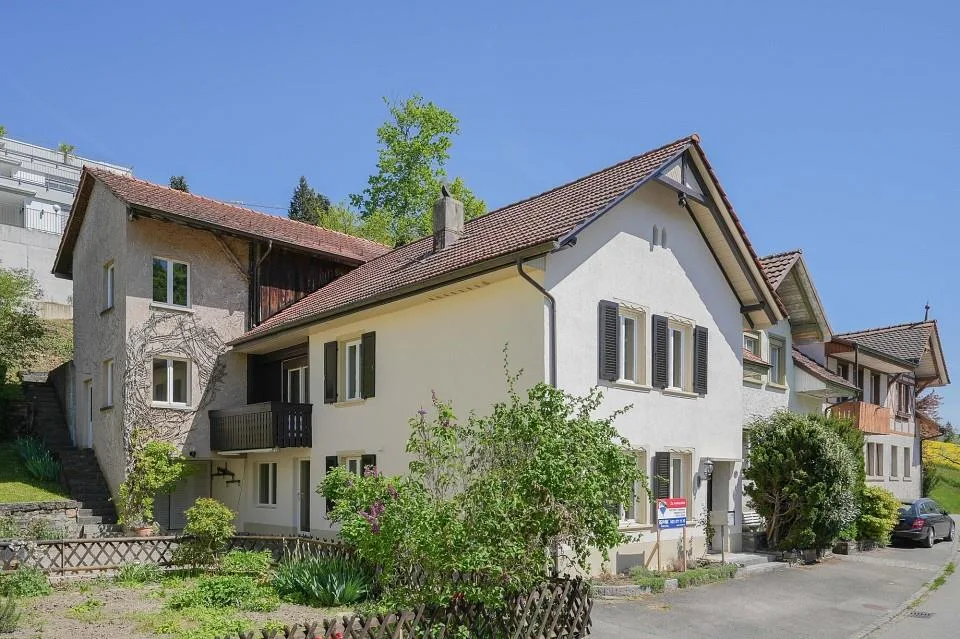
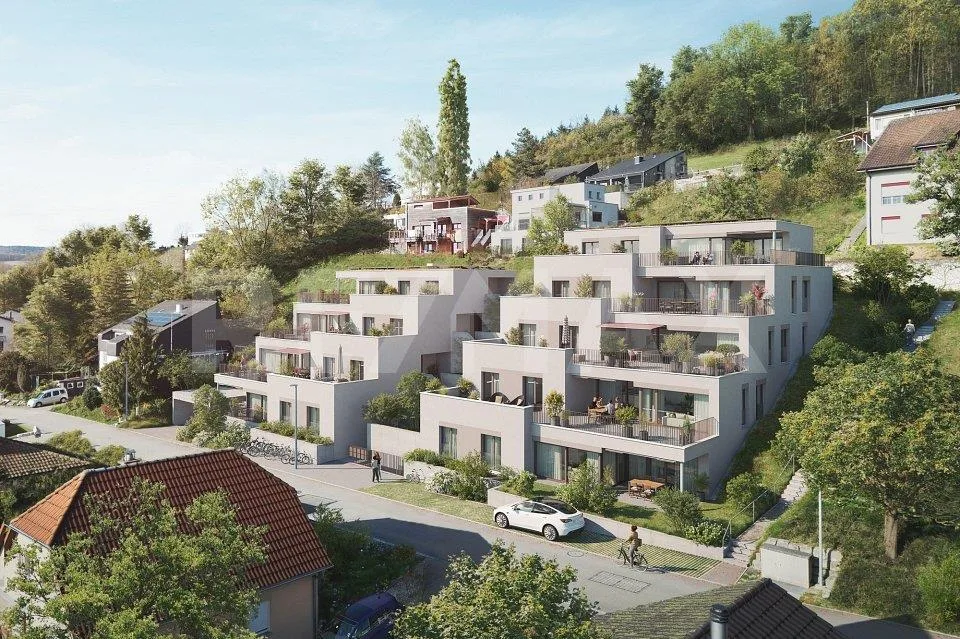
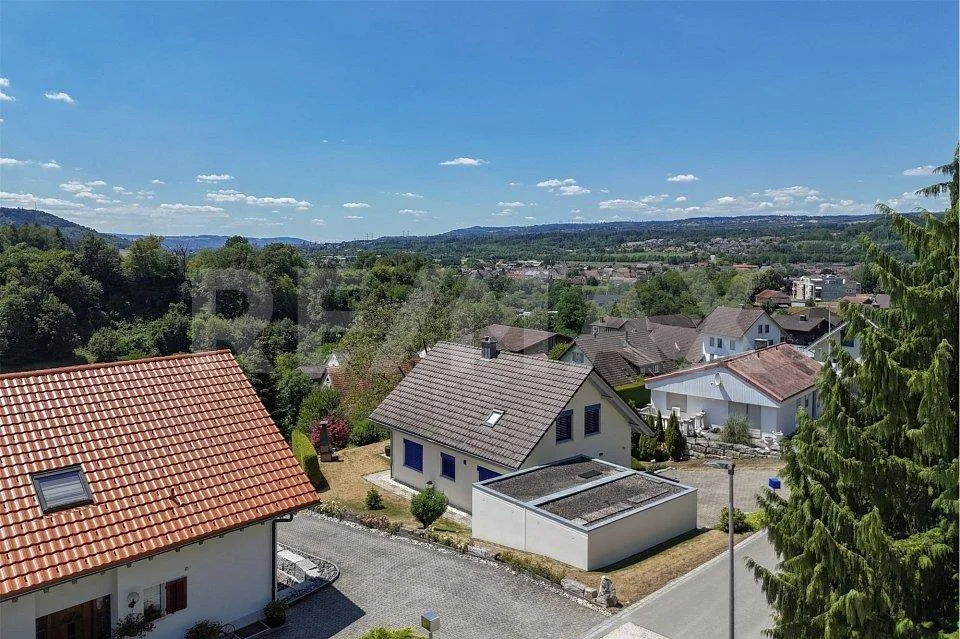
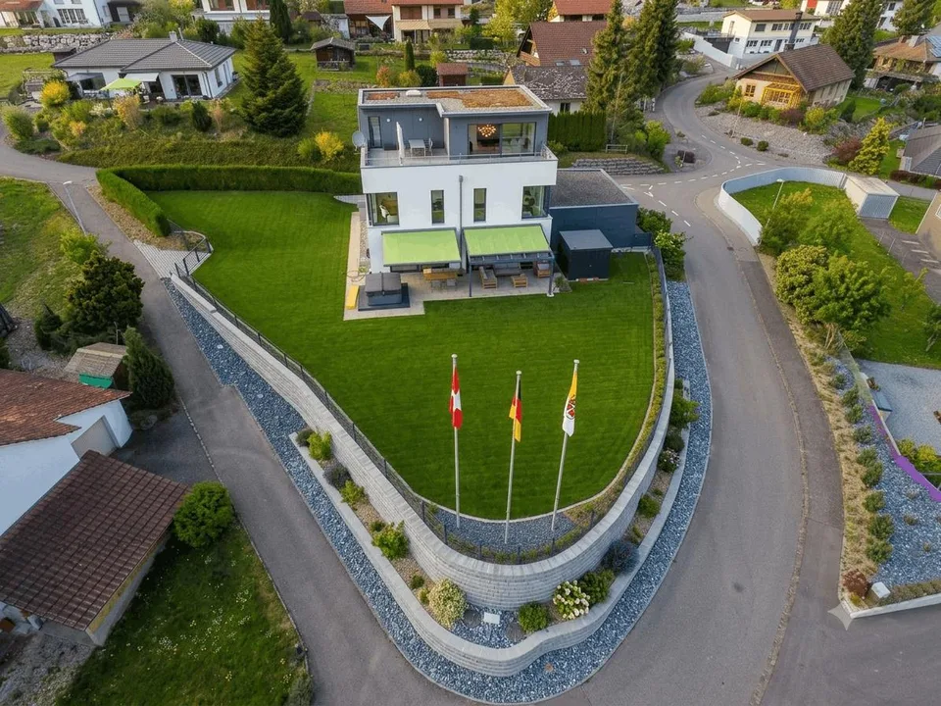
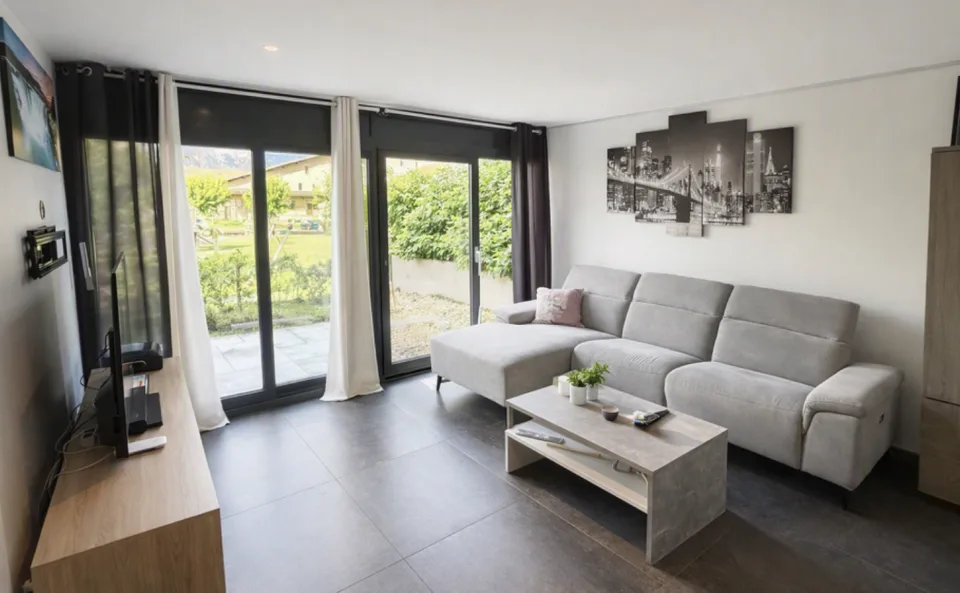
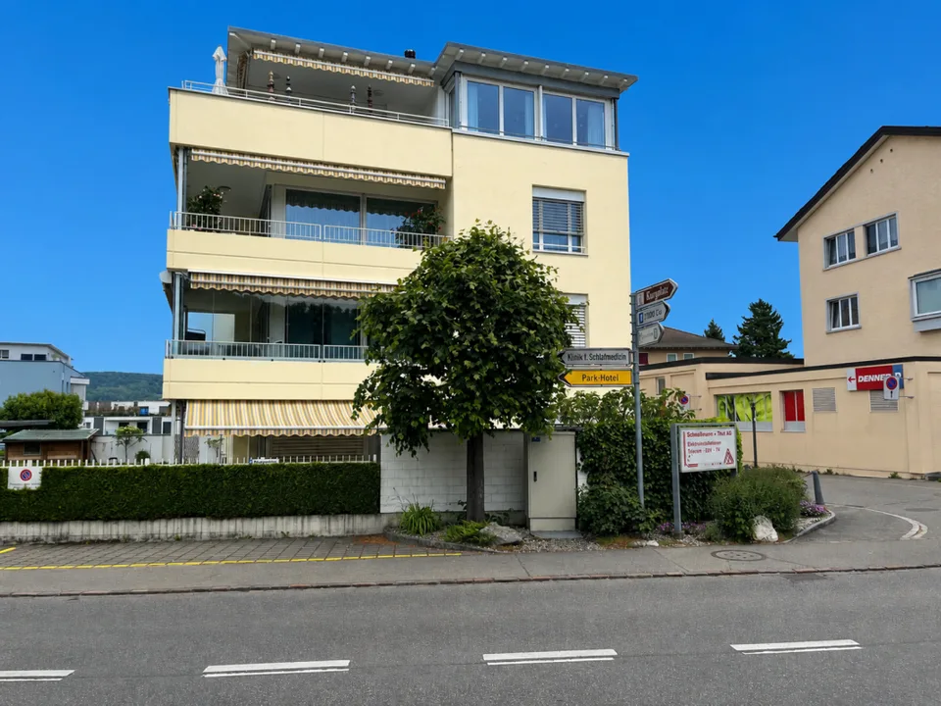
Wonderful space in the idyllic village center with a large garden plot (optional)
Dorfstrasse 9, 5275 Etzgen
Last checked 1 Tag ago 8 days on the market
Purchase price
CHF 745’000.–
- Price / m²
- CHF 4’745.–
- 6
- Rooms
- 157 m²
- Living area
At a glance
- Available from
- On request
- Property type
- Detached house
- Year built
- 1920
Equipment
Taxes per year
Description
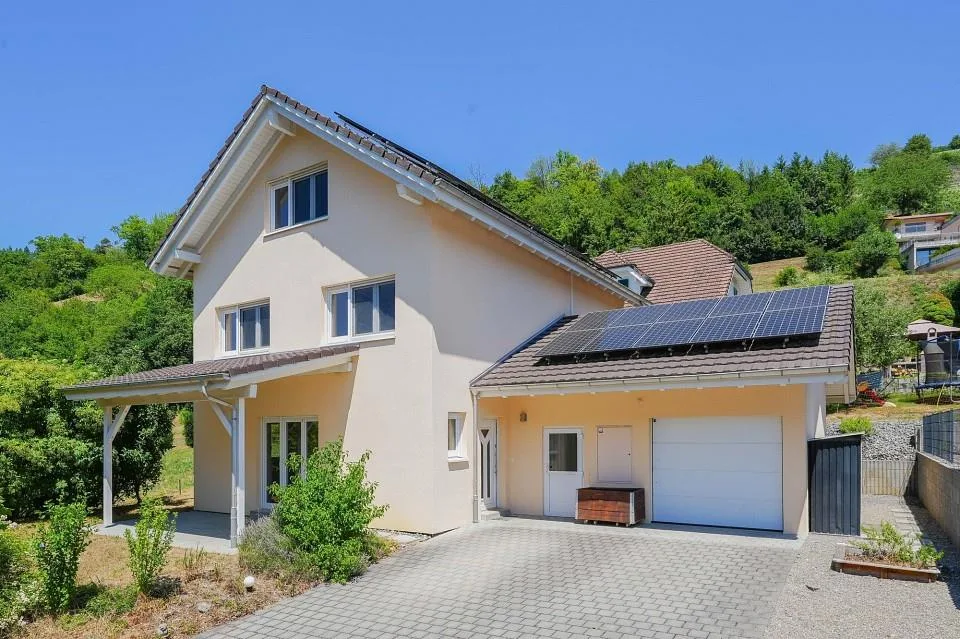
This property is made for individualists! Those who are not fans of the ordinary will love this house! It not only offers an enormous amount of space but also impresses with its unique, individual character. And for those with a hobby that requires space, a generous disposable room is available. Additionally, gardening enthusiasts have the opportunity to purchase a spacious garden plot, including a garden house with a toilet and additional parking spaces. Curious? Object 6-room single-family house, plot 226 m², volume 1,236 m, original year of construction 1920 (constantly maintained), living area approx. 157 m², secondary areas approx. 150 m², 2 wet rooms, 1 garage, 2 outdoor parking spaces, garden plot (315 m²) optional. Location within Etzgen The property is located in the idyllic, old village center in a sunny, quiet location. The kindergarten and primary school are very safe and easily accessible on foot in about ten minutes. The bus stop with regular connections to Brugg and Laufenburg can be reached in three minutes on foot. Nature lovers, joggers, or dog owners will particularly appreciate the proximity to the numerous hiking trails. Additionally, the nearby Rhine attracts numerous activities on, in, and on the water. Special feature The large disposable room can be used as storage space or as a workshop. It is practical that this room is also directly accessible from the upper street. Furthermore, all hobby gardeners or those who want to become one can let off steam in the spacious garden, which can be purchased optionally. For whom is the object suitable? The property is perfect for families or couples who need space to live or for hobbies. Room program Ground floor: Entrance 4.0 m² Corridor 5.6 m² Living room 16.0 m² Kitchen 11.9 m² Dining room 17.2 m² Shower/WC/washing 3.8 m² Heating room 16.0 m² Tank room 8.1 m² Sitting area 6.6 m² Upper floor: Corridor 6.0 m² Vorplatz 3.5 m² Room 1 12.0 m² Room 2 10.8 m² Room 3 10.8 m² Room 4 17.6 m² Room 5 11.8 m² Room 6 12.6 m² Bathroom 13.0 m² Balcony 6.8 m² Attic: Attic 96.2 m² Garage 16 m² Expansion and condition The property has been constantly maintained and presents itself in a good condition. In recent years, the following renovations have been made: 2025 Facade 2025 Laminate floor in one of the rooms on the upper floor 2024 Heating burner 2020 Washing machine 2005 Plastic windows Interested? We look forward to your inquiry! Would you like to know the value of your property? Our free and non-binding real estate valuation tool will be happy to help you further at https://www.remax.ch/de/immobilien/bewerten
Location & surroundings
- Bus Etzgen Dorf 253 m
- Bus Etzgen Dorf 268 m
- Bus Etzgen Schulhaus 593 m
- Bus Etzgen Rheintalstrasse 688 m
- Heating
- Boiler · Wood
- Hot water
- Boiler · Wood
- Dwellings in building
- 1
- Floors
- 3
Source: FSO – Federal Register of Buildings and Dwellings (RBD) · As of 2001
CHF 745’000.–
5275 Etzgen