Rösslistrasse 5 in Erlen, TG
Rösslistrasse 5, 8586 Erlen
Last checked 5 hours ago 248 days on the market
At a glance
Description
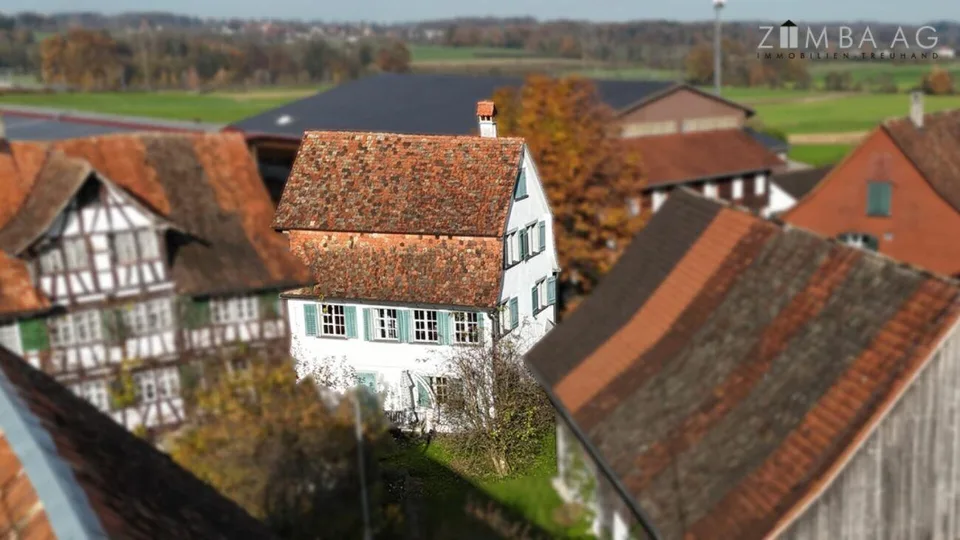
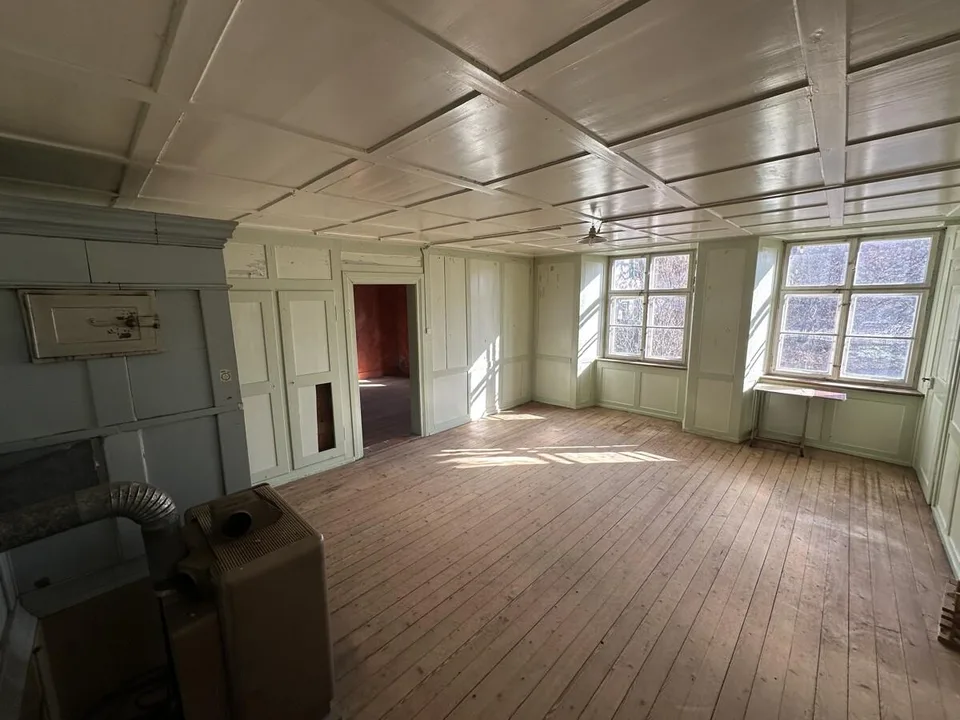
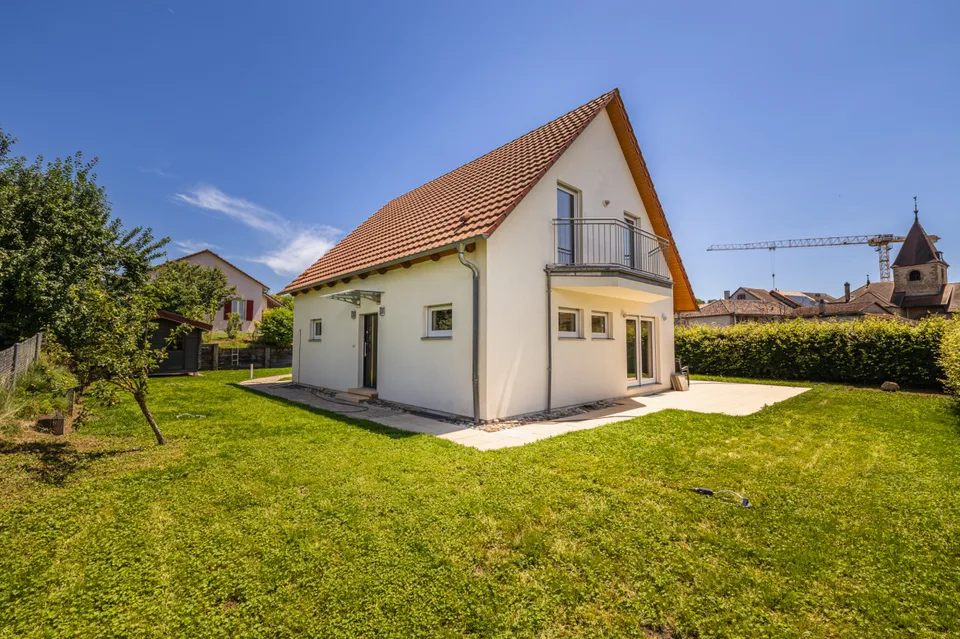
Description A historically valuable single-family house from 1797, which was carefully renovated in 2014 and is immediately available for occupancy. It includes a spacious barn on a separate plot, which offers enormous potential for expansion into a multi-family house or an exceptionally large home. Comprehensive documents document the entire development and make the history of this special property traceable. Object Property No. 256 4 ½-room single-family house, Rösslistrasse 5, 8586 Erlen and Property No. 453, barn, adjacent to Property No. 256 Figures/Facts 4 ½-room single-family house with front garden and barn on additional plot Year of construction of the residential building: 1797 Year of construction of the barn: 1899 Areas NWF single-family house, EG - DG: 121.6 m² Plot area (plot 256) 140 m² Plot area (plot 453) 465 m² Cubature of the residential building according to GVTG: 496 m3 Cubature of the barn according to GVTG: 1'082 m3 Sales price: CHF 1'580'000 for - 4 ½-room single-family house (renovated) - barn (project-ready for residential building) - small front garden and surroundings - outdoor parking spaces Acquisition costs: Shared equally Availability: By arrangement Macro location 8586 Erlen is located in the Weinfelden district, in the canton of Thurgau. The population in the political municipality of Erlen has changed by an average of +1.0% per year over the last five years to 3'939 inhabitants (as of December 31, 2023). The tax burden is 11.2% (canton: 11.0%). Over the last five years, the municipality has averaged an annual residential construction activity of 1.0%, while the vacancy rate is currently 2.4% (as of June 1, 2024). The real estate prices have changed by +36.0% over the last five years (canton: +26.0%). Micro location The property at Rösslistrasse 5 is located on a quiet side street with a green garden area directly in front of the house. Surrounded by agricultural fields and a riding stable, the location offers a natural atmosphere. The Erlen train station with S-Bahn connection, shopping facilities, as well as kindergarten and school are centrally located in the village and can be easily reached on foot. The historic house blends harmoniously into the local landscape. Overall, the microlocation combines tranquility, nature, and good road connections. Approximate distances 500m to the nearest shopping facility (Volg) 700 m to Erlen train station 850 m to Erlen school 5 km to Amriswil Property Erlen land register Property No. 256 Plan No. 15, Oberdorf 140 m² Residential building Assek. No. 194.111, Rösslistrasse 5, 8586 Erlen [59 m²] building [59 m²], garden [81 m²] and Erlen land register Property No. 453 Plan No. 15, Oberdorf 465 m² Barn Assek. No. 194.109 [149 m²] building [149 m²], garden [316 m²] parent properties: 257 The properties are located in the village zone 2 and do not specify a utilization factor. Both plots are free of contaminated sites. The residential building and the barn were classified as valuable by the heritage conservation agency. The barn could, although it was classified as valuable, be expanded into a multi-family house or a spacious single-family house. Corresponding project plans exist. Environment Well-maintained environment with seating areas, footpath, lawn, plantings, and visual protection against the street. Construction Construction of the residential building free-standing, 2-story timber frame construction façades with lime plaster and Sichtriegel not basement mansard roof, insulated screed floor, cold roof with sub-roof, above Bieberschwanzziegeleindeckung, Spenglerarbeiten in Kupfer hot water and heating via gas heating, Viessmann, VITODENS 300-W, heat distribution via radiators with thermostat valves Expansion and technology Wood-EV-windows and wood-IV-awning windows and wood-window shutters Single-front kitchen with chrome steel hood, opposite is the renovated functional original cooking station bathrooms high-quality equipped floors: wood strips and Klinger walls: white plaster and Täfer ceilings: Täfer, strips, and white plaster Barn free-standing timber construction, masonry stable parts not basement gabled roof without sub-roof, above Bieberschwanzziegeleindeckung Condition/Renovations Both buildings were renovated in 2014 and make an excellent and lovingly maintained impression. The residential building was comprehensively and very elaborately renovated inside and outside and can be considered almost new today, despite its high age. Room program Basement residential building not basement barn not basement Ground floor residential building house entrance entrance hall/staircase corridor with WM/tumbler (under staircase) room with exit to the west-side garden seating area bathroom with shower, toilet, sink barn former stable storage room intermediate room with access to the loft simple storage room 1st floor residential building staircase/corridor storage room kitchen, 1-front with additional original cooking place living room with Bleiker-tile stove side room 2nd floor residential building staircase/entrance hall bedroom with walk-in closet bathroom with bathtub, sink, shower, and toilet Attic residential building staircase attic with small technology room for heating and hot water barn loft
Features & amenities
All characteristics
Equipment
Dimensions
Location & surroundings
- Bahn Erlen 619 m
- Bus Engishofen Oberdorf 1422 m
- Bus Engishofen Oberdorf 1432 m
- Heating
- Boiler · Gas
- Hot water
- Boiler · Gas
- Dwellings in building
- 1
- Floors
- 2
Source: FSO – Federal Register of Buildings and Dwellings (RBD) · As of 2015