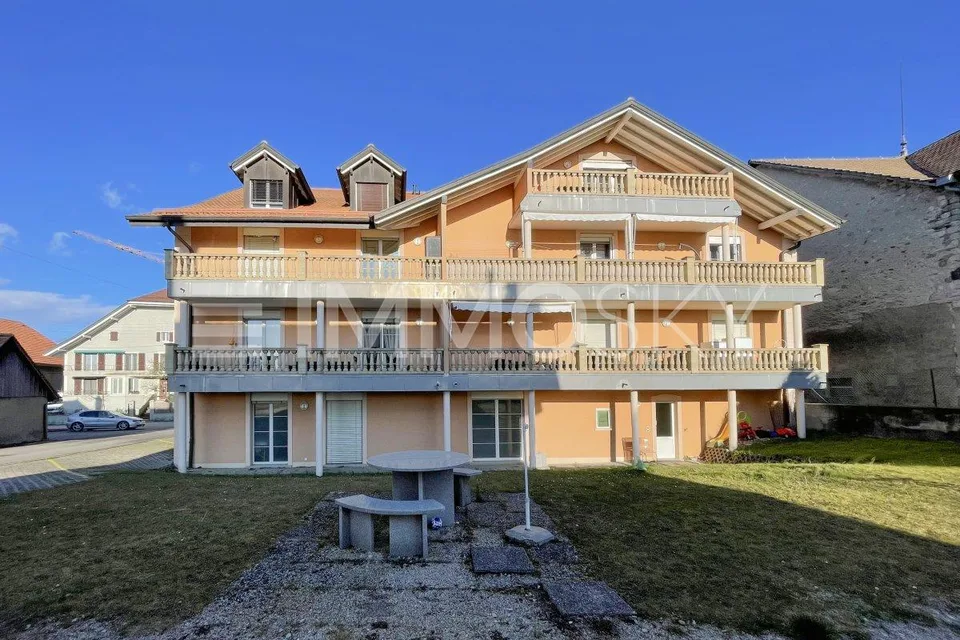
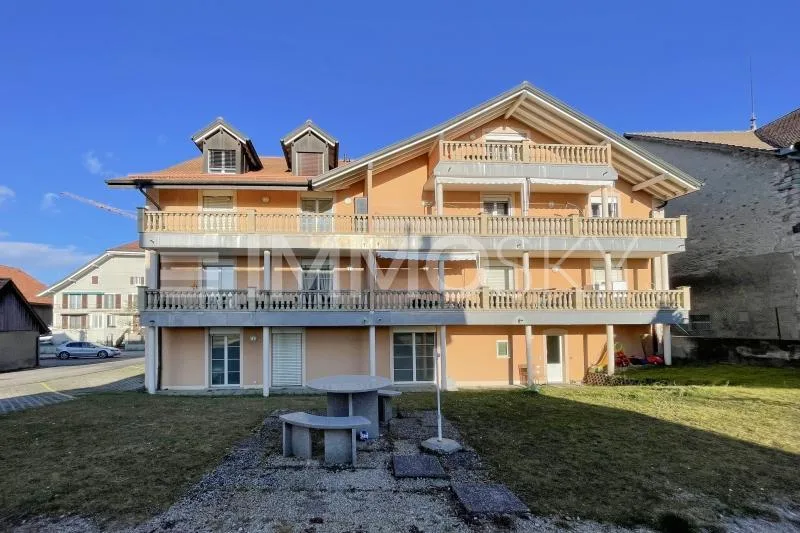
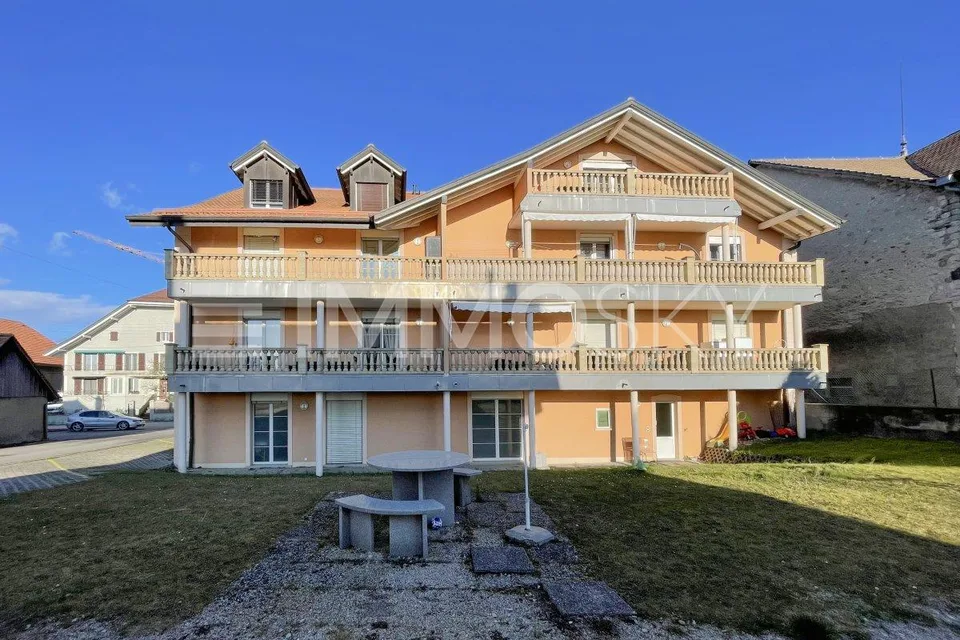
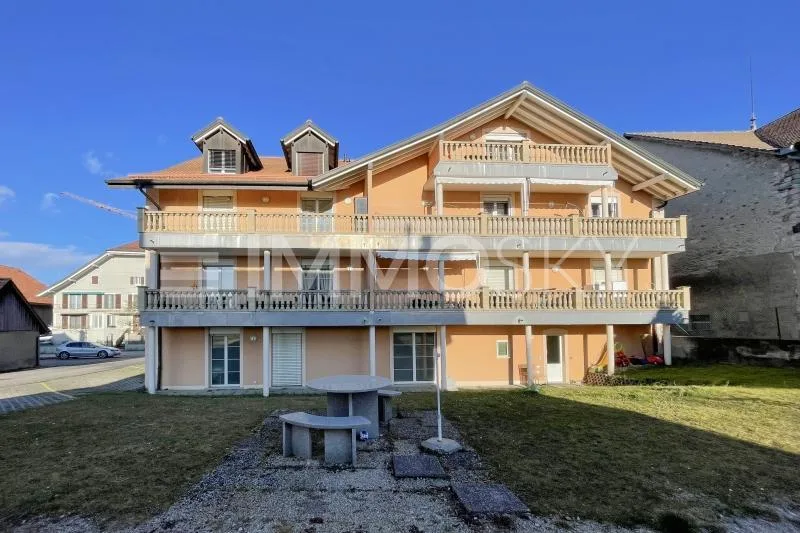
Suchy - Magnificent semi-detached villa with 5.5 rooms
Chemin de la Cure 4, 1433 Suchy
Last checked 10 hours ago 76 days on the market
At a glance
Description
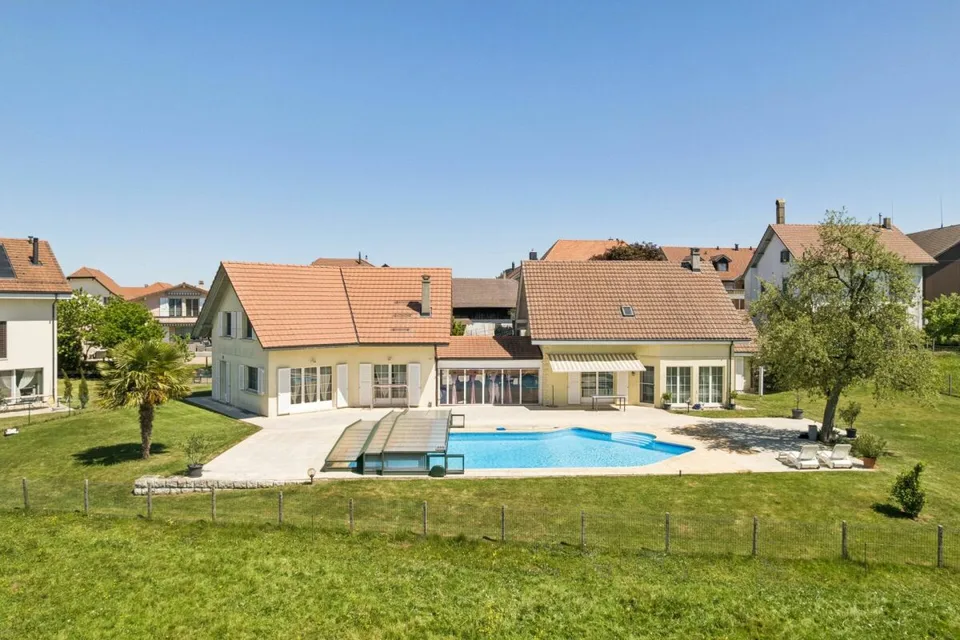
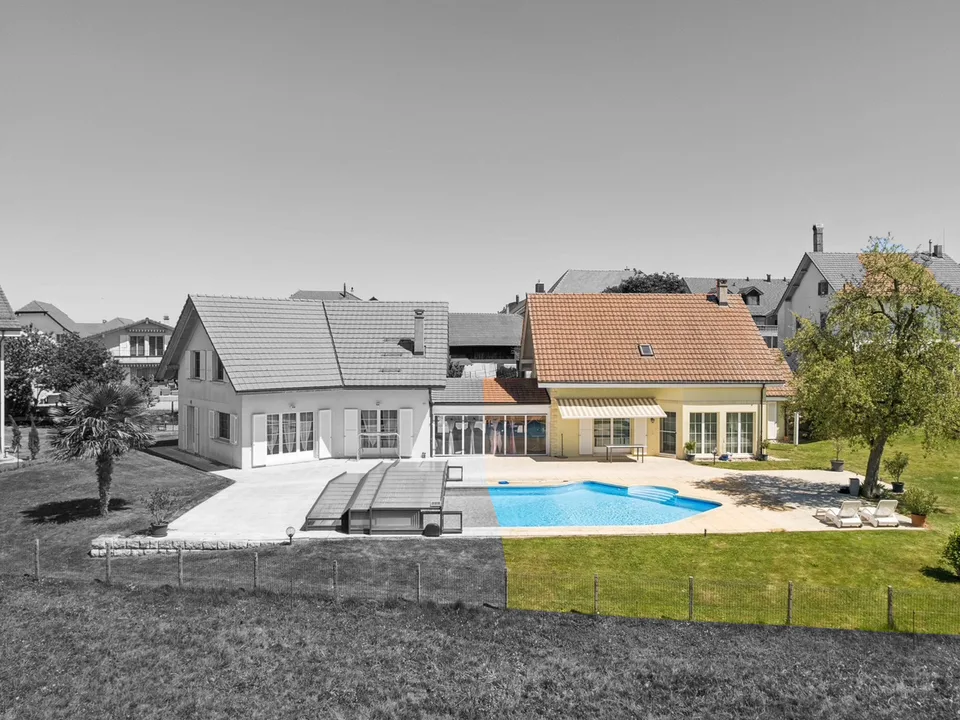
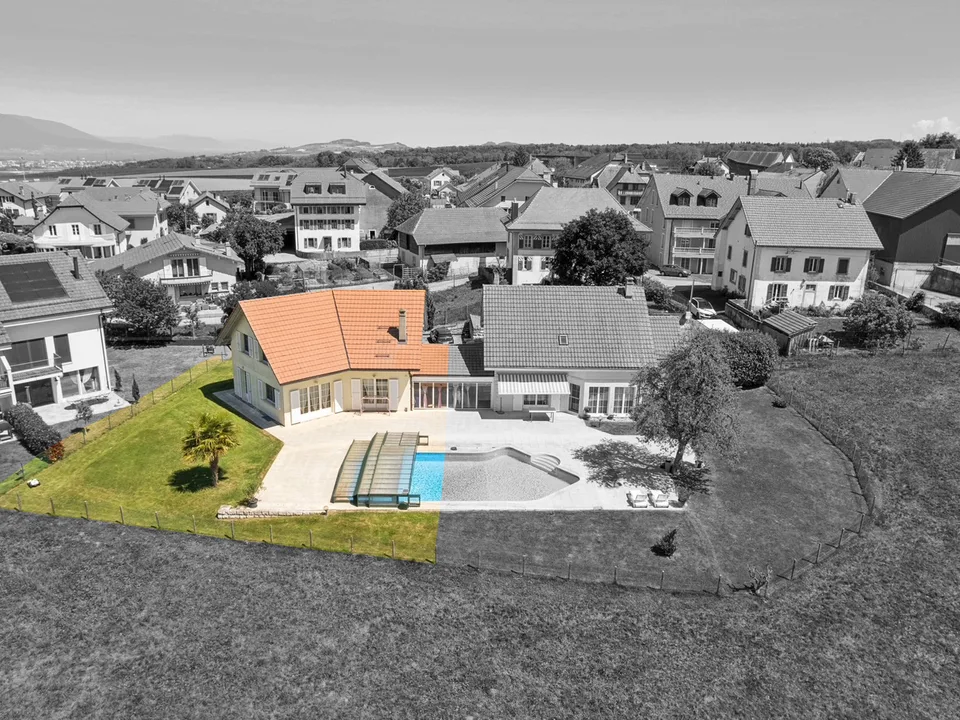
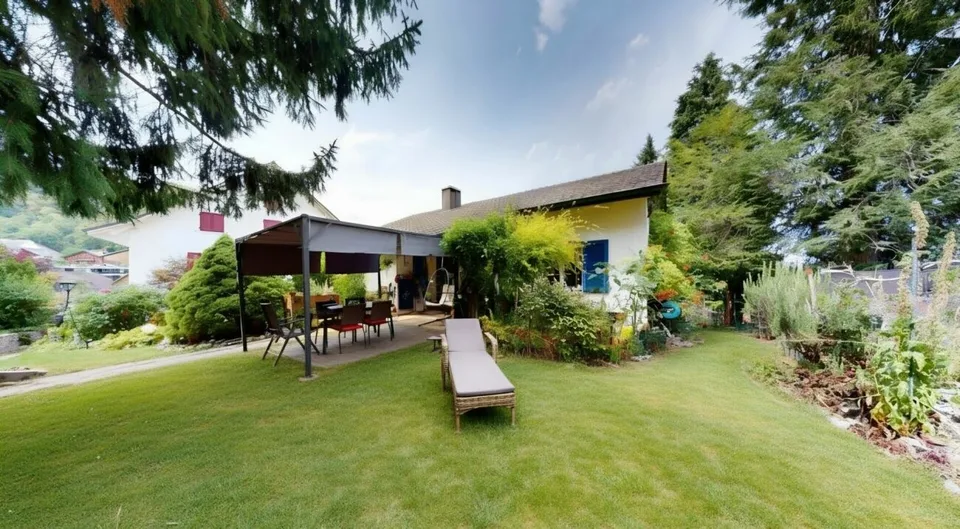
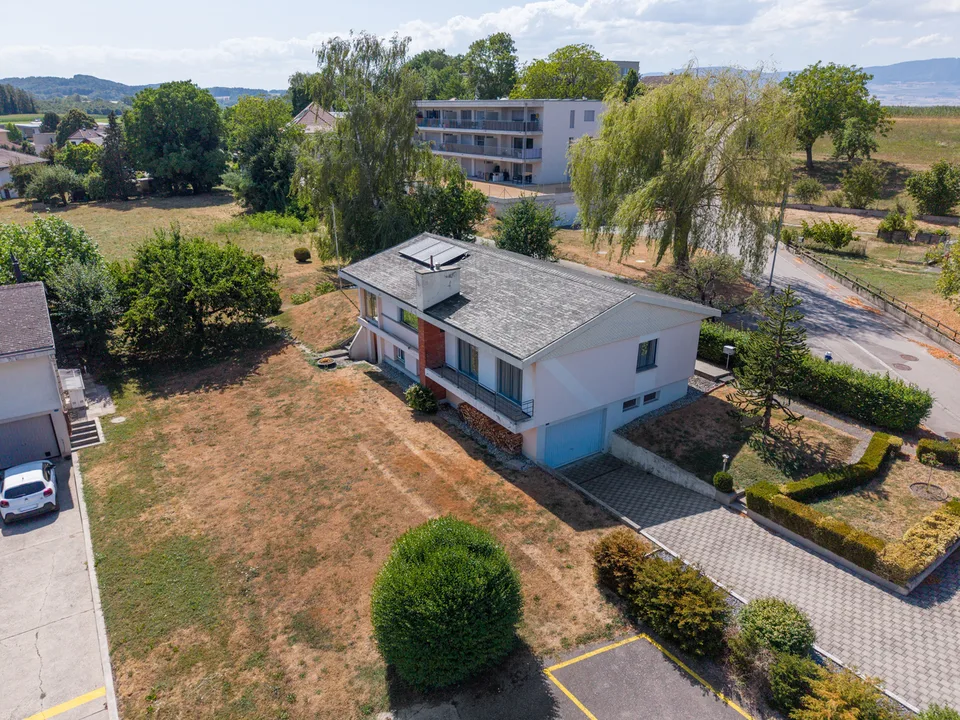
Magnificent semi-detached villa with 5.5 rooms This magnificent semi-detached villa with 5.5 rooms (approx. 140m² habitable) seduces with its situation and privileged living environment, calm and on the edge of an agricultural area. Thanks to its South-West orientation, it benefits from optimal sunlight throughout the day, bringing light and comfort to each room. The property offers an unobstructed view of the surrounding countryside. It is located in direct proximity to amenities. Chavornay, Orbe, and Yverdon-les-Bains are less than 10 minutes away. Its "communal" pool, its beautiful paved outdoor space, and a covered terrace connecting the two houses are additional assets. A garage/box and several outdoor parking spaces complete this property. This house is perfectly maintained, ready to welcome its future occupants... Additional information: Prefabricated concrete construction Oil (23kW) + burner replaced in 2004 Mechanical tiles Possibility of creating a studio in the annex Double glazing, wood-metal Cold attic, insulated with glass wool, can be used as an additional room Garage-box OIBT: 2019 Common area for the 2 properties: Pool (120 m3) with cover and terrace, depth of 1.2 to 2.2m Automatic, wired lawn mower Covered veranda between the two houses.
Features & amenities
All characteristics
Equipment
Condition & location
Dimensions
Media
Video (YouTube)
Location & surroundings
- Bus Suchy, village 200 m
- Bus Suchy, Grande Salle 256 m
- Bahn Essert-Pittet 1353 m
- Heating
- Boiler · Oil
- Hot water
- Boiler · Oil
- Dwellings in building
- 1
- Floors
- 2
Source: FSO – Federal Register of Buildings and Dwellings (RBD) · As of 2001