Suchy - Semi-detached villa
Chemin de la Cure 6, 1433 Suchy
Last checked 2 hours ago 72 days on the market
At a glance
Description
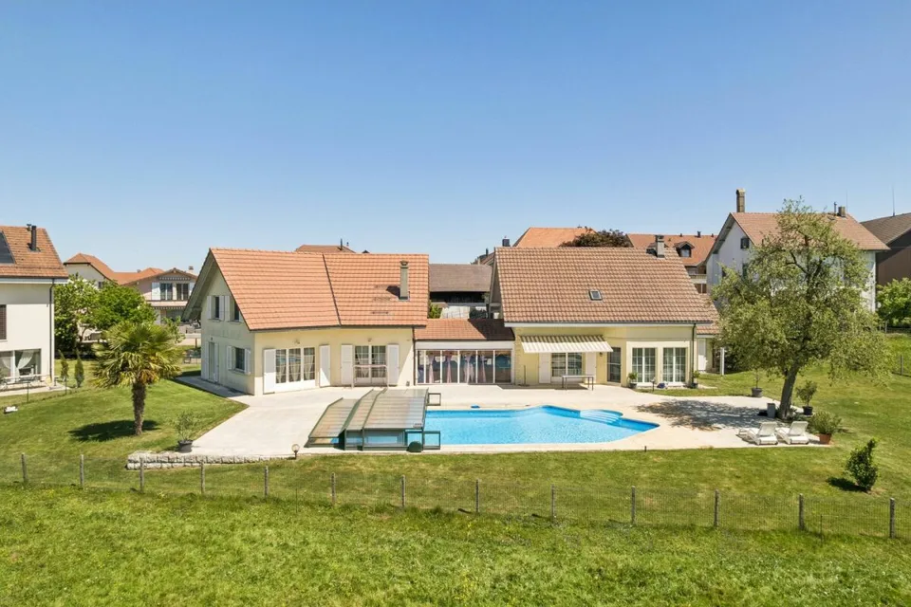
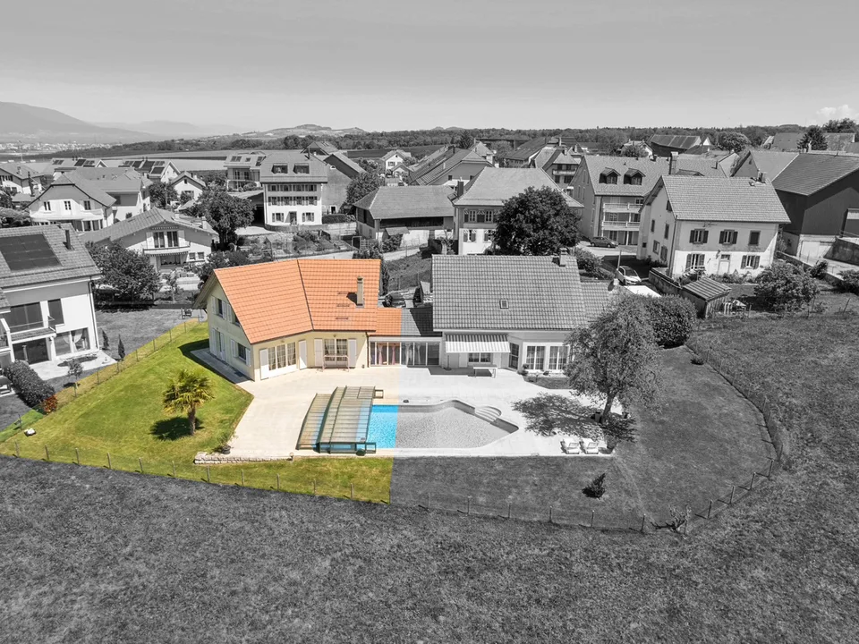
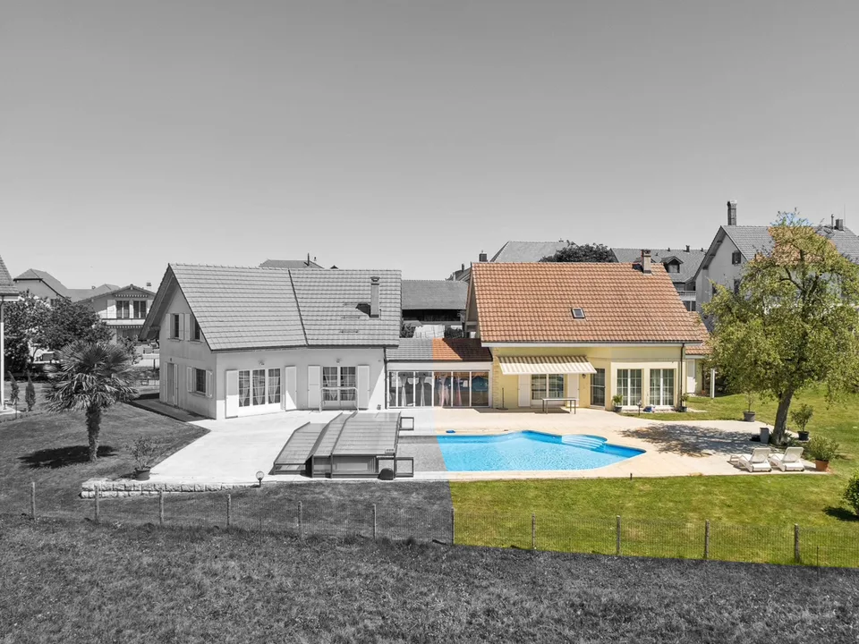
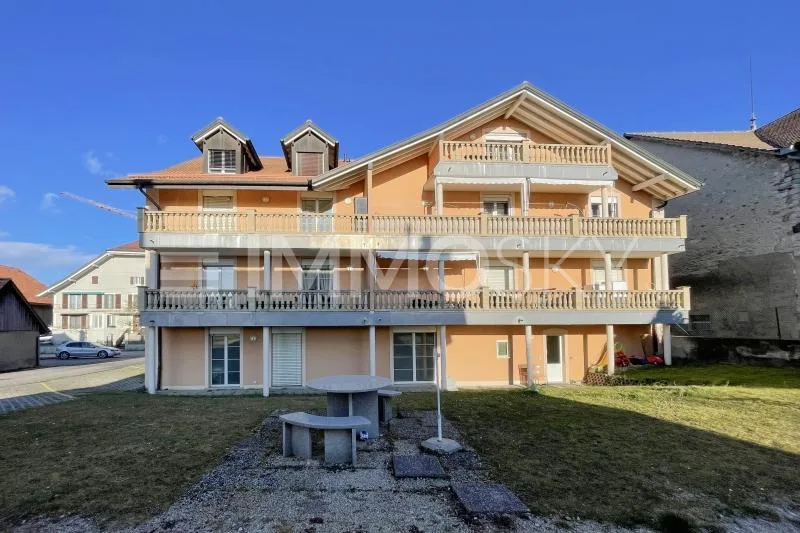
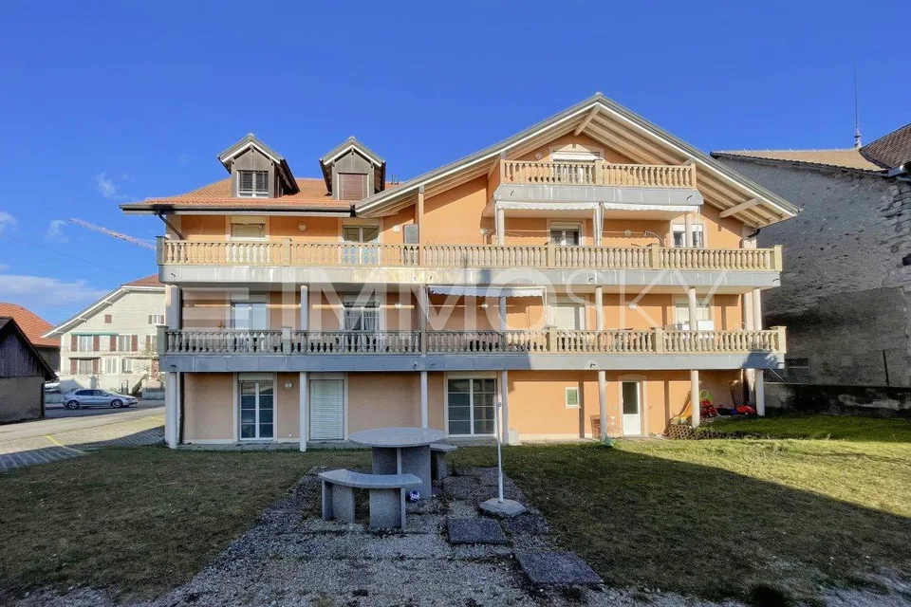
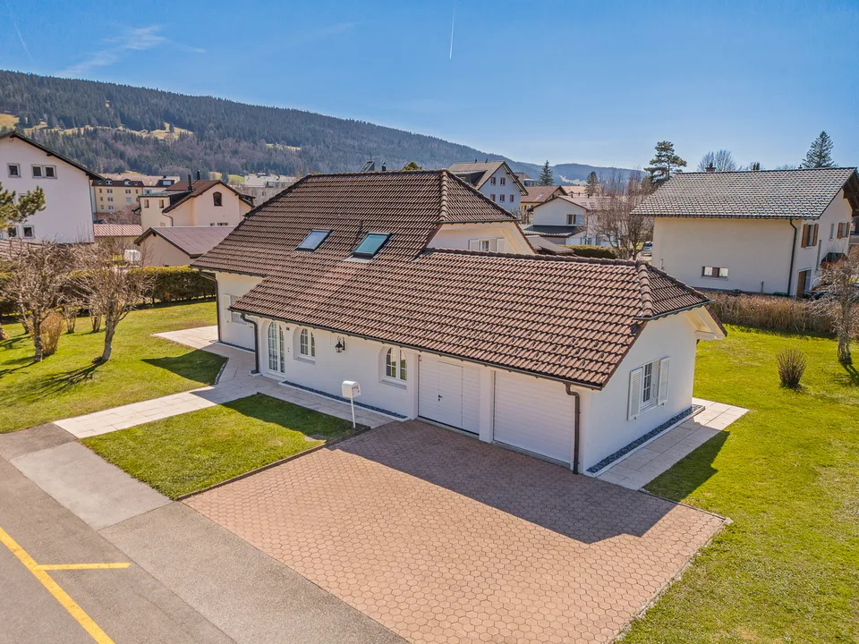
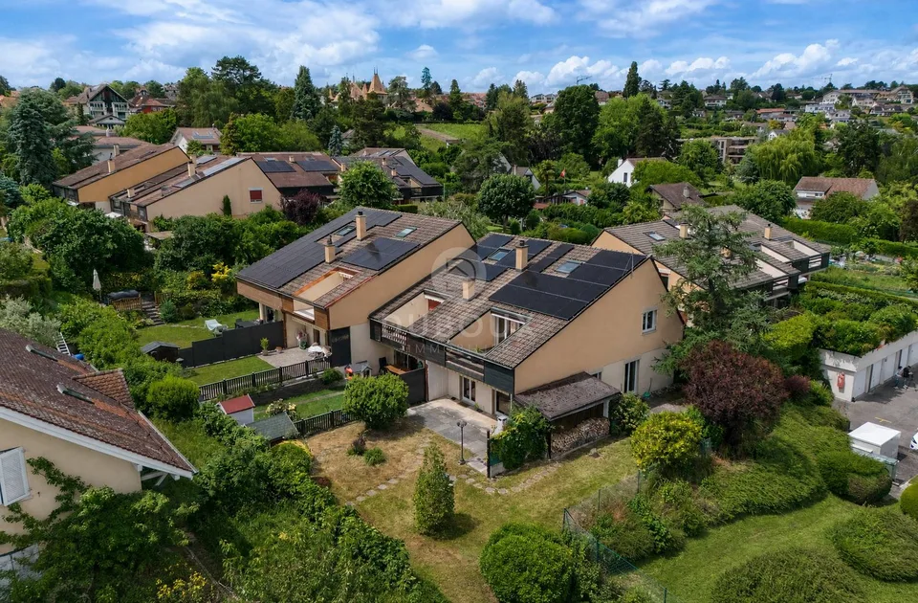
Beautiful semi-detached villa with 5.5 rooms This beautiful semi-detached villa with 5.5 rooms (approx. 150m2 living space) seduces with its situation and privileged living environment, calm and on the edge of an agricultural area. It is entirely excavated and offers numerous storage spaces in the basement. Thanks to its southwest orientation, it benefits from optimal sunlight throughout the day, bringing light and comfort to each room. The property offers an unobstructed view of the surrounding countryside. It is located in direct proximity to amenities. Chavornay, Orbe, and Yverdon-les-Bains are less than 10 minutes away. Its "communal" pool, its beautiful paved outdoor space, and a covered terrace connecting the two houses are additional assets. A cover for 2 vehicles and several outdoor spaces complete this property. This house is perfectly maintained, ready to welcome its future occupants... Additional information: Prefabricated concrete construction Mechanical tiles Heat pump with geothermal energy Double glazing, wood-metal Cold attic, partially exploited with a room Total excavation Common part of the 2 properties: Pool (120 m3) with cover and terrace, depth of 1.2 to 2.2m Automatic wire lawn mower Covered veranda between the two houses.
Location & surroundings
No information available
All characteristics
Dimensions
Media
Video (YouTube)
Location & surroundings
- Bus Suchy, village 217 m
- Bus Suchy, Grande Salle 262 m
- Bahn Essert-Pittet 1340 m
- Heating
- Heat pump
- Hot water
- Heat pump
- Dwellings in building
- 1
- Floors
- 3
Source: FSO – Federal Register of Buildings and Dwellings (RBD) · As of 2008