Flexible artisanal and/or industrial surfaces of 78 m2 for rent
Route de Satigny 42, 1242 Satigny
Last checked 14 hours ago 42 days on the market
At a glance
Description
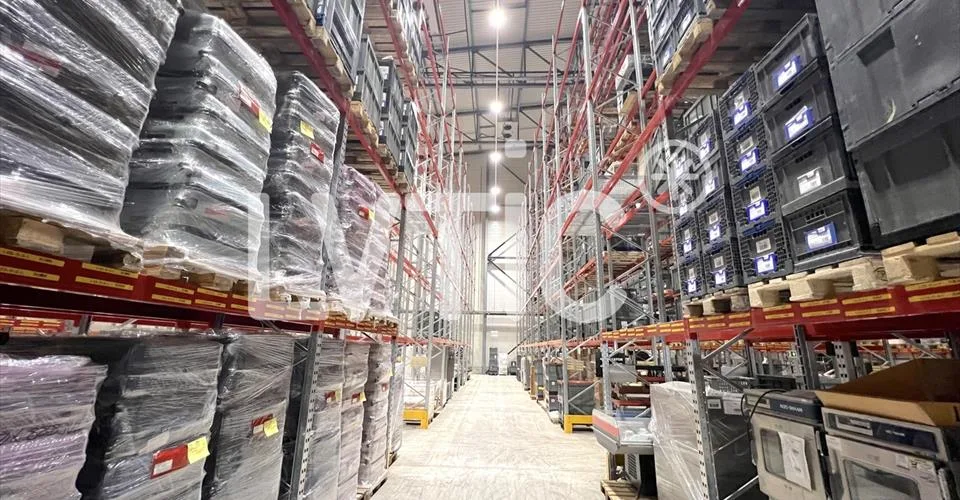
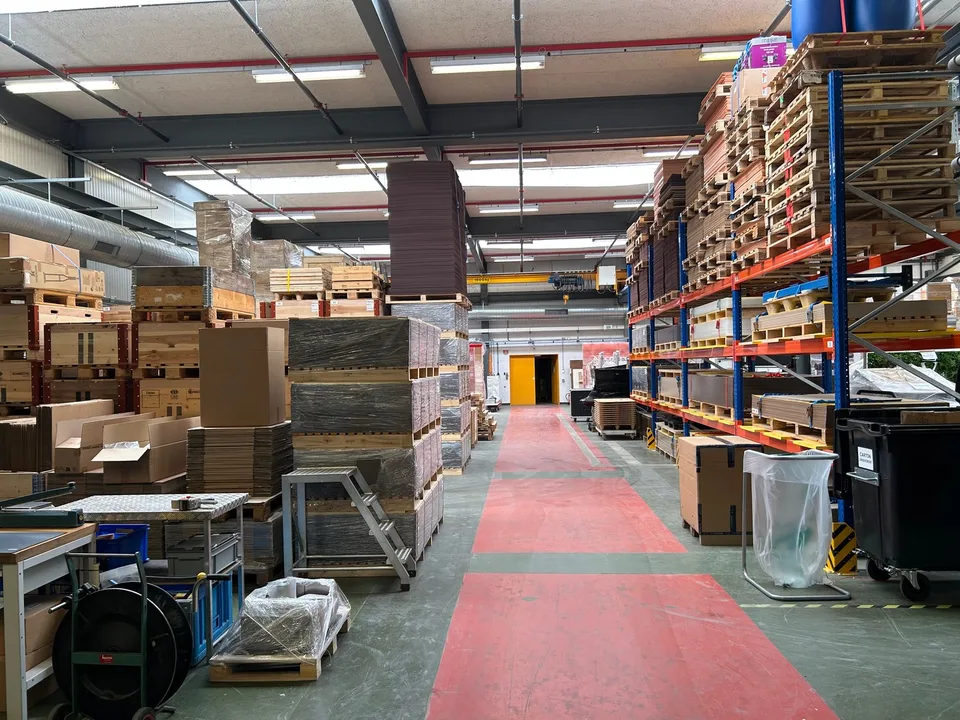
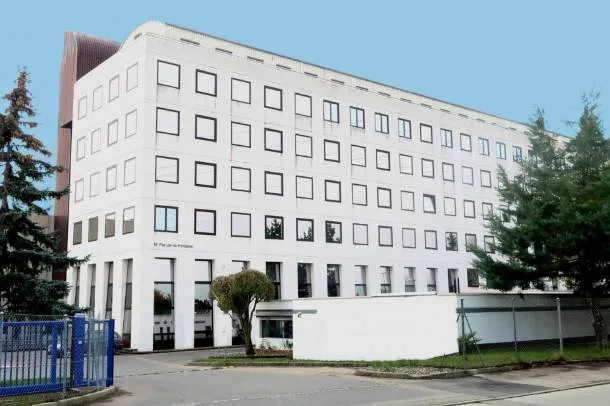
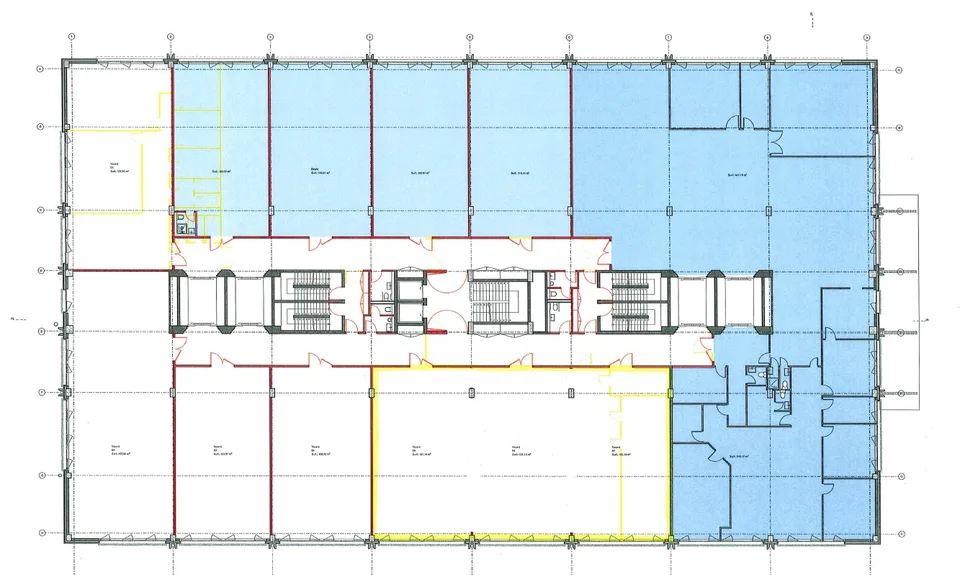
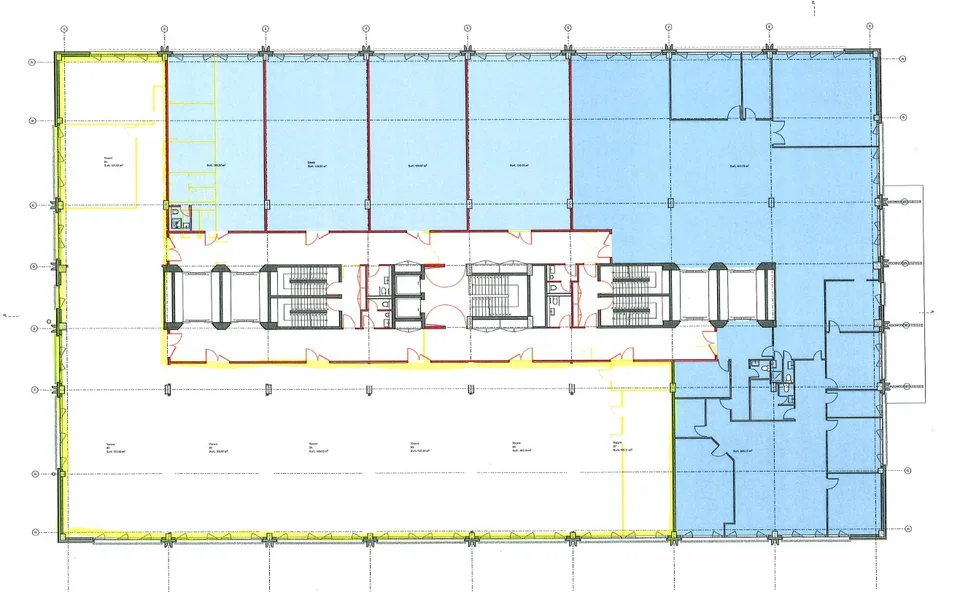
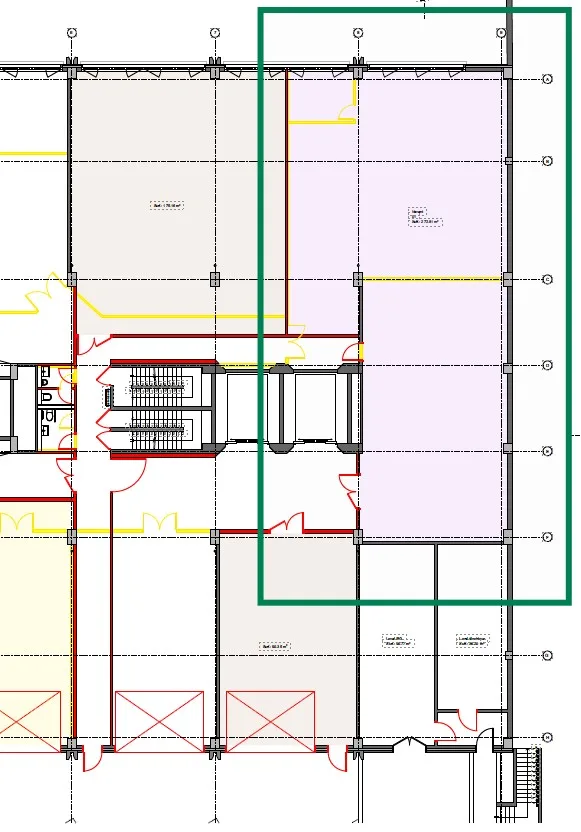
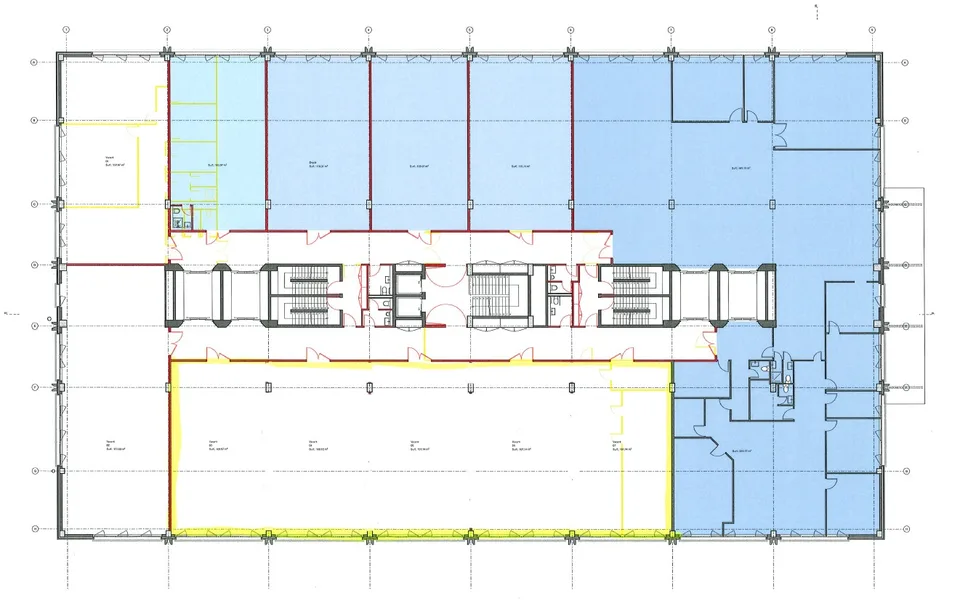
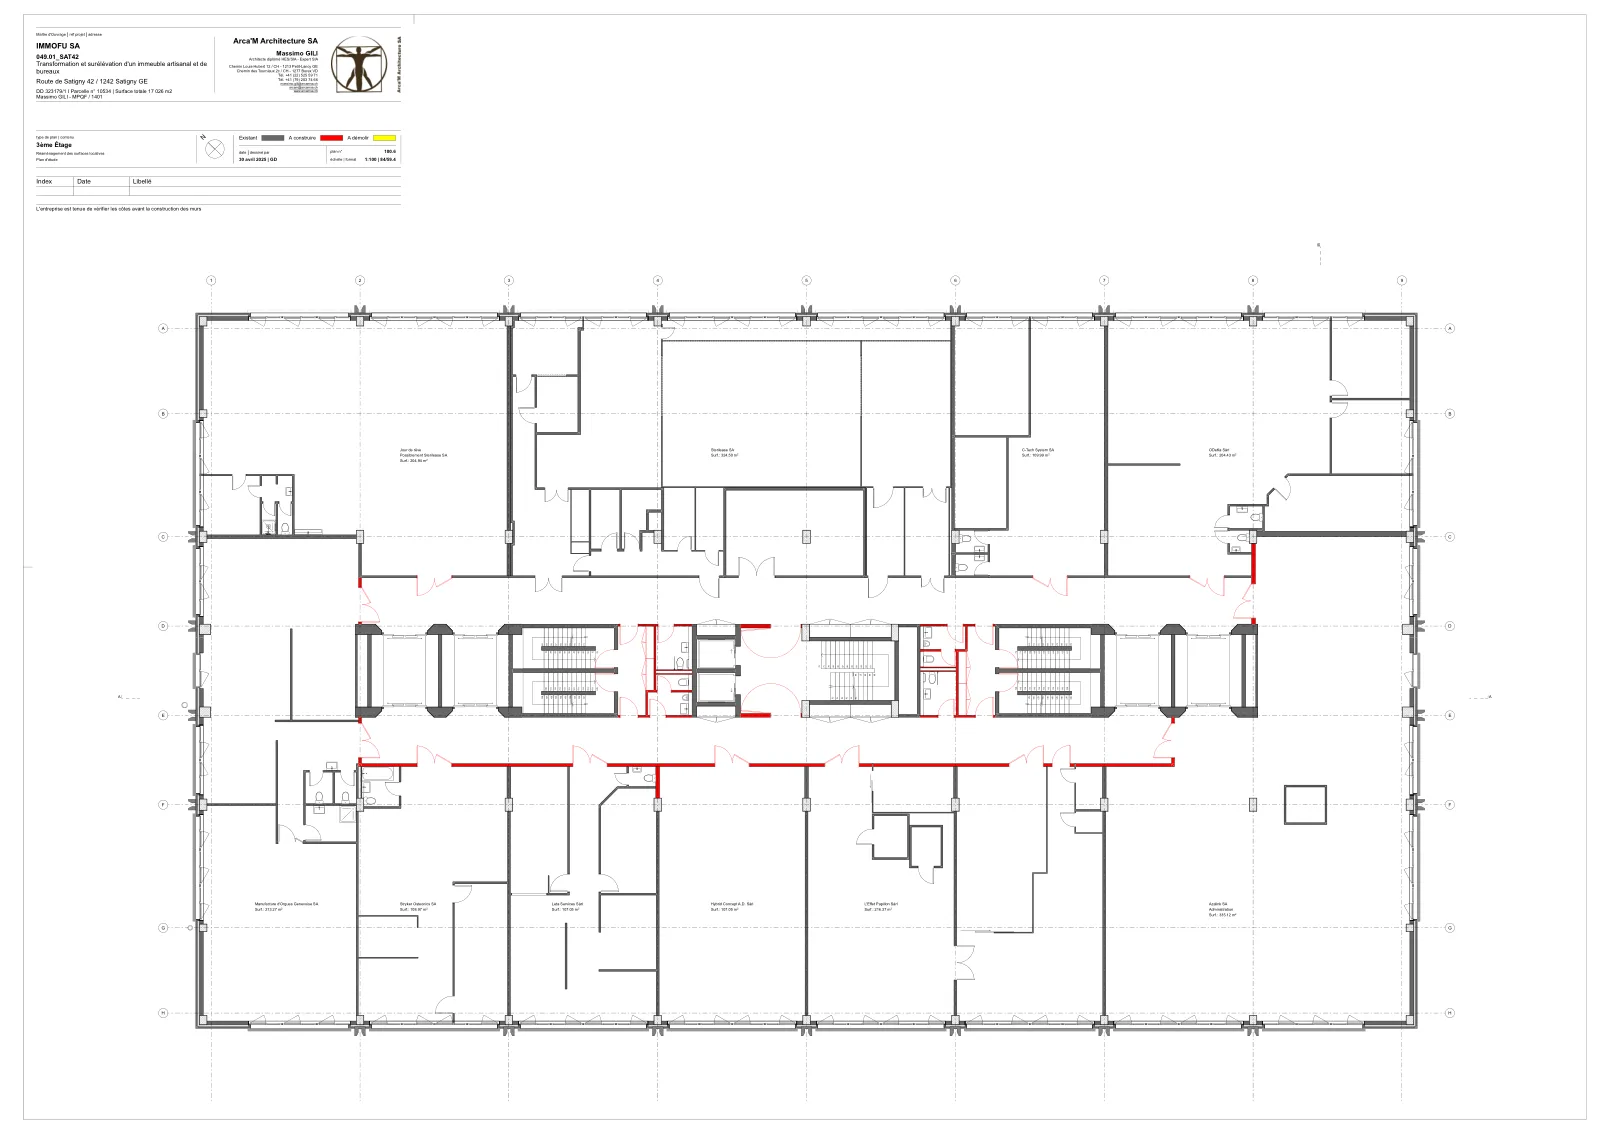
We rent from 01.07.2026 artisanal and/or industrial surfaces of 78 m² located on the 3rd floor of a 6-story building in Satigny. Built in 1984 and currently being renovated, with elevation work until the end of 2026. The space offers optimal conditions for your artisanal, industrial or storage activities. Exceptional technical features: Flexible surfaces Ceiling height: 4.26 meters, ideal for high storage Ceiling height under beams: 3.80 meters Floor load: 800 kg/m², perfect for heavy equipment Elevator: 2 passenger elevators Freight elevators: 4 with a capacity of 4 tons each Ground floor ramp: For easy loading and unloading Ground floor lift: Additional equipment for logistics SBB/CFF: Direct connection to the CFF railway network Catering: Ground floor cafeteria from September 2026 Sanitary facilities: Shared sanitary facilities on each floor Beautiful view: Of the agricultural area of Château-des-Bois Neighborhood: Long-term tenants in sectors such as the manufacture and distribution of aeronautical equipment, coffee roasting since 1866, production of cleaning products, production of watch components, sterilization of hospital instruments, storage and sale of wine, etc. Parking and garage: Parking spaces available in the underground garage on the 1st basement level or uncovered parking spaces outside. The parking spaces on the 1st basement level are equipped with charging stations for electric cars. Quiet environment: Benefit from a peaceful and sunny working environment, which is particularly bright. The proximity to the railway does not cause any noise pollution. Accessibility: Excellent service with the Zimeysa-Ouest bus stop, 6 minutes walk away, and the Zimeysa stop, accessible in 15 minutes on foot. The Cercle des agriculteurs supermarket is 9 minutes walk away for your daily needs. Available from May 1, 2026, these spaces combine modern amenities and a strategic location for the development of your professional activity. Do not hesitate to contact us, we look forward to showing you the building and the surfaces.
Features & amenities
All characteristics
Equipment
Dimensions
Documents (PDF)
Location & surroundings
- Heating
- Boiler · Gas
- Hot water
- Boiler · Gas
- Floors
- 6
Source: FSO – Federal Register of Buildings and Dwellings (RBD) · As of 2025