Dreamy 2.5-room attic apartment with top standard
Hauptstrasse 22, 9526 Zuckenriet
Last checked 13 hours ago Online today
At a glance
Description
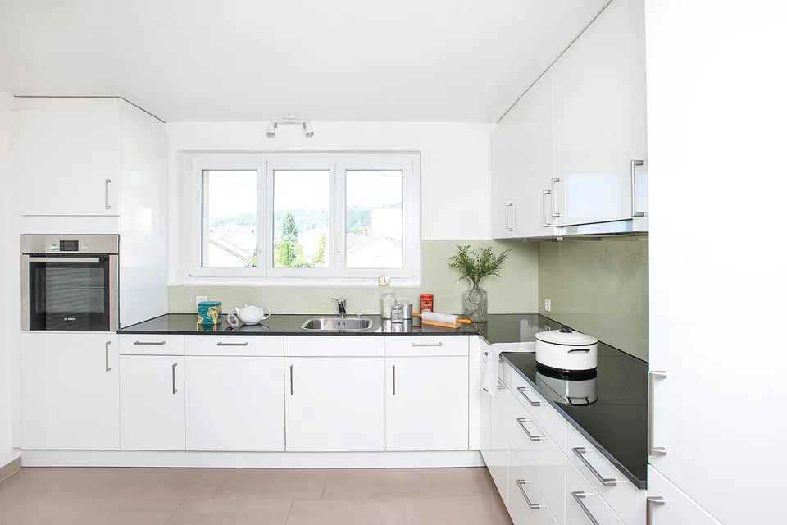
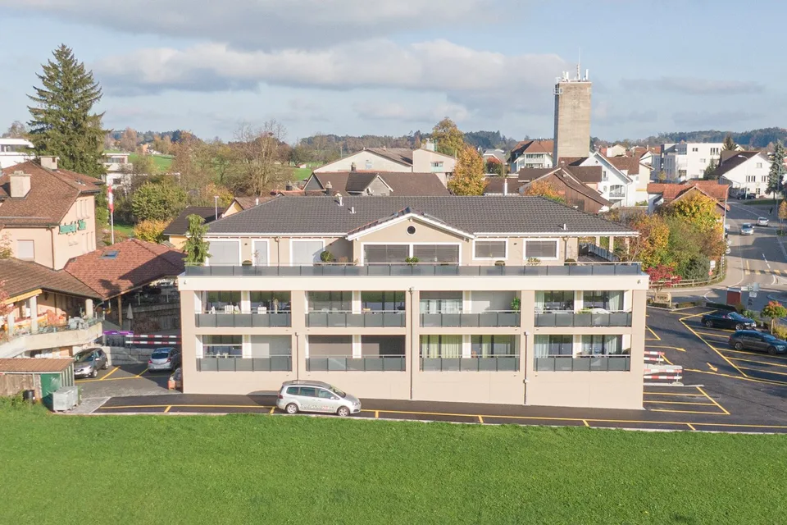
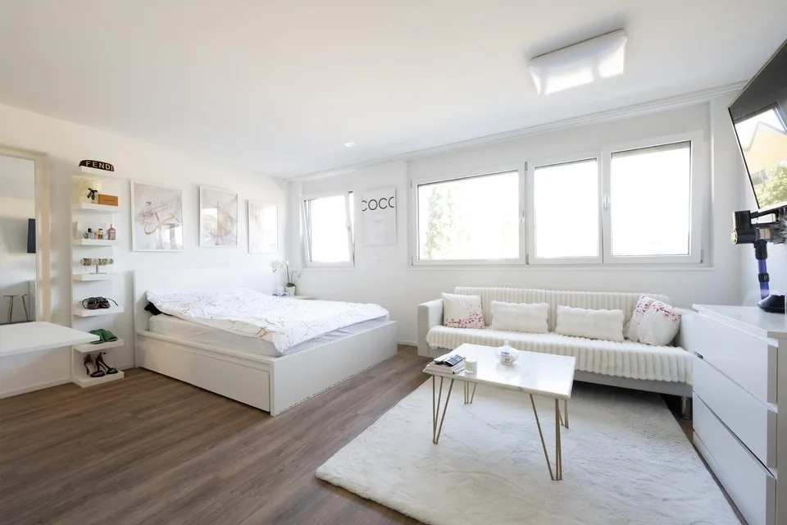
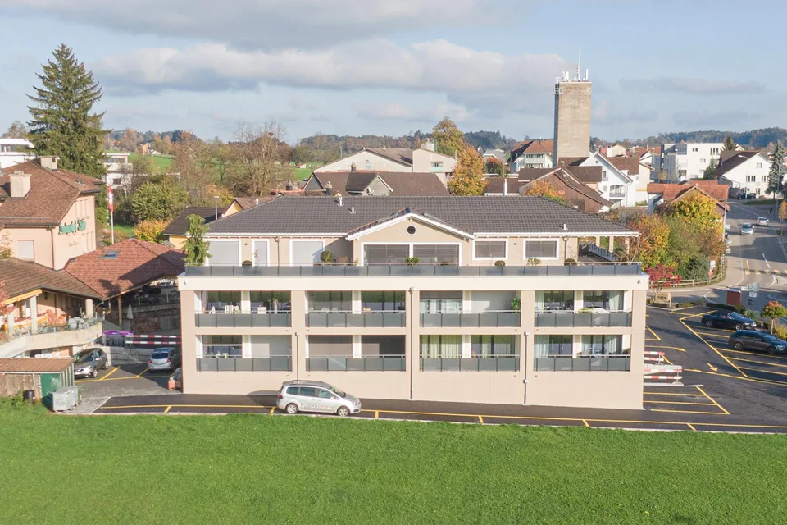
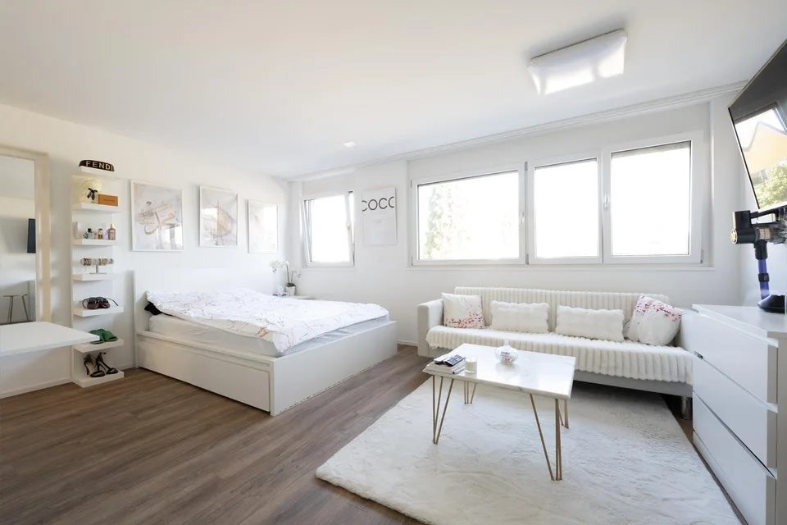
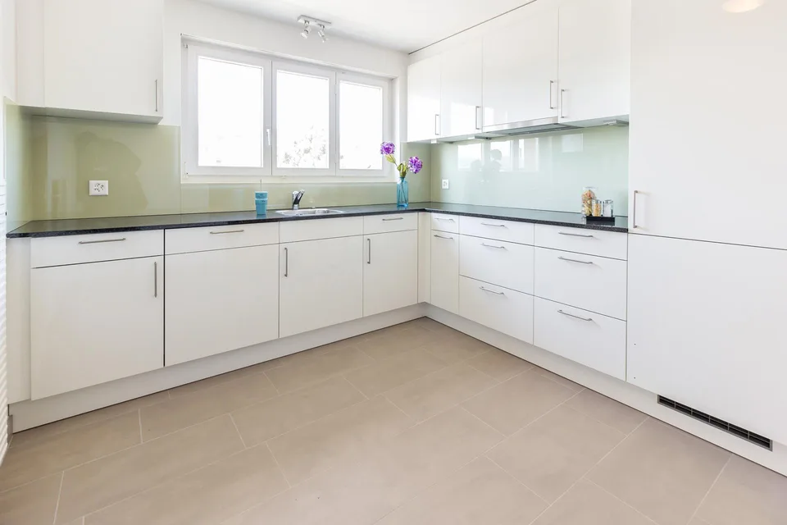
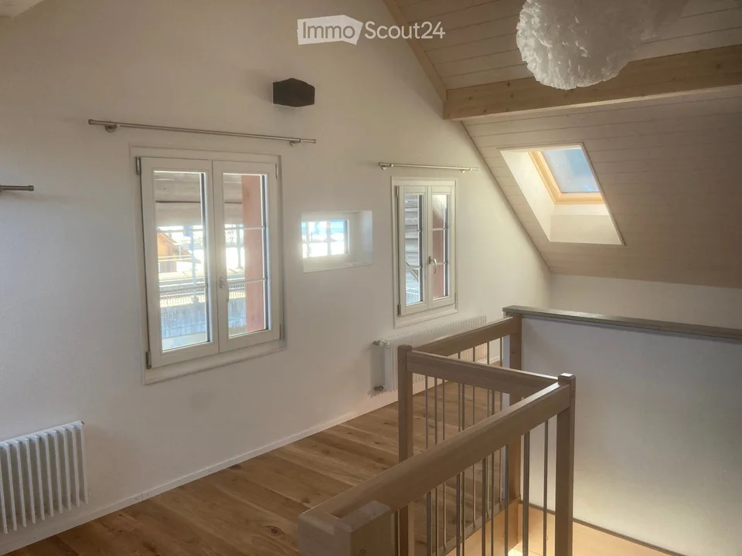
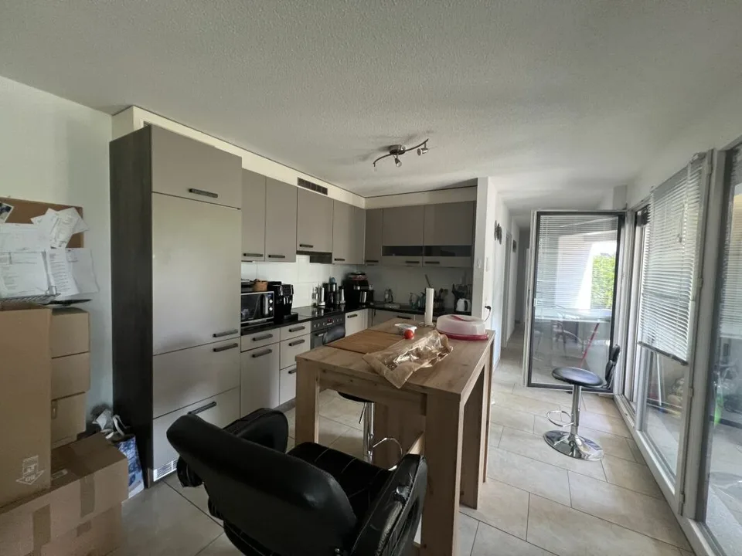
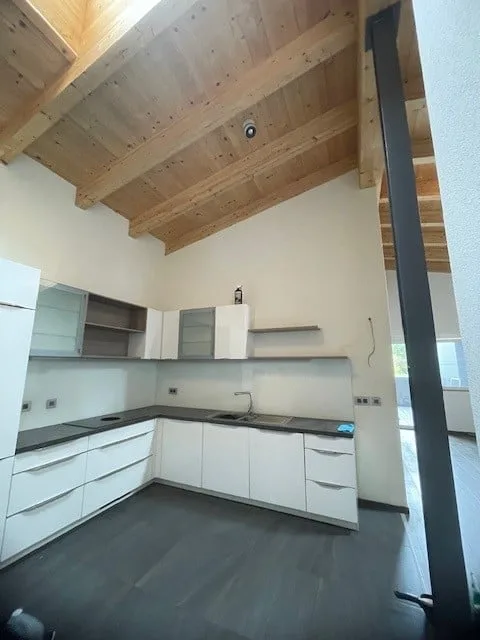
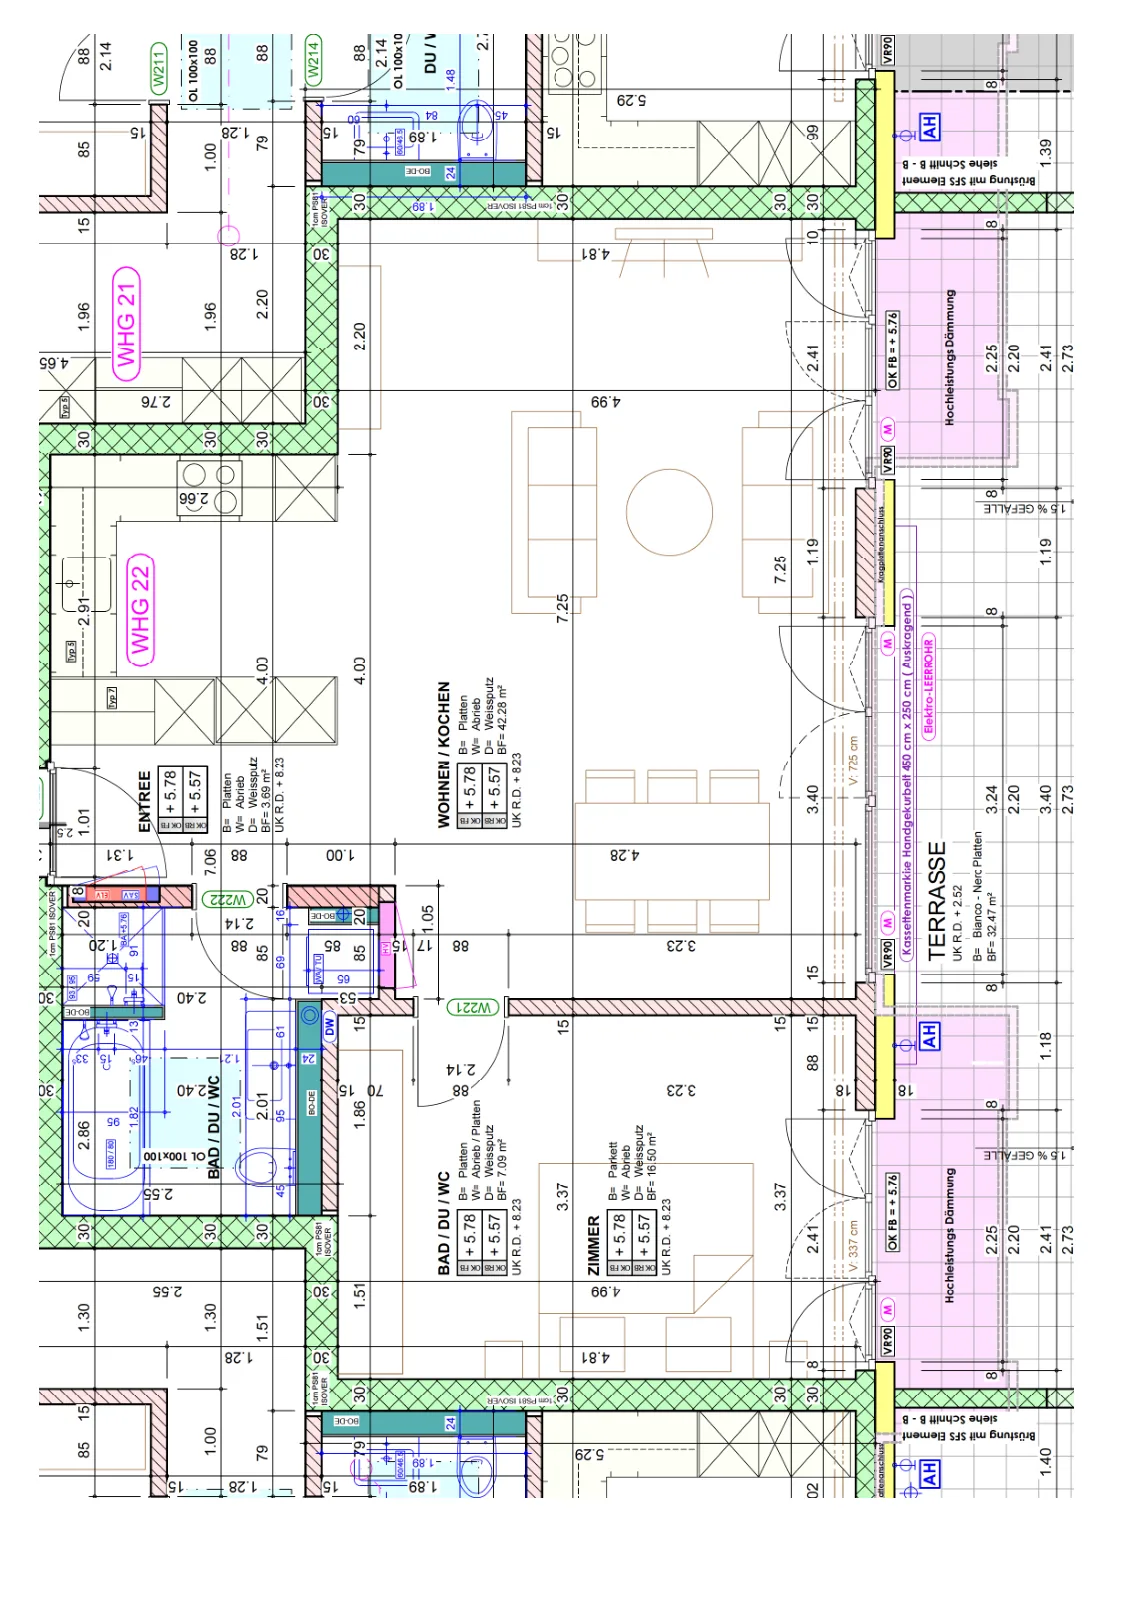
The attic apartments have, in addition to a great view, a lot of space on the terraces on both sides of the apartment. NWF = 67 m2. Terrace 30.2 m2. Underground parking space for 125.-/month, outdoor parking space for 45.-/month for rent. E-car charging station available. (Surcharge) The kitchens are executed in a vanilla tone and an attractive stone cladding in gray-black. The bathroom furniture is made with a modern oak decor for the fronts and graphite-gray sides. The large bright plate coverings on the walls provide a friendly atmosphere. Outdoor area In addition to the very spacious bicycle room next to the garage, a double bicycle stand for a total of sixteen bicycles is also available in the outdoor area. A separate cellar room is available for each apartment in the basement (no lattice enclosure). The drying room with Secomat can be used for gentle and quick drying of laundry. The underground garage door is equipped with radio opening with handheld transmitters and the lift is equipped with spacious doors (2.1 meters high, 0.9 meter wide opening). Apartment equipment The apartment doors are specially sound-absorbing, energy-saving, and of course fire-resistant, and are secured with three-point locks. The apartments have spacious built-in wardrobes with integrated cleaning cabinets. The floors are equipped with attractive plate coverings in the living room/kitchen, in the corridor, and in the wet cells. The walls in the wet cells are equipped with plate coverings up to a height of two meters. The bedroom floors are equipped with a modern oak parquet. The room doors on steel frames are generously sized with 2.1 meters in height. Plastic windows with thermal insulation glazing bring a lot of light into the apartments through the large window areas. Two curtain rails on filigree curtain rods are mounted directly on the ceilings. On the south side, the terraces in the attic floor are equipped with sunshades. The doorbell is equipped with an intercom and door opening function of the house entrance door. Due to the apartment lighting in LED technology with warm white light color, a pleasant and energy-efficient light is offered. The lighting is already installed in the corridor, the wet cells, and the kitchen area. In the living room, the lighting that can be connected by the tenant can be dimmed. In the kitchens, an LED light strip is installed under the hanging cabinets on the wall. The mirror cabinets in the wet cells are also equipped with LED lighting. All rooms have sufficient sockets, also in the kitchens as installation sockets, as well as in the outdoor areas. The outdoor area is also well lit. The showers are executed with floor drainage without a bathtub. The bathrooms are equipped with attractive carpenter-built base cabinets and mounted washbasins. The main bedrooms and one additional room are equipped with TV and network connections. The other rooms are prepared with empty pipes. All bedrooms have an individually controllable ventilation unit. This ensures sound-absorbing and energy-saving fresh air supply. The carpenter-built kitchens are equipped with plastic-coated fronts with thick edges and V-Zug appliances: combi steamers, glass ceramic cooktops, and large refrigerators with separate freezers, as well as fully integrated dishwashers. All kitchens have Wesco kitchen ventilation systems in the exhaust air system, with invisibly built-in installation hoods with glass screens and LED lighting. All doors and drawers are equipped with soft-close mechanisms. The coverings are made of dark granite. The ancillary costs are recorded with modern heat meters, cold and hot water meters. The floor heating systems of all rooms are regulable with separate room thermostats. The spacious seating areas/balconies and terraces all have frost-proof outdoor water connections on the south side.
Features & amenities
All characteristics
Equipment
Condition & location
Dimensions
Documents (PDF)
Location & surroundings
- Bus Zuckenriet Dorf 232 m
- Bus Zuckenriet Dorf 248 m
- Bus Bläuel 548 m
- Bus Bläuel 611 m
- Heating
- Heat pump · Geothermal
- Hot water
- Heat pump · Geothermal
- Dwellings in building
- 9
- Floors
- 3
Source: FSO – Federal Register of Buildings and Dwellings (RBD) · As of 2024