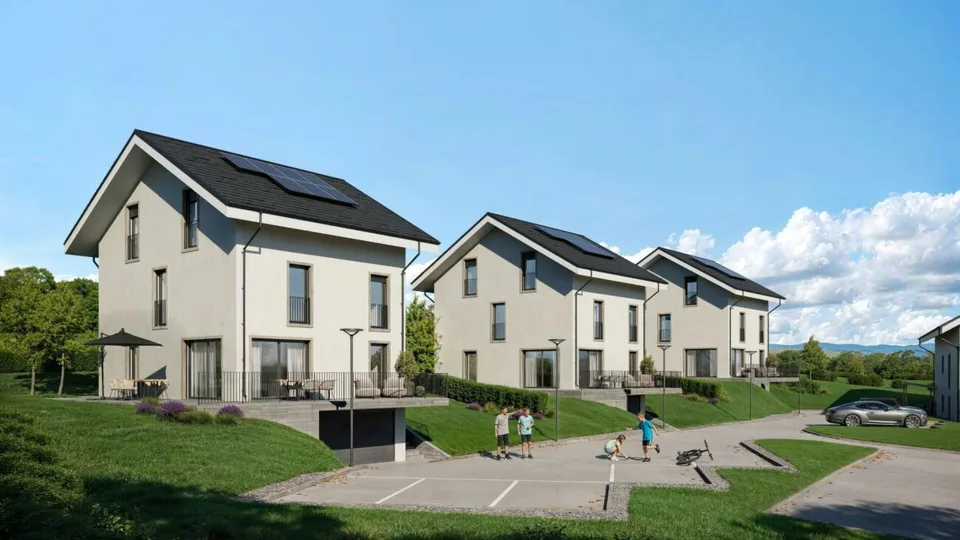
TRIADIS: Three individual villas with over 200m² of living space
Rue du Grand-Borgeaud 7, 1406 Cronay
Last checked 10 hours ago 34 days on the market
At a glance
Description
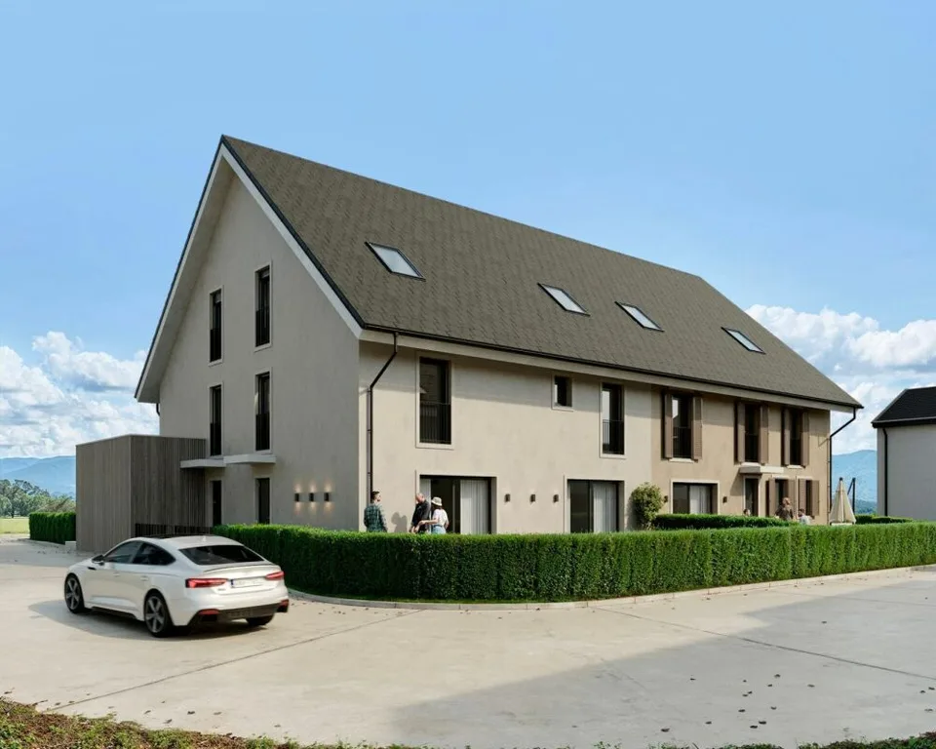
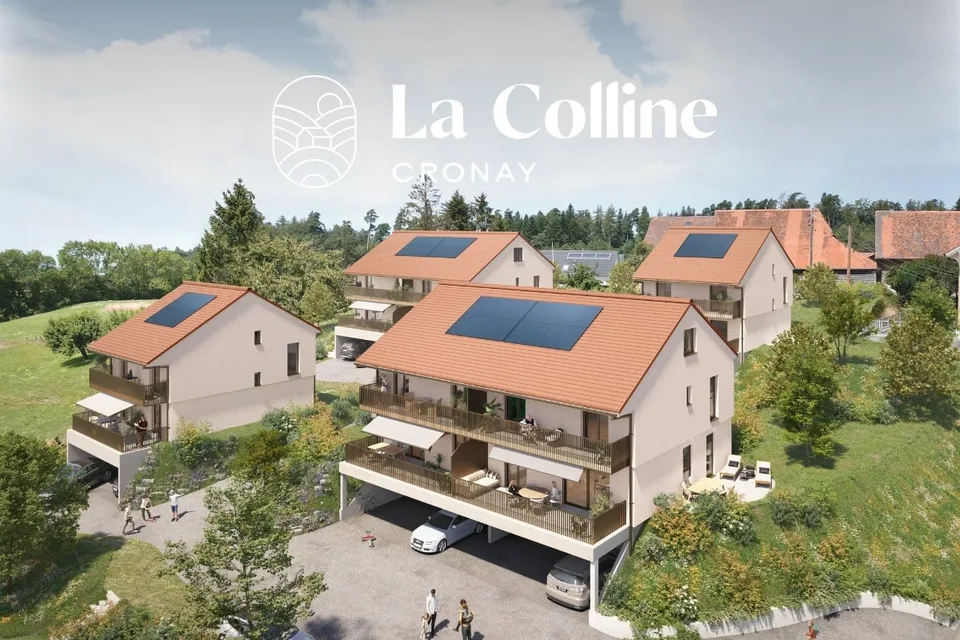
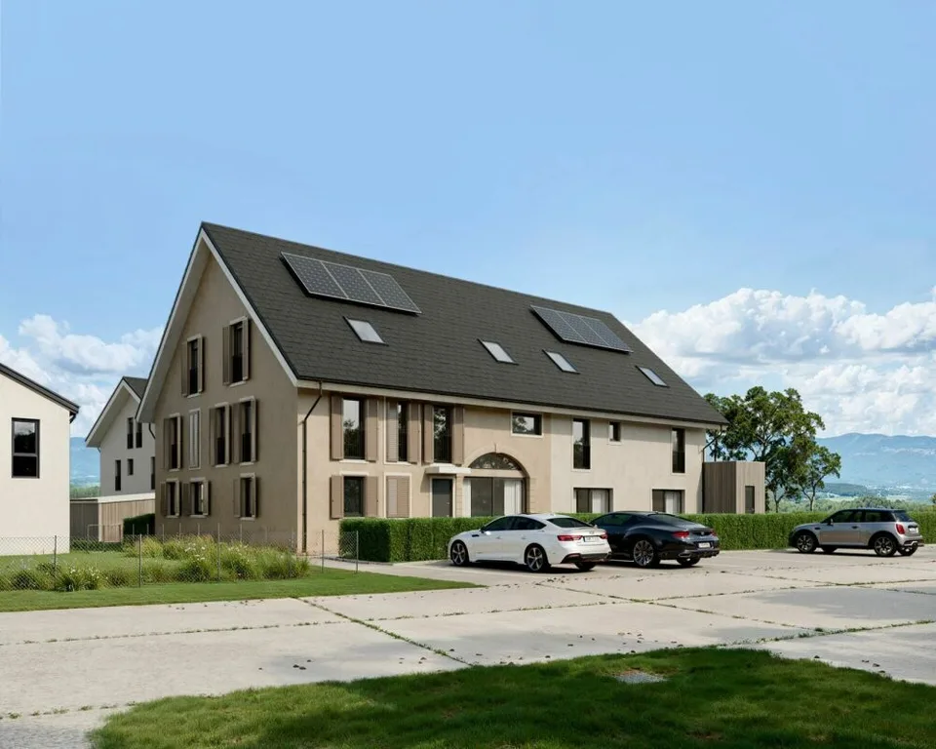
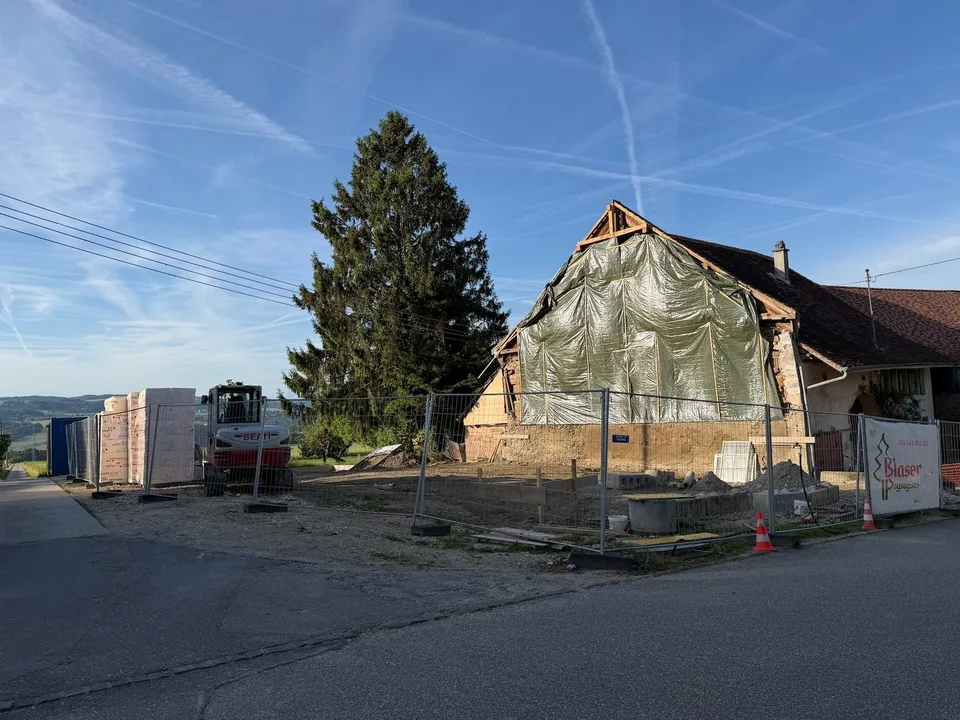
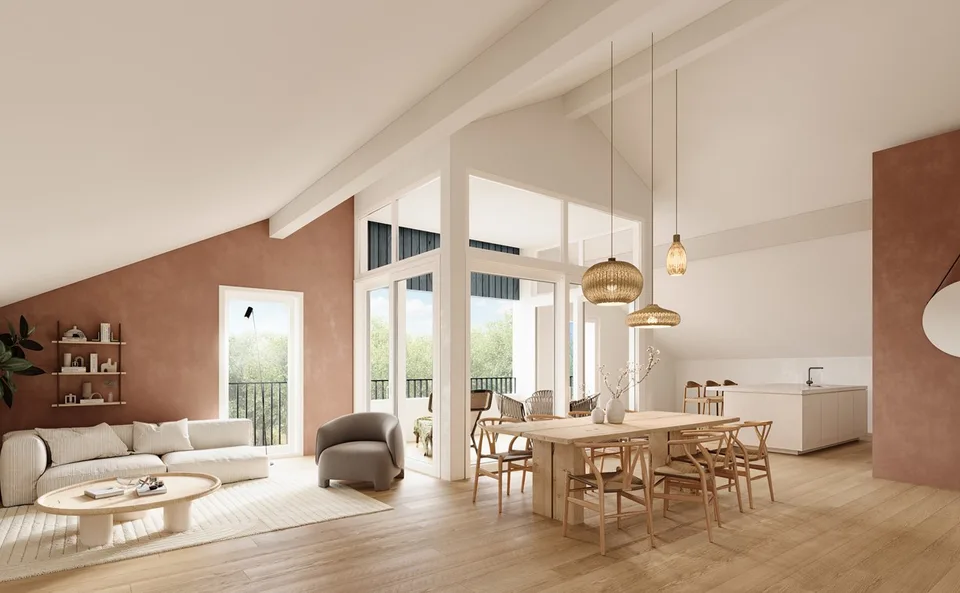
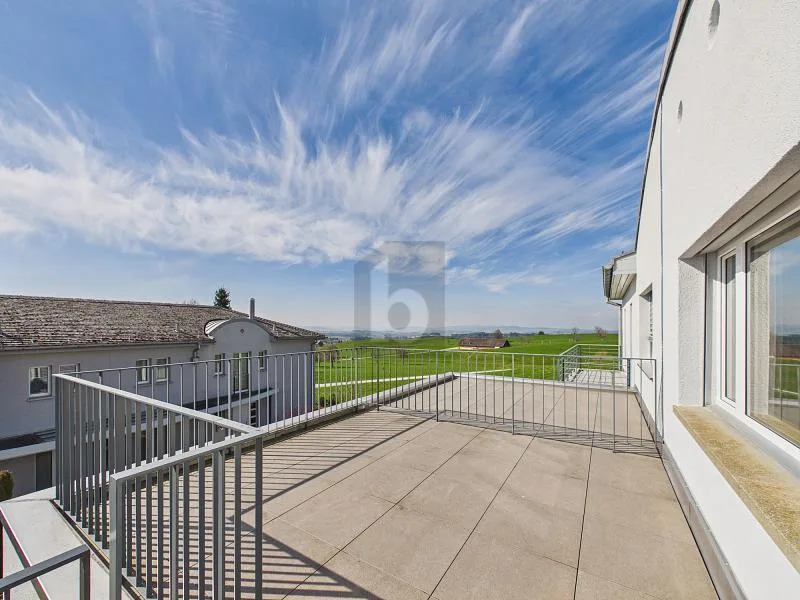
An Maillard exclusive! SITUATION Located in Cronay, in a quiet and green residential area, this new project includes three individual villas with careful placement. The commune offers a privileged living environment, just a few minutes from Yverdon-les-Bains, allowing you to enjoy the tranquility of the countryside while maintaining quick access to the main amenities. LIVING SPACES Developed over four levels, each villa offers more than 200 m² of living space, spread over platforms of approximately 70 m² each. They are designed to meet the expectations of their future owners, offering total freedom of personalization. In addition to the choice of materials and finishes, buyers will have the opportunity to modify the internal layout to create a home perfectly adapted to their lifestyle, particularly by redistributing spaces, positioning walls, or configuring stairs. The ground floor will accommodate a large living area combining the living room, dining room, and kitchen. A cellar will provide valuable storage space, while a bathroom with a shower will complete this level. The first floor will consist of three comfortable rooms of approximately 14 m² each. The master bedroom will have its own dressing room and private bathroom. A second bathroom will serve the other two rooms. The habitable attics will form a genuine additional space that can be arranged according to each person's needs: master bedroom, office, playroom, gym, relaxation area, or additional bedrooms. Many possibilities will allow the house to evolve over the years. EXTERIORS Each villa will have its own private outdoor amenities, offering a pleasant setting for enjoying the fine days. Future owners will also retain some freedom in personalizing the outdoor amenities. BASMENT - GARAGE The semi-basement will accommodate a double garage directly integrated into the villa, allowing the parking of two vehicles. This level will also include a technical room and several cellars offering generous storage surfaces. TECHNICAL Each villa will have its own technical installations meeting the latest construction standards. They will be equipped with an individual air-water heat pump and a private hot water tank. The heating will be distributed through the floor, and the shutters will be electric. BUDGETS Kitchen: CHF 30'434.- incl. VAT Sanitary: CHF 14'500.- incl. VAT Parquet: CHF 61.-/m² incl. VAT (parquet, underlay, and skirting boards) Tiling: CHF 55.-/m² incl. VAT PROVISIONAL CALENDAR The start of work is planned for the second half of 2026, with delivery expected by the end of 2027. Buyers who reserve their villa during this first phase of the project will be able to enjoy complete personalization of the finishes and internal layout of their future home. LOTS Lot 1 - Left villa = CHF 1'500'000.- (double garage included) --> Reserved Lot 2 = Central villa = CHF 1'450'000.- (double garage included) Lot 3 = Right villa = 1'400'000.- (double garage included) More information at: https://www.cronay-triadis.ch
Location & surroundings
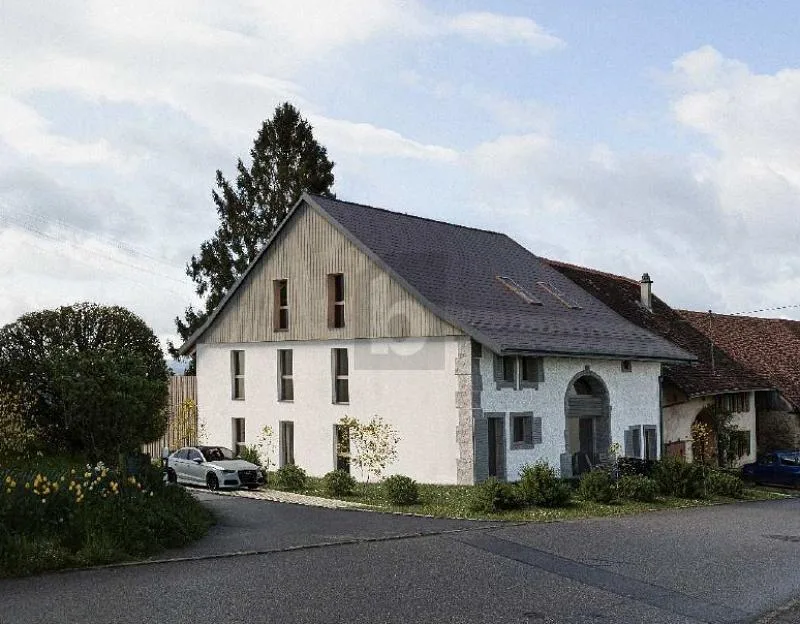
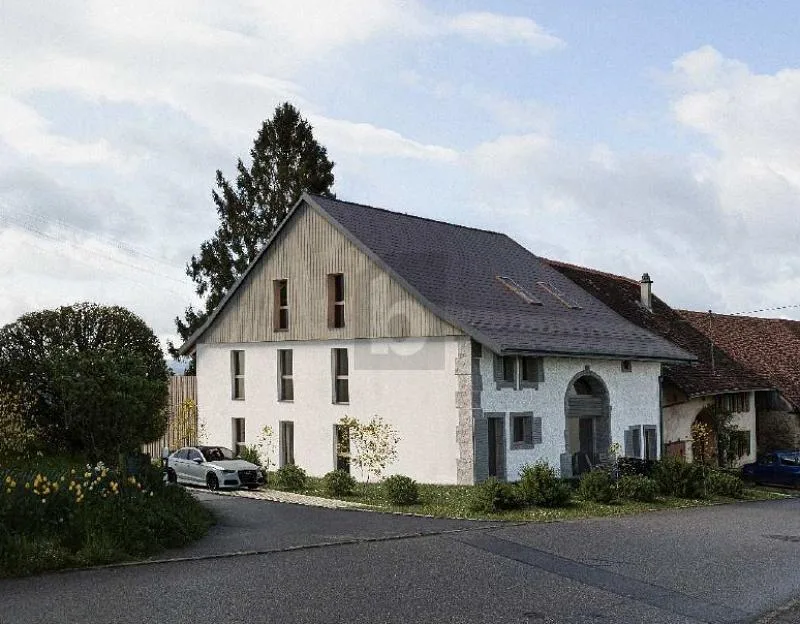
CRONAY - Village charm and preserved nature Located 10 minutes from Yverdon-les-Bains, the commune of Cronay seduces with its peaceful rural setting, its orchards, and green valleys bordered by the Menthue and the Cuarny stream. At an altitude of 625 m, it offers magnificent views of the Jura and the Alps. ACCESSIBILITY Car: Yverdon in 10 minutes, Yvonand in 15 minutes, Lausanne in less than 40 minutes, Bern and Fribourg in less than an hou...
Features & amenities
All characteristics
Equipment
Condition & location
Dimensions
Media
Video (YouTube)
Location & surroundings
- Bus Cronay, village 27 m
- Bus Cronay, église 339 m
- Bus Cronay, Le Crêt 356 m
- Bus Moulin du Pont 1230 m
- Heating
- Boiler · Oil
- Hot water
- Boiler · Oil
- Dwellings in building
- 1
- Floors
- 2
Source: FSO – Federal Register of Buildings and Dwellings (RBD) · As of 2025