Sale of semi-detached house in the center of Bellinzona
Via Pietro da Marliano 3, 6500 Bellinzona
Last checked 14 hours ago 116 days on the market
At a glance
Description
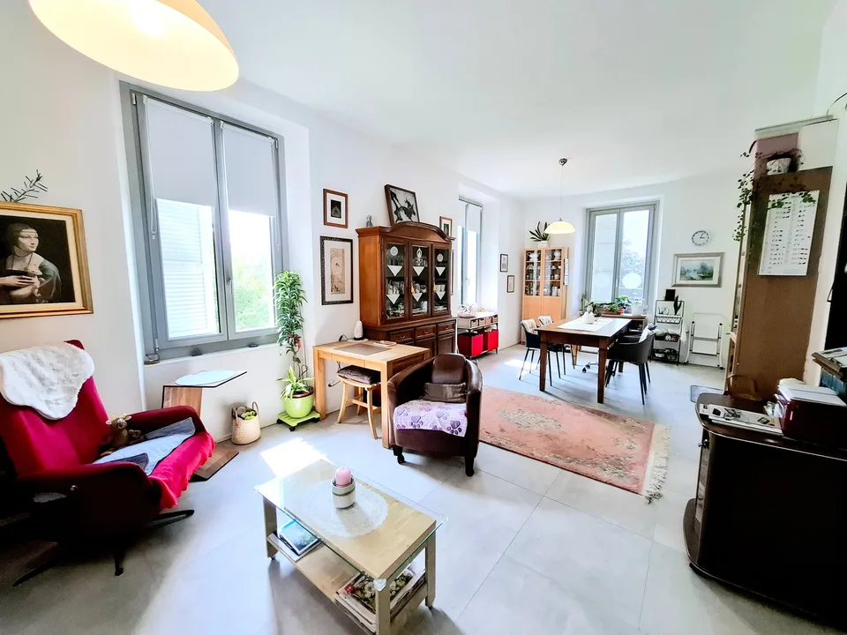
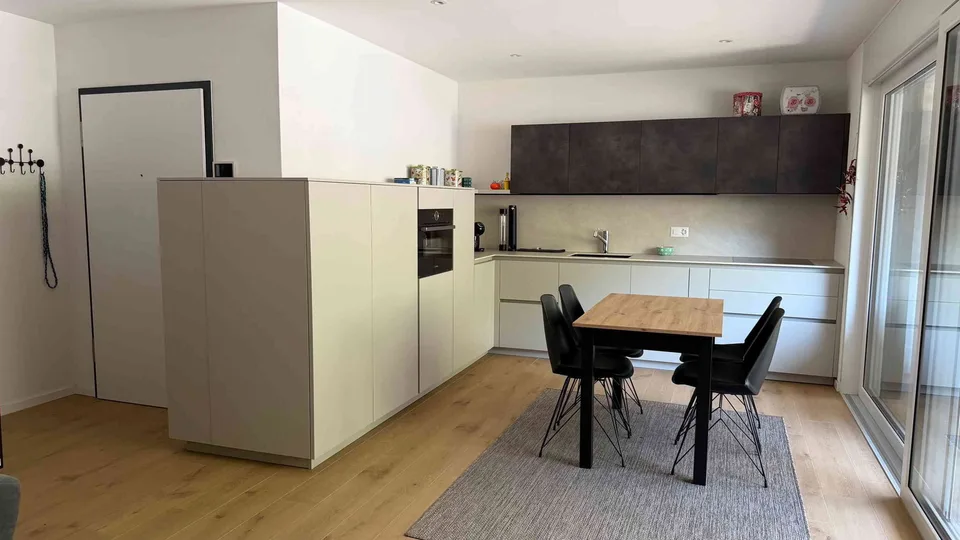
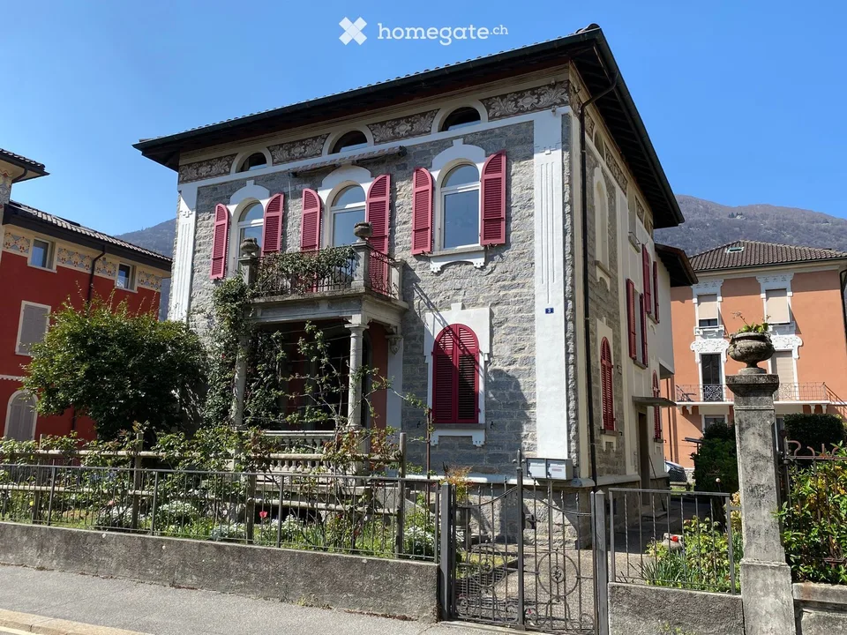
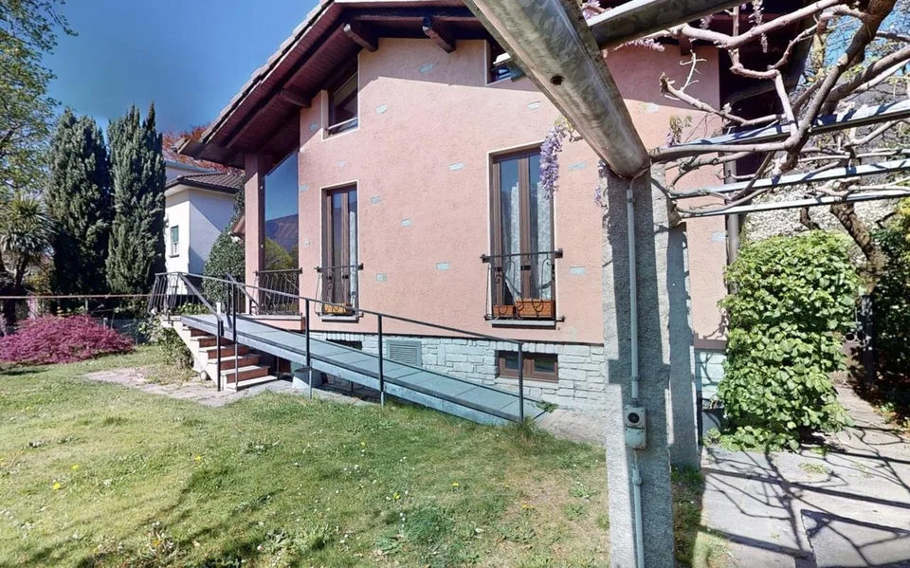
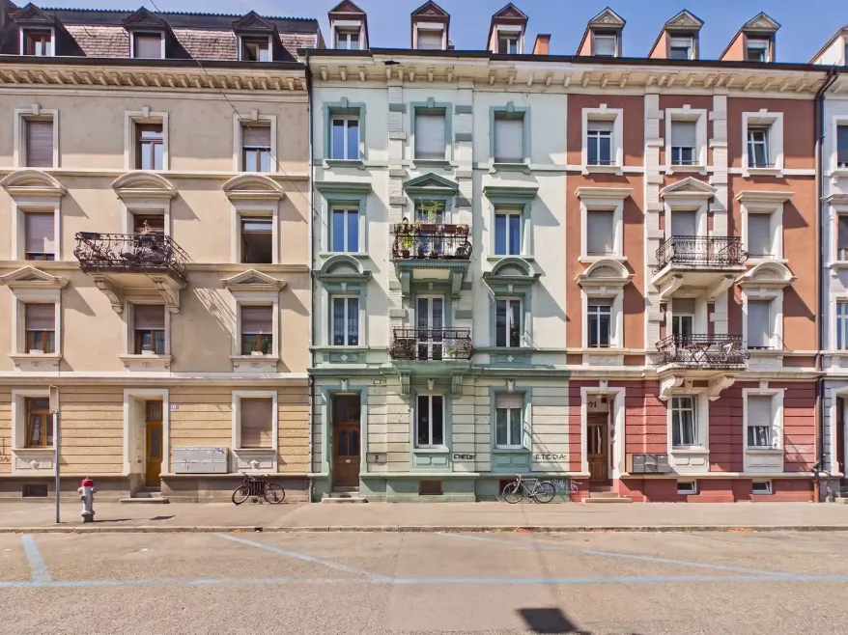
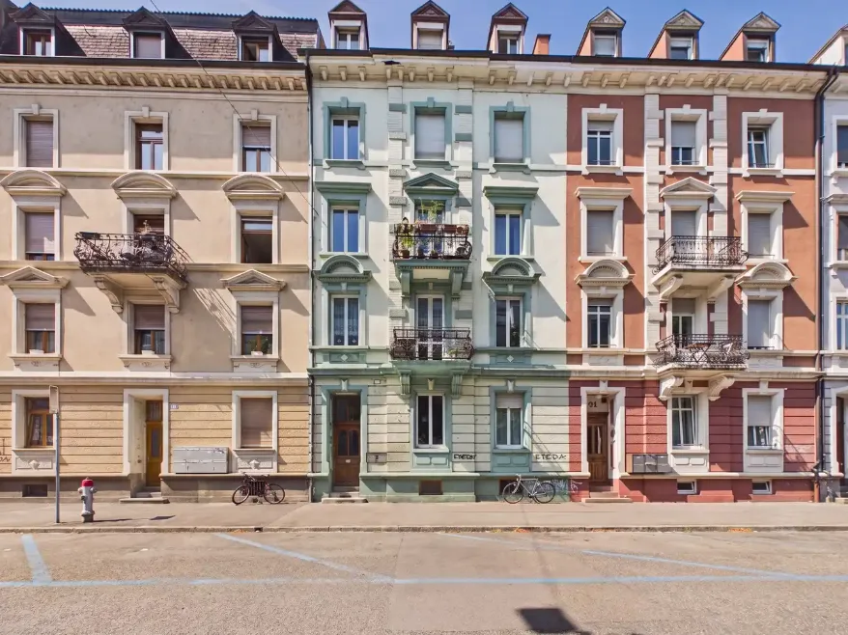
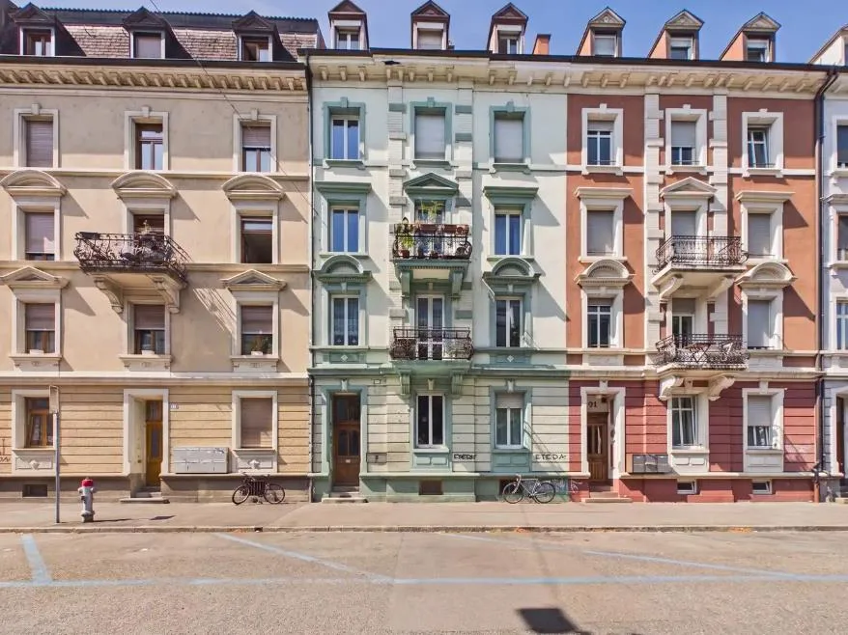
House from 1927, expanded and renovated, consists of: - on the ground floor a 3.5-room apartment with a usable net area of 79 m2 (SUN); - on the first and second floors a 5.5-room apartment with a usable net area (SUN) of 129 m2 (habitable area, attic not considered); - in the basement a cellar with 4 rooms and an area of 110 m2. The garden is predominantly covered with a large lawn. On the side, there is a wooden structure with metal openings that can be used as a grotto or as a storage room for tools, since there is light and electricity. Around the building, various flower beds and plants as well as walkways made of concrete elements are laid out. The accesses to the house are pedestrian with wrought-iron gates. Currently, there are no parking spaces, but through a gate on the concrete walkway, you could enter with cars. By applying for a building permit, you can request parking spaces (although there are numerous parking spaces in the blue zone in the neighborhood). For more details, you can request the link to a website where all information, plans, photos, and videos are collected.
Location & surroundings
No information available
All characteristics
Dimensions
Location & surroundings
- Bus Scuola Media 1 146 m
- Bus Scuola Media 1 147 m
- Bus Via Vela 153 m
- Bus Via Vela 185 m
- Heating
- Heat pump · Air
- Hot water
- Heat pump · Air
- Dwellings in building
- 2
- Floors
- 3
Source: FSO – Federal Register of Buildings and Dwellings (RBD) · As of 2024