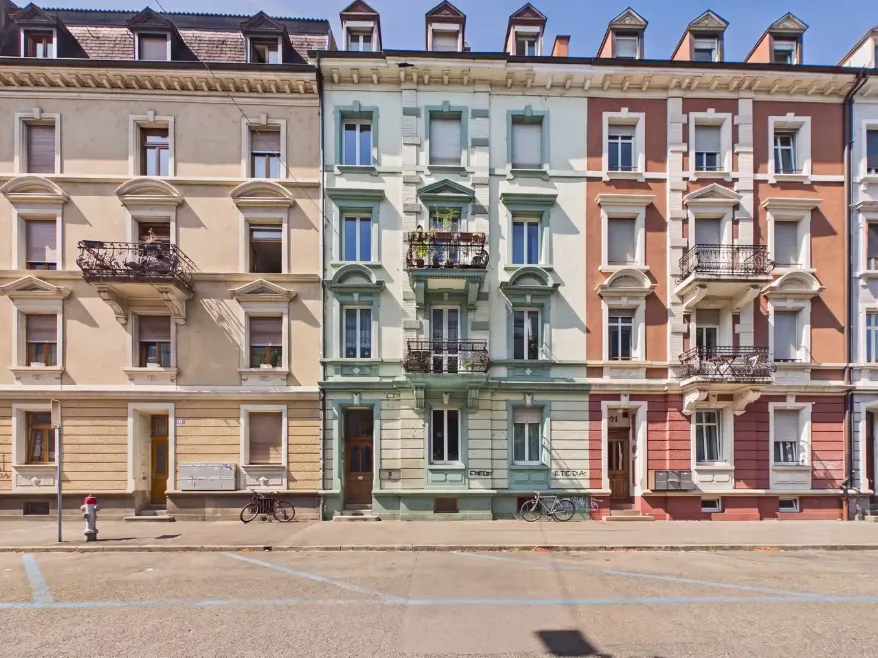
House for sale in stone with 2 apartments in the center of Bellinzona
Via Pietro da Marliano 3, 6500 Bellinzona
Last checked 18 hours ago 431 days on the market
At a glance
Description
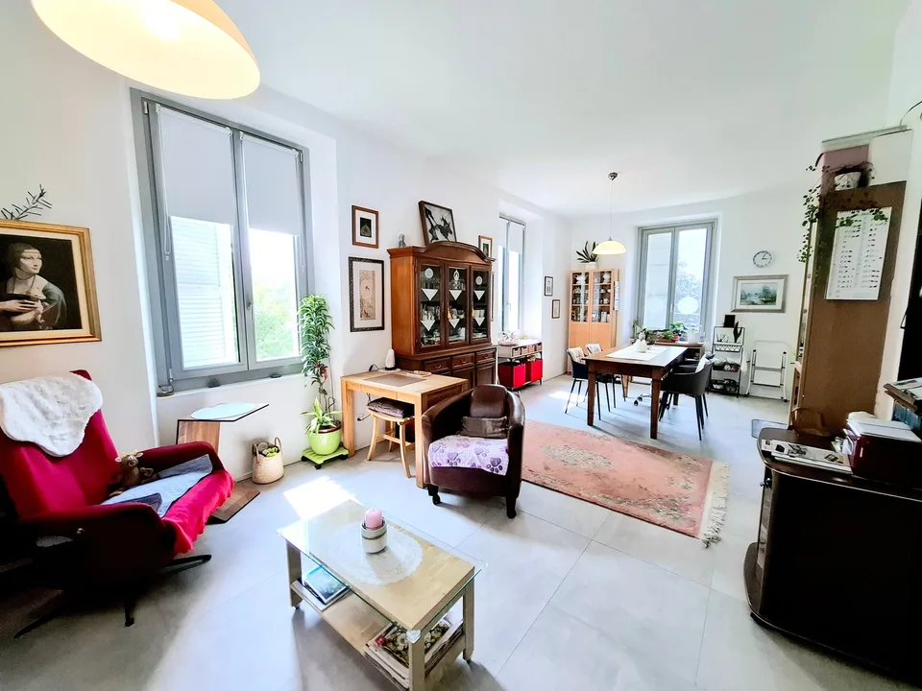
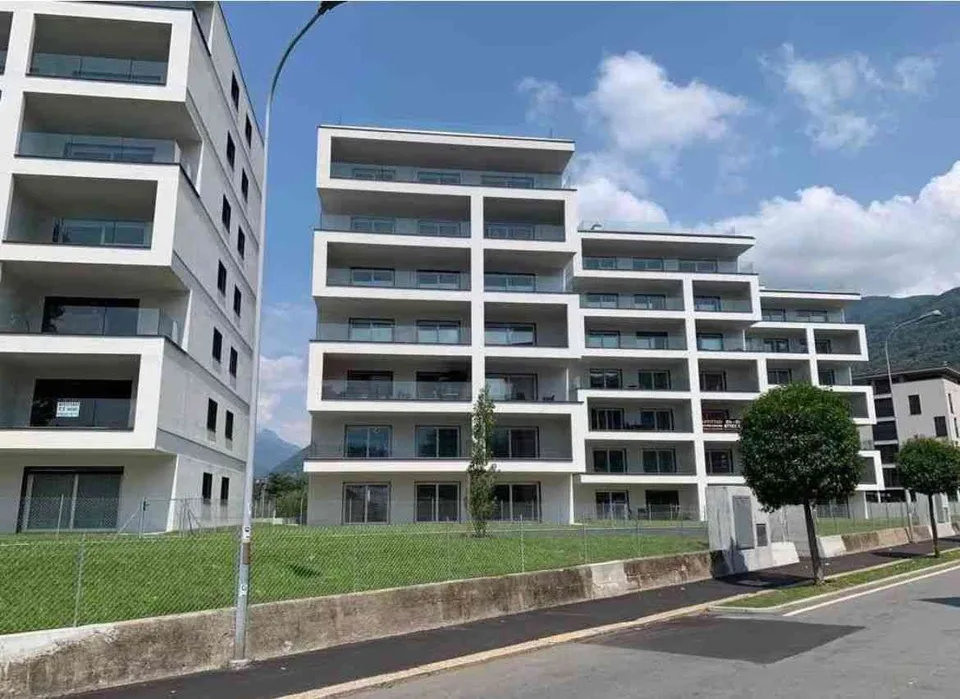
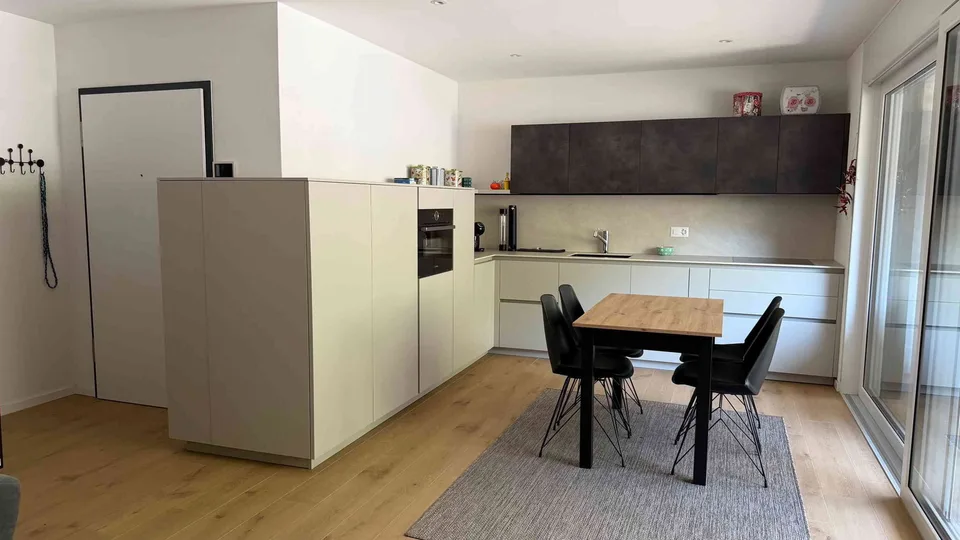
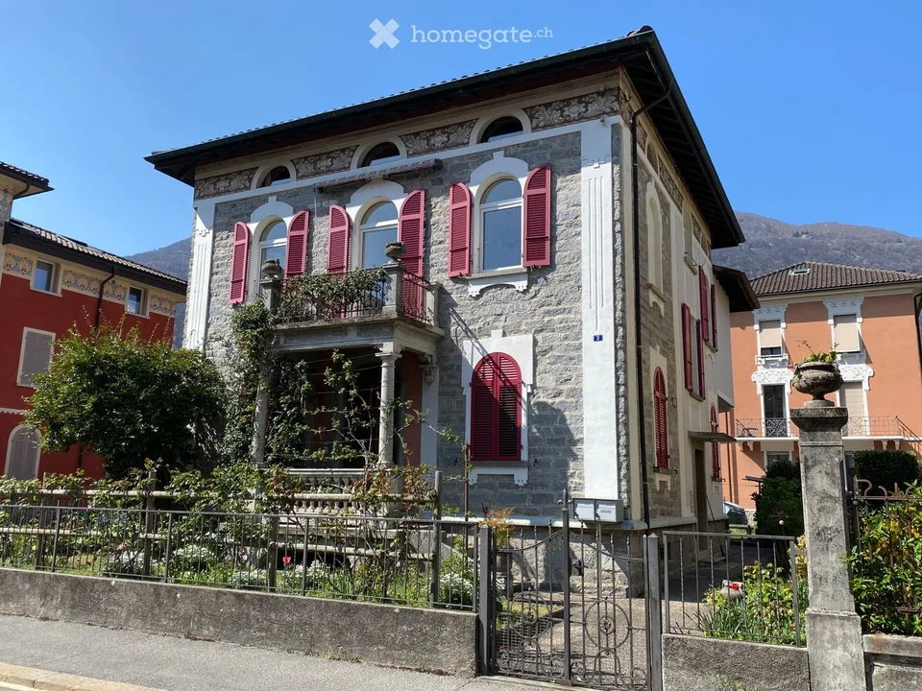
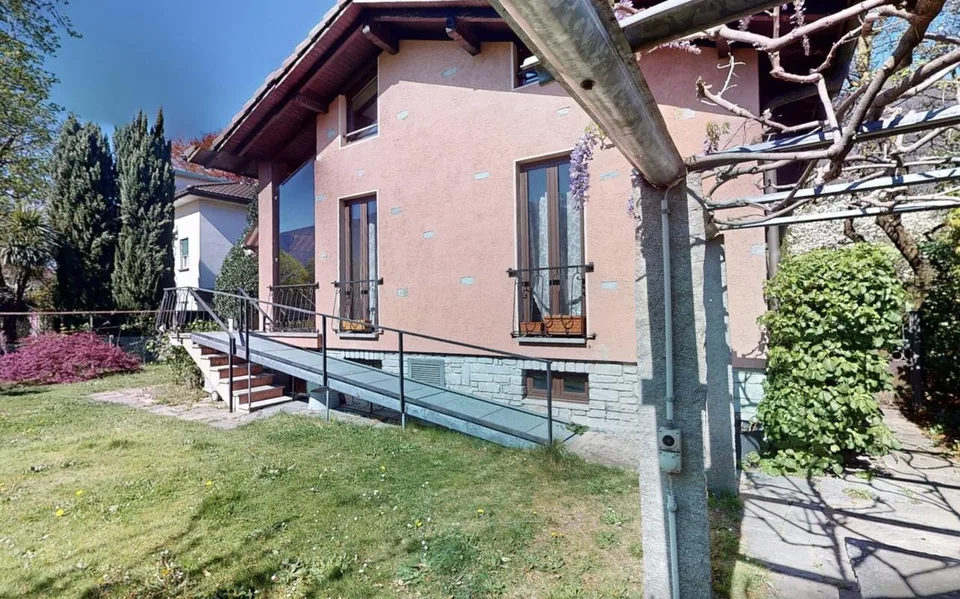
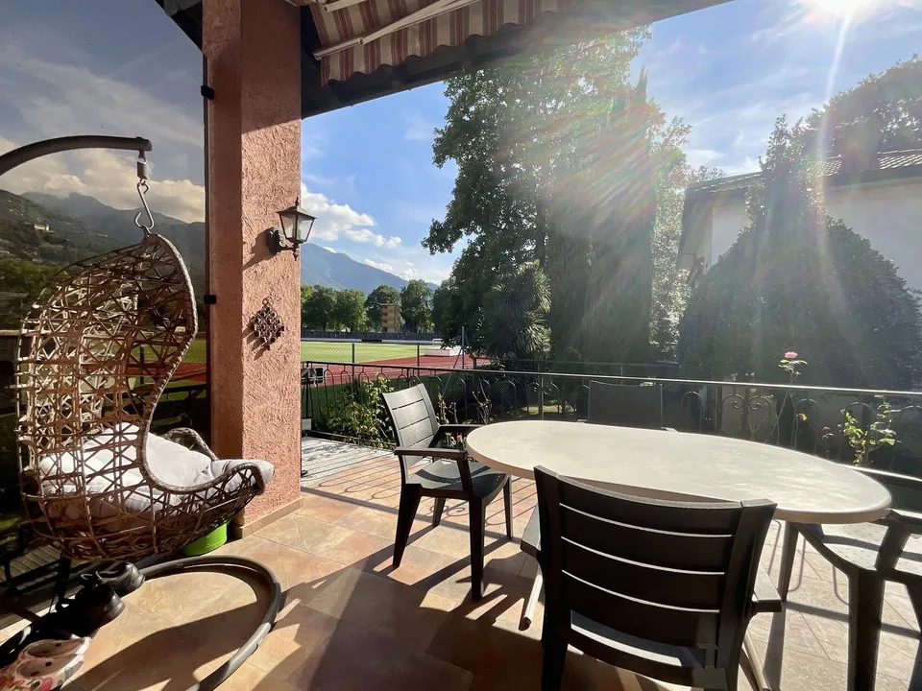
Location - Via Pietro da Marliano 3, 6500 BELLINZONA - Mappale 2586: Plot of 375 m2 Land 260 m2 Residential building 110 m2 Accessory building 2 m2 Context Building from 1927, expanded and renovated over the years, consisting of: on the ground floor a 3.5-room apartment with a usable area of 79 m2 (SUN); on the first and second floors a 5.5-room apartment with a usable area (SUN) of 129 m2 (habitable area, attic not considered); in the basement a cellar with 4 rooms and an area of 110 m2. The garden is predominantly covered with a large lawn. On the side, there is a wooden structure with metal openings that can be used as a grotto or as a storage room for tools, since there is light and power. Around the building, there are various flower beds and plants, as well as pathways made of concrete elements. The accesses to the house are pedestrian with wrought-iron gates. Currently, there are no parking spaces on the property, although you can enter with cars through a gate on the concrete path. By applying for a building permit, you can request parking spaces (there are numerous parking spaces in the neighborhood – blue zone). Ground floor apartment: 3.5 rooms From the garden, you can access the apartment through an independent entrance (it is also possible to access it from the common staircase). In a large and bright open-space area with a view of the 3 castles of Bellinzona (UNESCO World Heritage), we find a furnished kitchen, a living room, and a room with a fireplace. From a corridor, you can reach two bedrooms (one of which is divided by a spacious mirror wardrobe to create an additional space for an office or other purposes. The apartment has a toilet with bidet, shower, and bathtub. Duplex apartment on the 1st floor: 5.5 rooms Through the common staircase, you can access the apartment on the first floor independently. In a large and bright open-space area, we find a furnished kitchen, a living room, a room with a fireplace, and a balcony. Two large bedrooms (one with a balcony) offer a view of the 3 castles of Bellinzona (UNESCO World Heritage). A toilet with bidet and bathtub and the stairs leading to the upper floor complete the first floor. On the upper floor, there are two attic rooms (also with a view of the castles), a toilet with shower, and an attic room. Heating Oil-fired heating with a 4,500-liter tank (burner and boiler from 1996 with 29 kW; the pump was replaced in 2004). Inside the apartments, there are radiators. Windows made of PVC, double glazing. Shutters Shutters made of anodized aluminum. Other notes Radon: Result of the cantonal laboratory of 23.4.1996; Electricity: Inspection report of the electrical installations by the municipal utilities of Bellinzona of 10.03.2011; Connection to the fiber optic network in 2013. PRICE: CHF 1'960'000.-- AVAILABILITY: immediate FOR MORE INFORMATION CONTACT: TEL.: 079 693 38 62 E-MAIL: danidac6@gmail.com
Features & amenities
All characteristics
Equipment
Condition & location
Dimensions
Location & surroundings
- Bus Scuola Media 1 146 m
- Bus Scuola Media 1 147 m
- Bus Via Vela 153 m
- Bus Via Vela 185 m
- Heating
- Heat pump · Air
- Hot water
- Heat pump · Air
- Dwellings in building
- 2
- Floors
- 3
Source: FSO – Federal Register of Buildings and Dwellings (RBD) · As of 2024