Villa Hofgutweg
Hofgutweg 10, 3063 Ittigen
Last checked 1 hour ago 150 days on the market
At a glance
Description
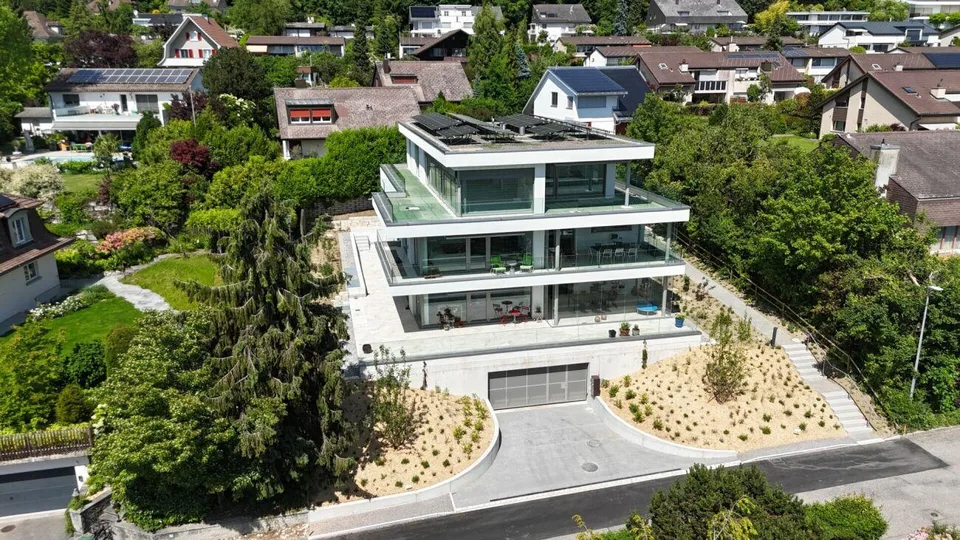
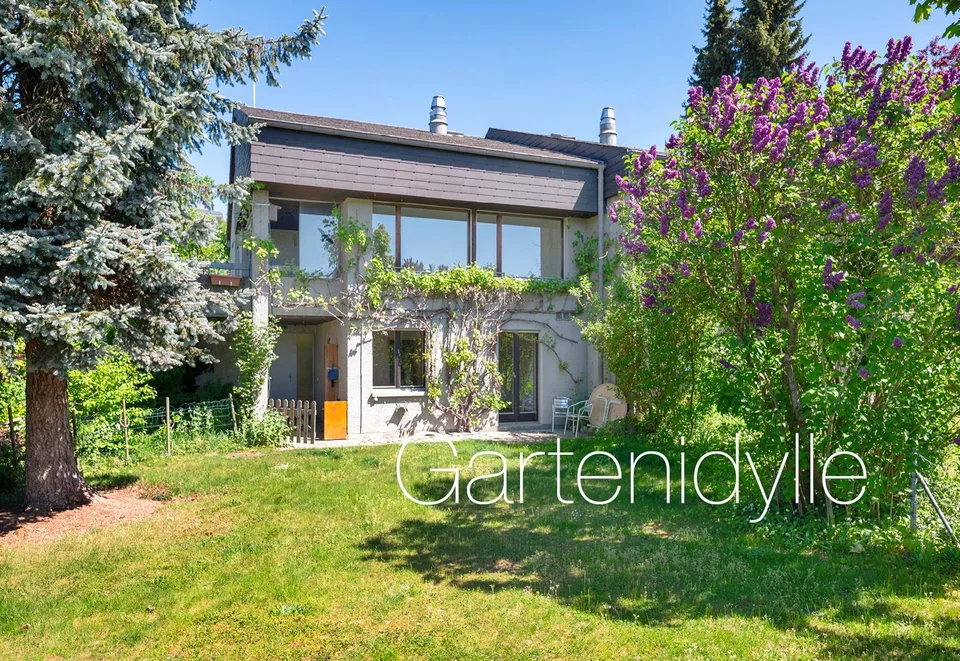
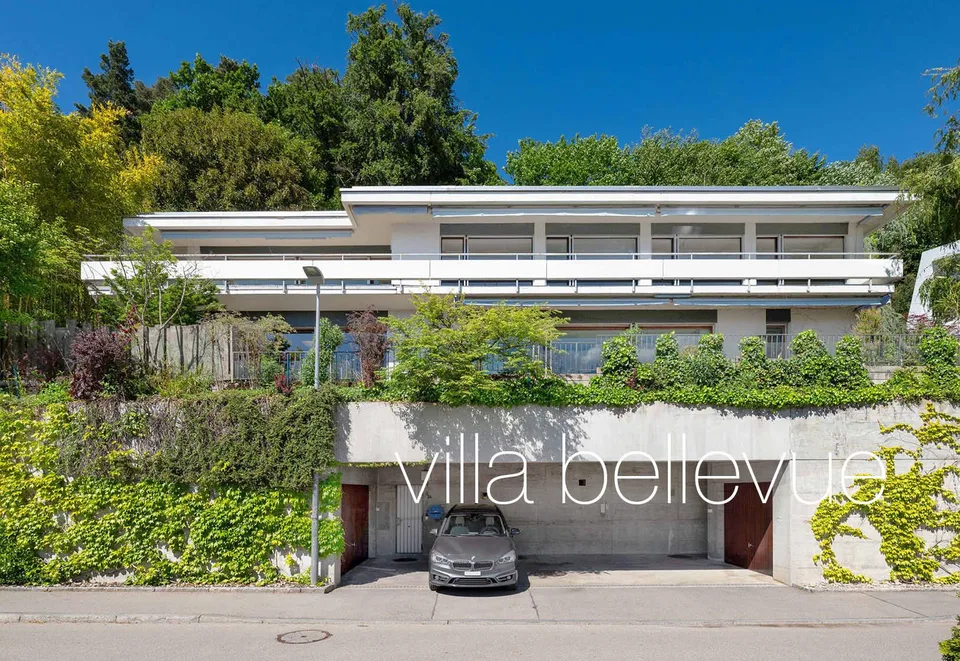
Description Macro location Ittigen is an extremely well-maintained residential community on the outskirts of Bern. The quiet, idyllic location, a superbly developed infrastructure with diverse shopping opportunities, optimal traffic connections, and an attractive tax rate of 14.4% (canton: 15.5%) ensure a high quality of life. The property prices have developed moderately over the last five years (+9.7%; canton: +13.1%). Discreet luxury in a privileged location In a quiet, traffic-calmed street in Ittigen, a unique residence awaits you, which deliberately appears restrained from the outside and impresses with its impressive generosity and architectural clarity on the inside. Approximately 480 m² of living space are distributed over two elegant living floors. A separate floor forms the private garage and ancillary rooms. The atmospherically designed garden surrounds the property and creates an oasis of peace and privacy. The villa combines representative living comfort with versatile usage possibilities - ideal for demanding living, two-generation concepts, or a combination of private and commercial use. Highlights at a glance Representative living areas with atrium, natural stone, and fireplace High-quality fitted kitchen with granite worktops and food center, including kitchen-dining area Protected terrace with outdoor fireplace, pergola, and water feature Separate 3.5-room annex Spacious wellness area with indoor pool, whirlpool, and sauna Indoor golf course/cinema and stylish Carnotzet with wine cellar Private garage for 4-6 vehicles, 3 covered outdoor parking spaces Smart home system, elevator on all levels, comprehensive security concept Geothermal heat pump, underfloor heating Personnel lift connects all 3 floors (barrier-free) Room concept The elevated ground floor welcomes you through a representative entrance via the Mediterranean-style garden. In addition to office and reception areas, you will find the annex, a spacious multi-functional room, and the private wellness area with pool and sauna here. On the upper floor, a light-flooded atrium opens up the view to the spacious living and dining areas. Two bedrooms with en-suite bathrooms, including a luxurious master suite with double dressing room, offer the highest living comfort. Floor-to-ceiling Sky Frame windows harmoniously connect the interior and exterior spaces, creating an unparalleled living experience. The lower level includes the private garage, technical rooms, and additional usable areas. Conclusion A rare opportunity for people who seek privacy, generosity, and representative living comfort in perfect balance.
All characteristics
Dimensions
Location & surroundings
- Bus Zulligerstrasse 174 m
- Bus Ittigen, Talweg 245 m
- Bus Brunnenhof 245 m
- Bus Ittigen, Talweg 264 m
- Heating
- Boiler · Gas
- Hot water
- Heat pump
- Dwellings in building
- 2
- Floors
- 2
Source: FSO – Federal Register of Buildings and Dwellings (RBD) · As of 2019