Villa with development potential and mountain panorama in a dream location
Quellenrain 34, 3063 Ittigen
Last checked 8 hours ago 70 days on the market
At a glance
Description
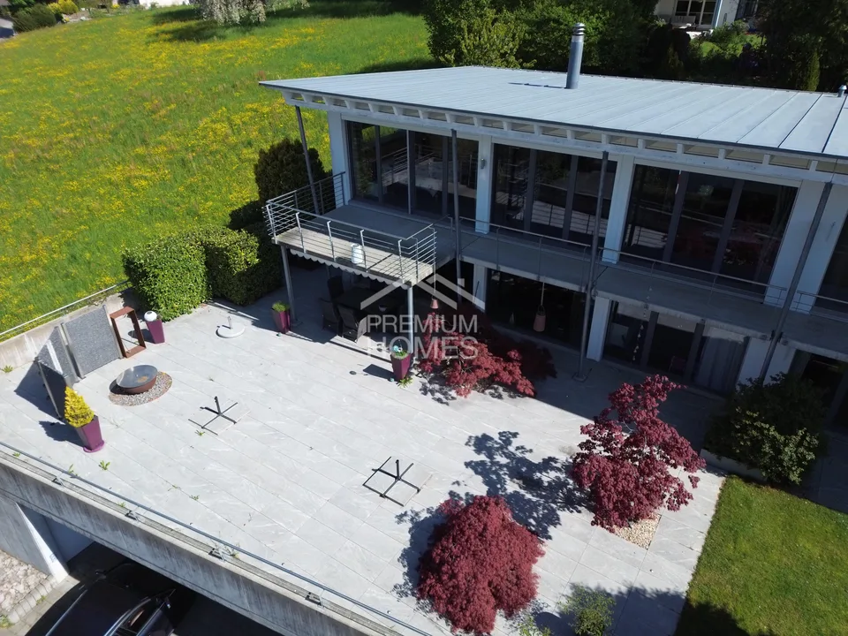
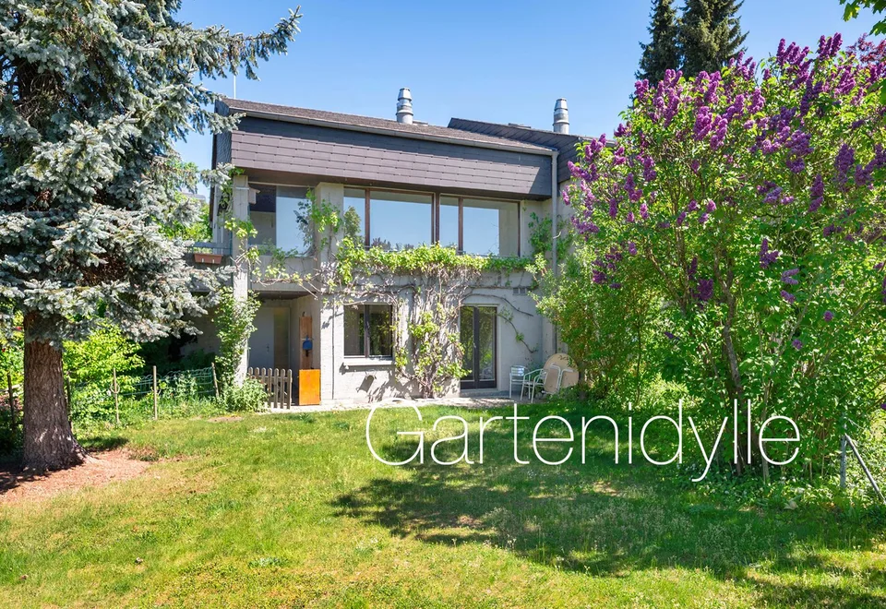
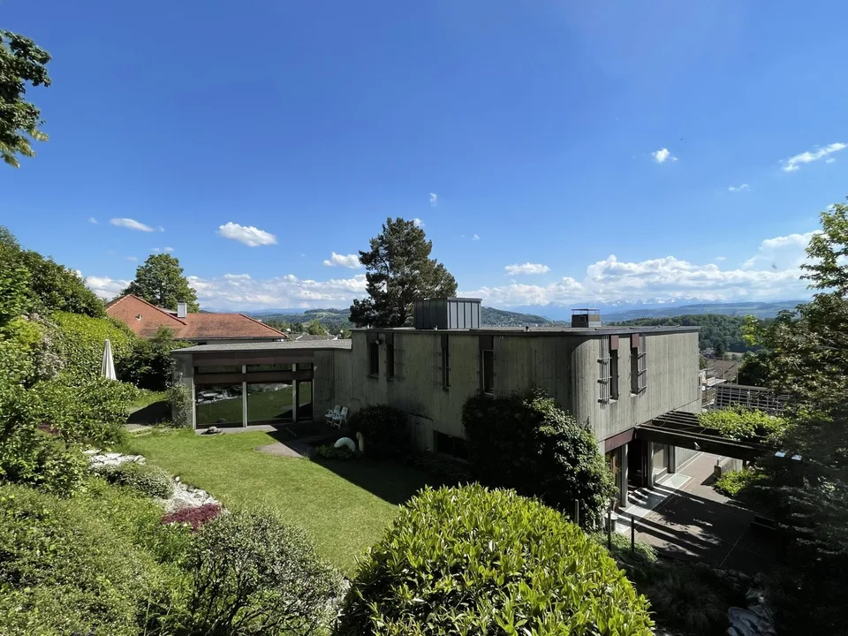
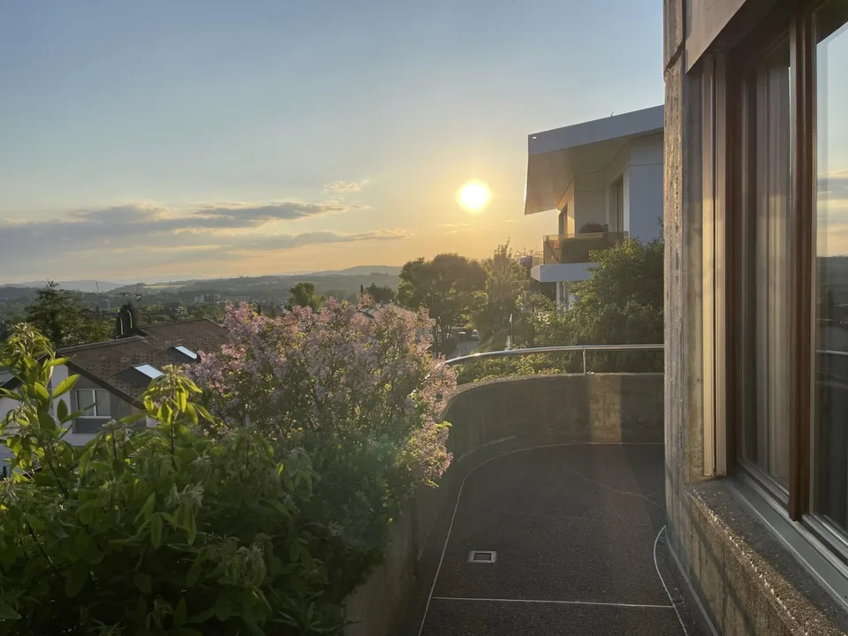
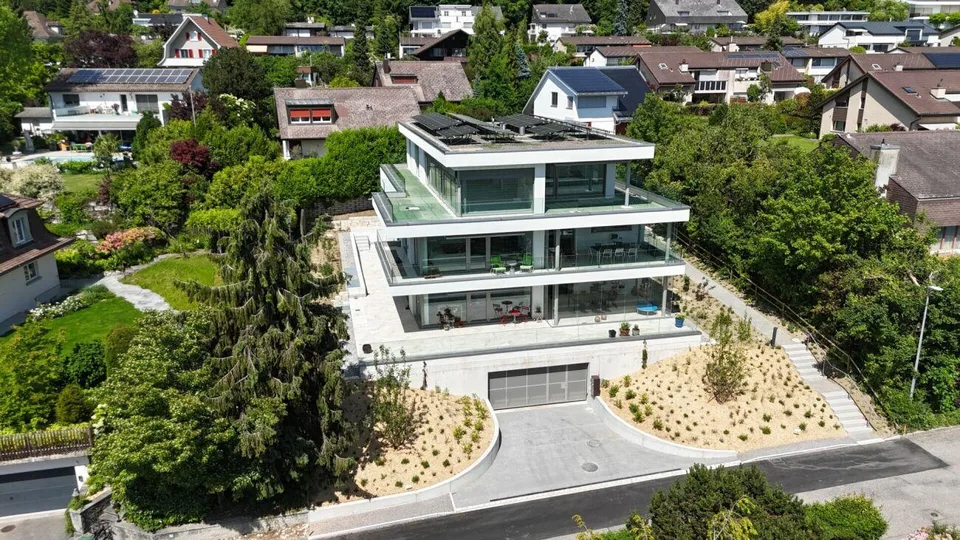
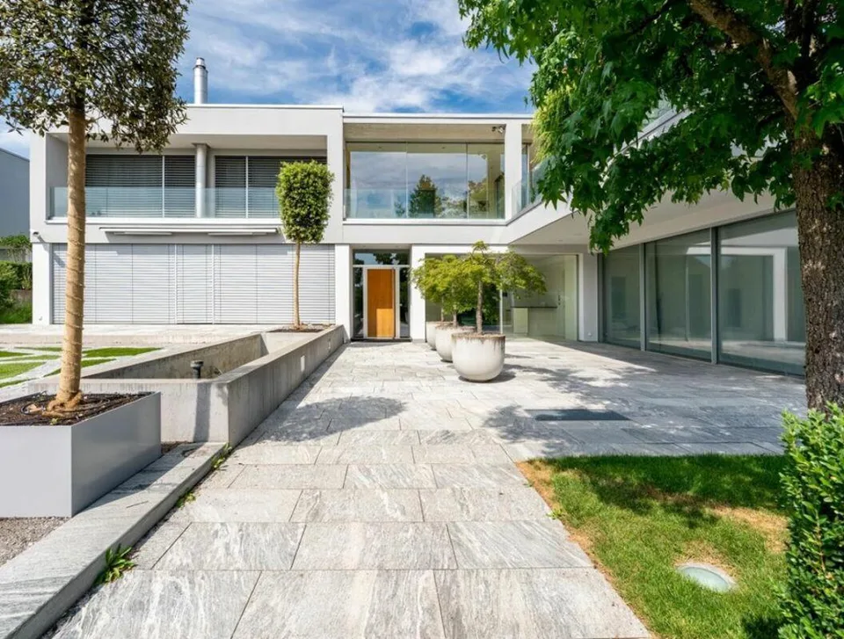
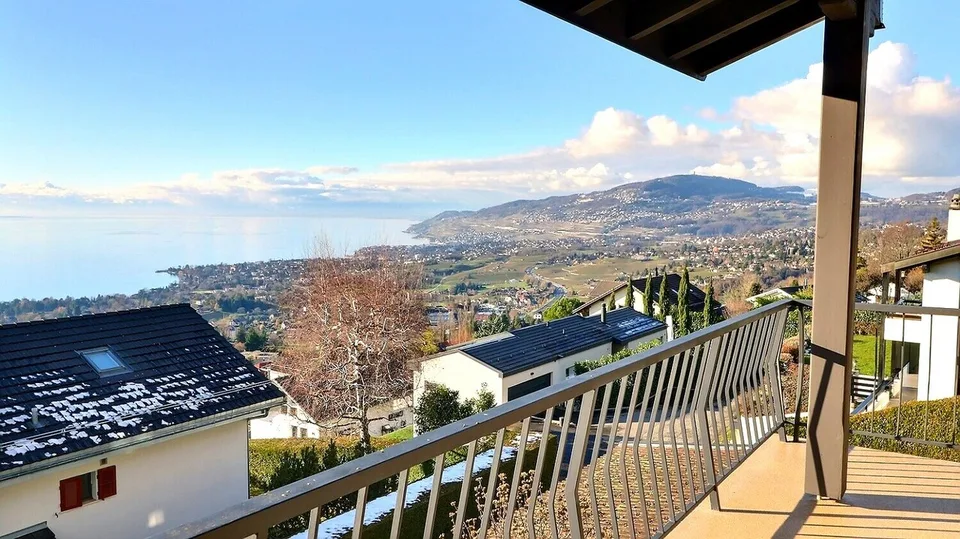
On the edge of the forest, in a popular south-facing location on the outskirts of Ittigen, this spacious 9-room villa reigns with a breathtaking view of the Bernese Alps. The terraced property with a total area of 995 m² offers a lot of privacy, a sunny terrace with panoramic views, and an idyllic garden with a biotope and direct access to the Mannenbergwald, ideal for families, nature lovers, and anyone who appreciates spacious living with a wide view. Ittigen is one of the most popular and tax-friendly suburban municipalities of Bern and convinces with a comprehensive infrastructure and an excellent connection to public transport. This exceptional property from the 70s offers a spacious room layout of around 380 m² of living space and an impressive mountain view of the Bernese Alps and the pre-Alps. Depending on your living requirements, the huge space offers a variety of usage possibilities: whether as a villa with its own pool and wellness area or by dividing it into two apartments. An extension and renovation are also fundamentally feasible. Room description Upon entering, you are greeted by a friendly entrance area with practical built-in closets, which leads to a spacious entrance hall. From here, you can access the over 50 m² large, bright living and dining room with a cozy chimney and direct access to the terrace, from which a fantastic view opens up. The separate, high-quality living kitchen with a cooking island leaves no wishes unfulfilled. Adjacent to it is a practical housekeeping room, which offers additional comfort in everyday life. A special highlight on this level is the wellness oasis with an indoor pool, sauna, shower, changing room, and a separate toilet - the expansion looks a bit outdated, but the pool technology has just been renewed. On the upper floor, there are a total of six rooms available. The master bedroom has a dressing room and a spacious bathroom with a view of the forest. Five rooms have direct access to the approximately 38 m² large balcony with a magnificent view. From here, you can enjoy impressive weather moods and beautiful sunsets. Two more wet areas and a separate toilet complete the room layout on this floor. The basement convinces with further spacious usable areas, including a disposable room with over 50 m², a hobby room, a wine cellar, and additional cellar rooms. Here you will find the right room for your hobbies, fitness, music, and much more.
Features & amenities
All characteristics
Equipment
Dimensions
Location & surroundings
- Bus Zulligerstrasse 98 m
- Bus Brunnenhof 287 m
- Bus Grauholzstrasse 300 m
- Bus Ittigen, Aespliz 378 m
- Heating
- Boiler · Oil
- Hot water
- Boiler · Oil
- Dwellings in building
- 1
- Floors
- 3
Source: FSO – Federal Register of Buildings and Dwellings (RBD) · As of 2022