Living with a view over the roofs - Unterdorfstrasse, Widnau
Unterdorfstrasse 22, 9443 Widnau
Last checked 9 minutes ago 18 days on the market
At a glance
Description
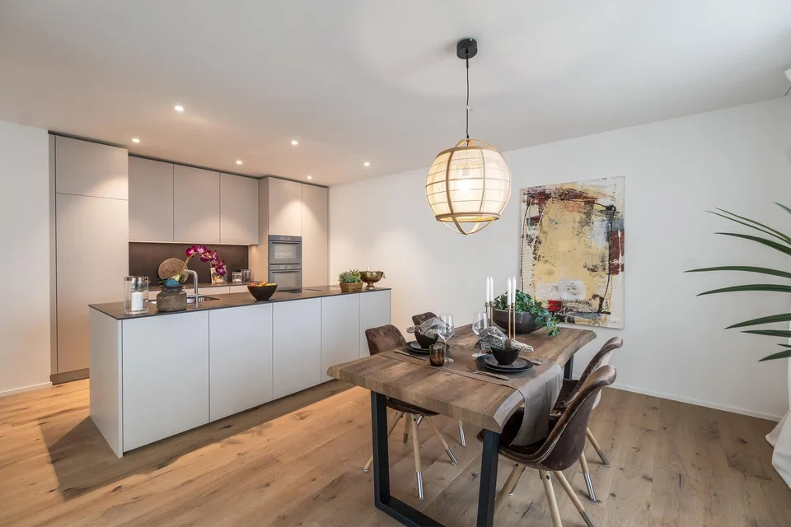
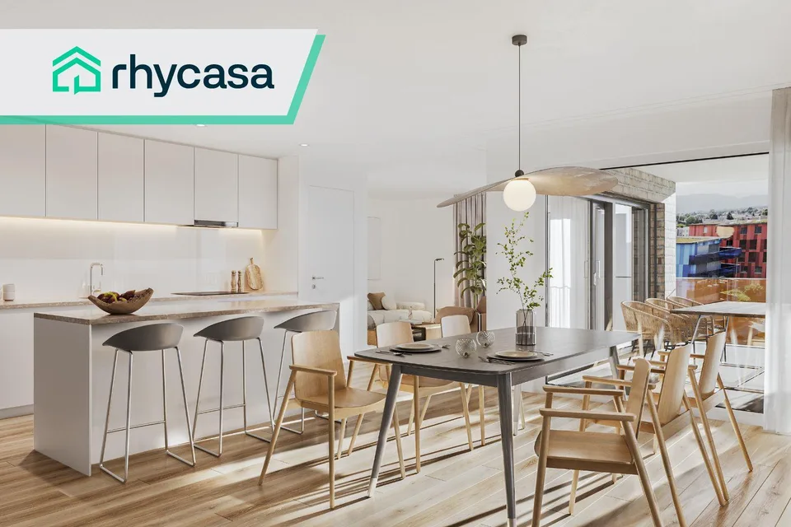
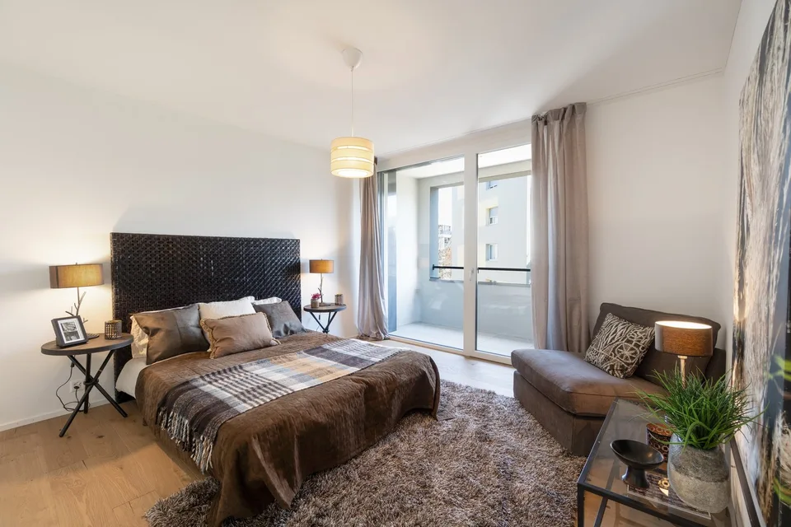
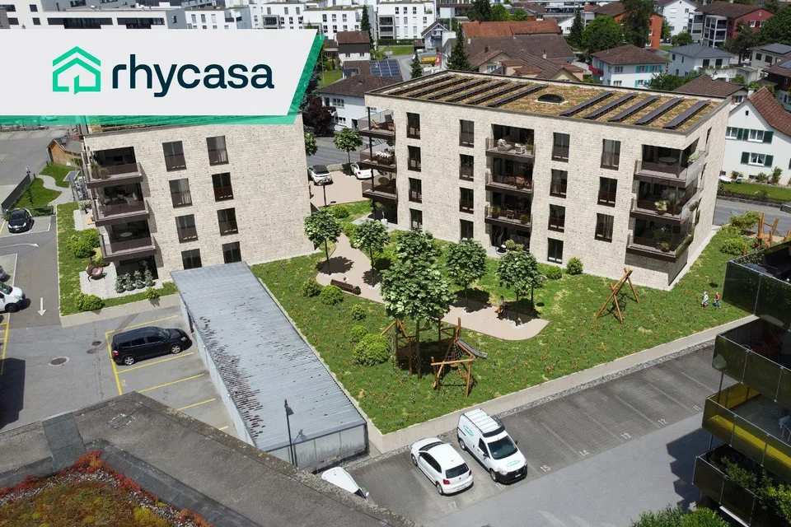
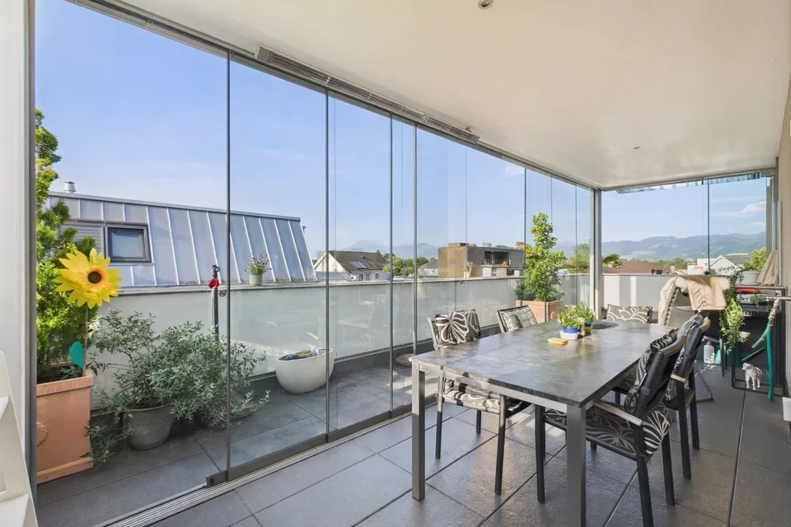
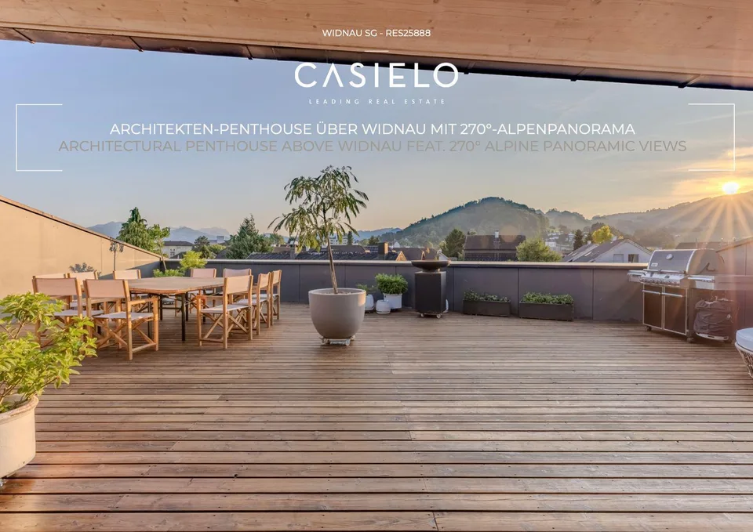
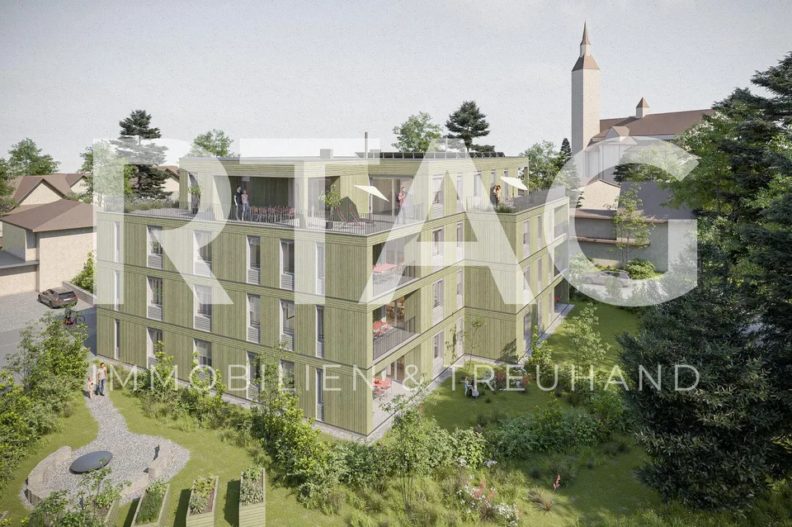
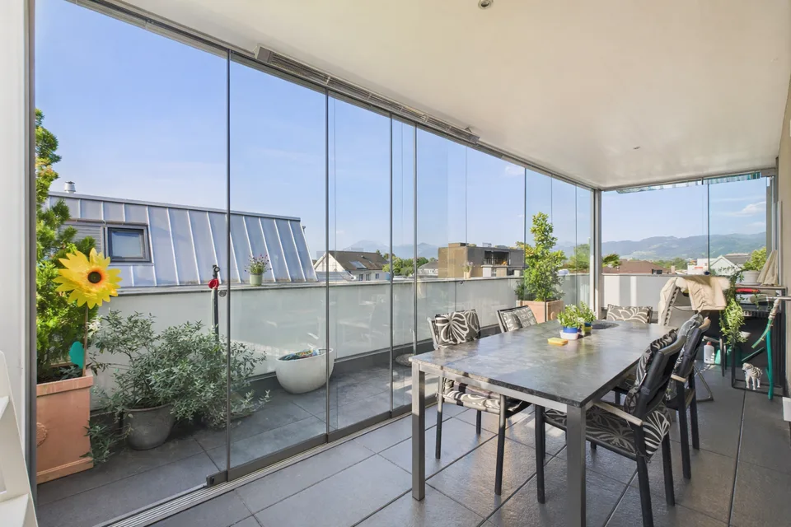
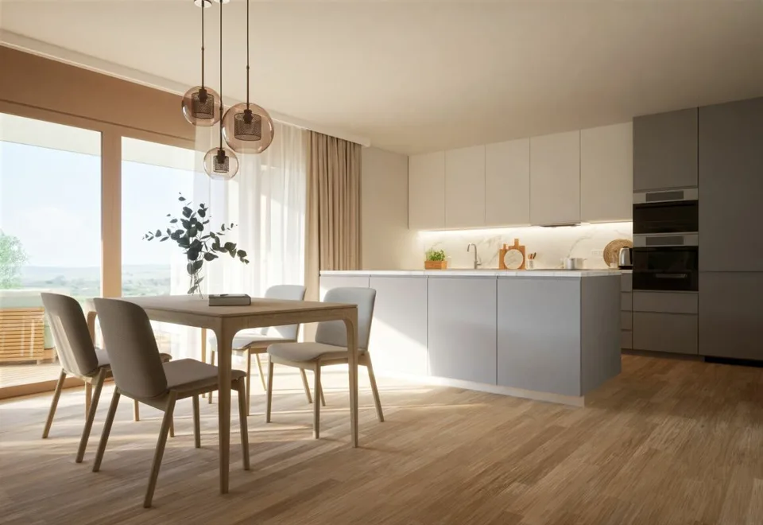
Ecological, sustainable, forward-looking New residential and commercial building Unterdorfstrasse 22, 9443 Widnau 2.5-, 3.5- & 4.5-room owner-occupied apartments In Unterdorfstrasse, Widnau, a modern residential and commercial building is being constructed, with sustainability and ecological responsibility at the forefront of the planning. We understand the successful result of this project not only as a contribution to environmental protection but also as a valuable investment in the future. Despite the reduced ecological footprint, all modern requirements for a healthy indoor climate, soundproofing, and living comfort are fully met. In addition to the ground-floor commercial space, six owner-occupied apartments with sizes of 2.5, 3.5, and 4.5 rooms are planned on the upper floors. Fact sheet - Residential and commercial building with underground parking in a central location with ideal connections to public and private transport, diverse supply options in the immediate vicinity - 6 owner-occupied apartments (2.5, 3.5, 4.5 rooms) - 1 commercial space of 106 m² on the ground floor with excellent visibility, including a large archive space in the basement - Expected readiness for occupancy in summer 2027 Your advantages at a glance Ecological and extremely high-quality construction in hybrid construction (combination of wood and solid construction) - Maximum energy efficiency and high living comfort thanks to Minergie-P-Standard construction with perfectly insulated, airtight building envelope - Heat generation and summer cooling using a geothermal heat pump - Sustainable electricity production for self-sufficiency and additional value creation thanks to a photovoltaic system - Intelligent load management for e-mobility in the underground garage (C1 "Power to Garage") - Controlled living space ventilation for continuous fresh air supply - Water softening system to reduce the lime content in the water - Spacious cellar compartment per apartment and generous bike/storage room for shared use for bicycles, strollers, etc. - Barrier-free access via elevator over all floors - High-quality and ecologically valuable environmental design Apartment Well-thought-out and functional floor plan concept - Large, covered outdoor areas (1st/2nd floor) in the form of loggias and winter gardens, covered with high-quality wooden grating for a cozy atmosphere - Thanks to the glazing, the winter garden area can be used in a variety of ways throughout the year - The attic apartments also score with their surrounding terraces and the outdoor area accessible from all rooms - Open living and dining area with beautiful kitchen island and quality household appliances - Two modern sanitary areas per apartment - Practical, apartment-internal storage room with washing machine and dryer - High-quality and appealing interior design that leaves almost no wishes unfulfilled and can be individually designed depending on the construction progress Have we piqued your interest? Then don't hesitate and request the sales documents. We look forward to your contact.
Features & amenities
All characteristics
Equipment
Dimensions
Location & surroundings
- Bus Schlatt 90 m
- Bus Schlatt 107 m
- Bus Widnau Post 274 m
- Bus Widnau Post 281 m