Two-family house with independent 3.5 and 4.5 room apartments and large ancillary/hobby rooms
Via Stefano Franscini 2, 6612 Ascona
Last checked 39 minutes ago 127 days on the market
At a glance
Description
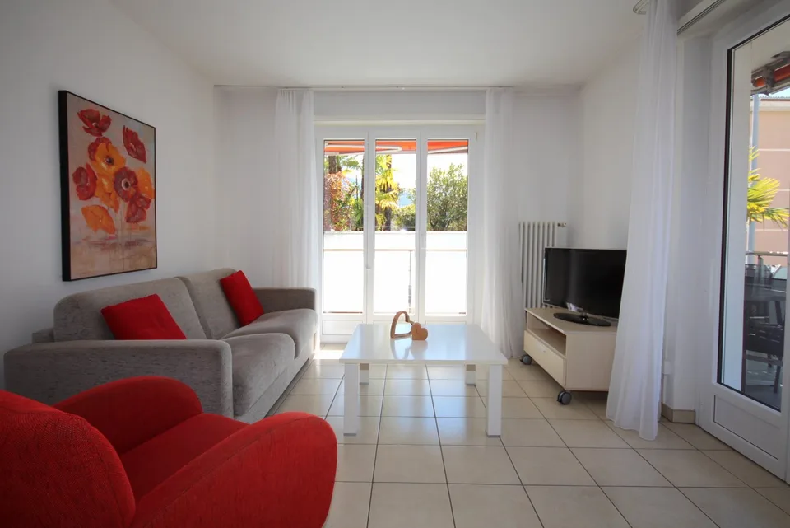
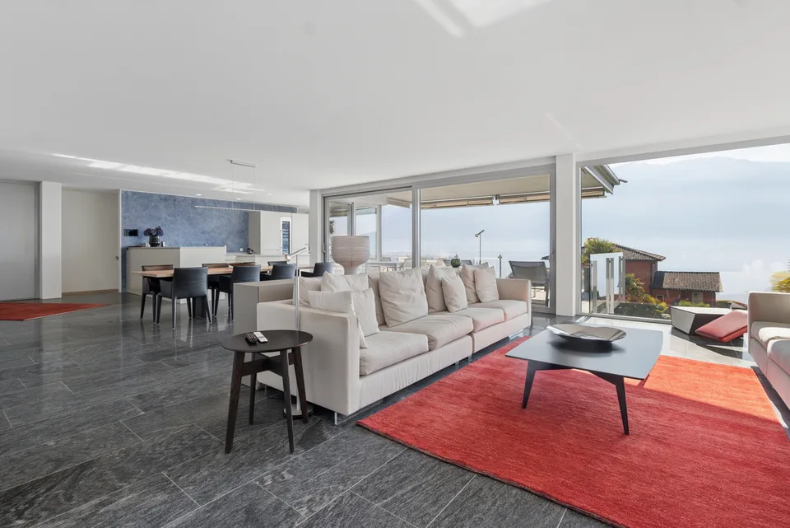
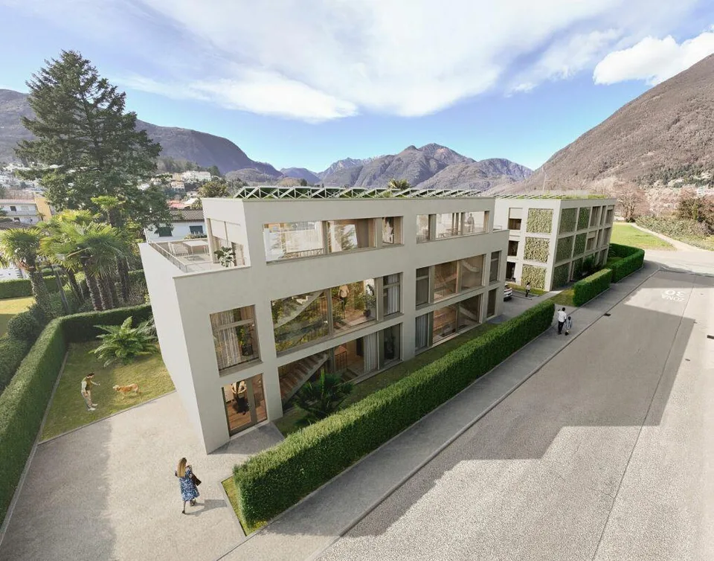
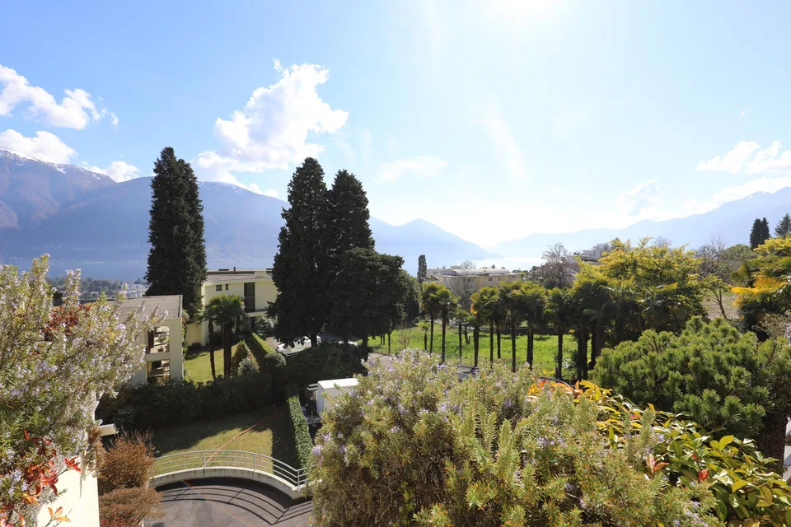
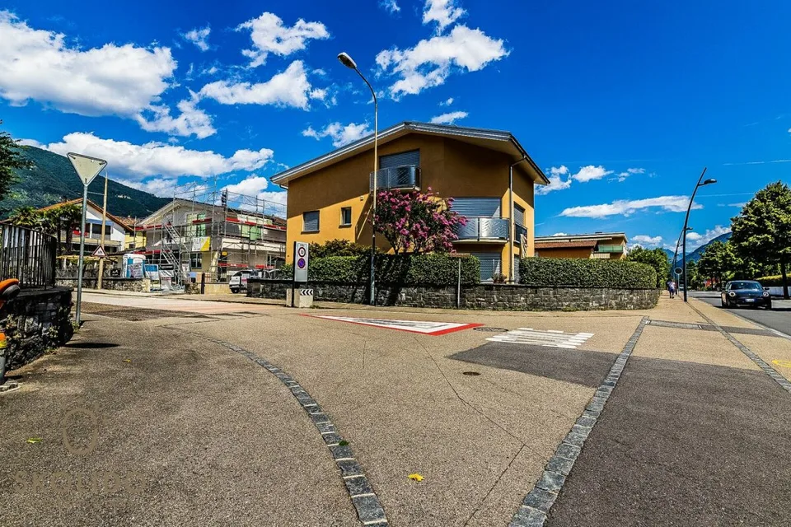
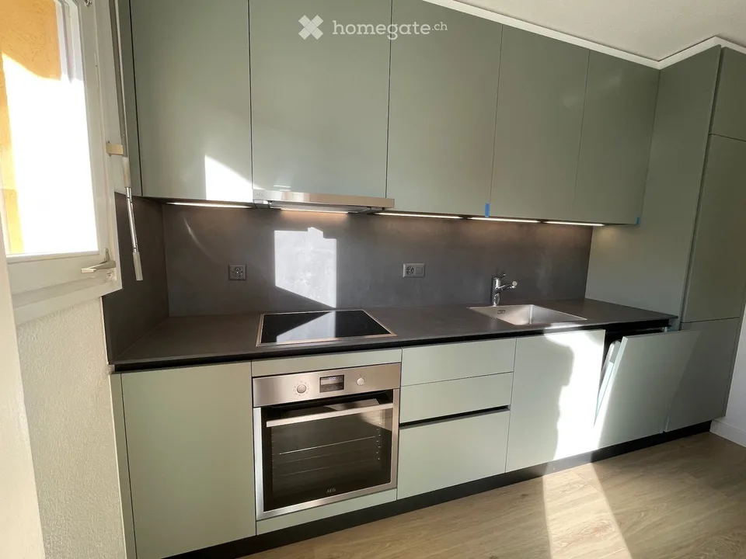
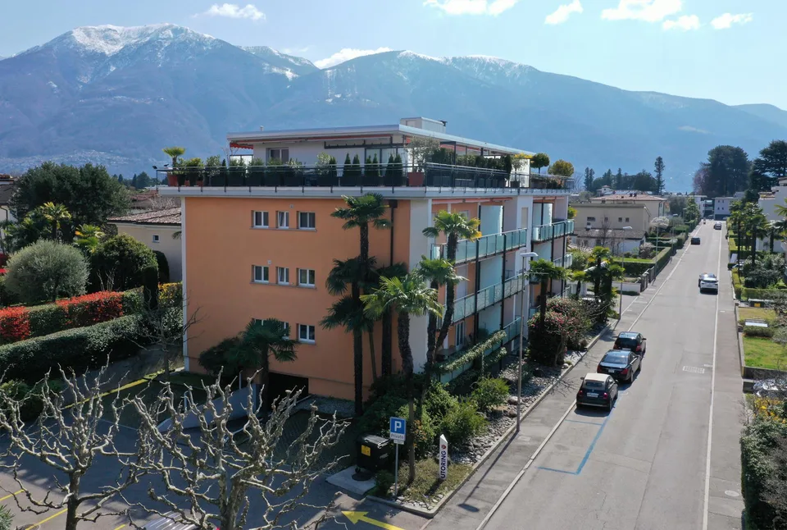
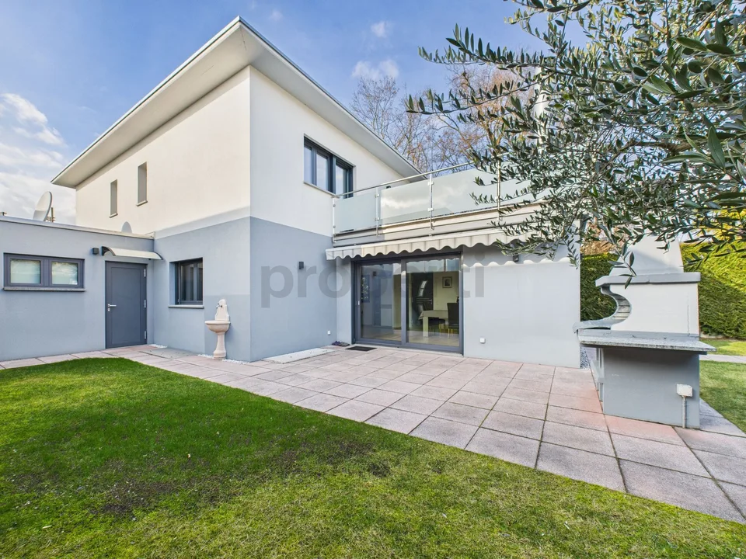
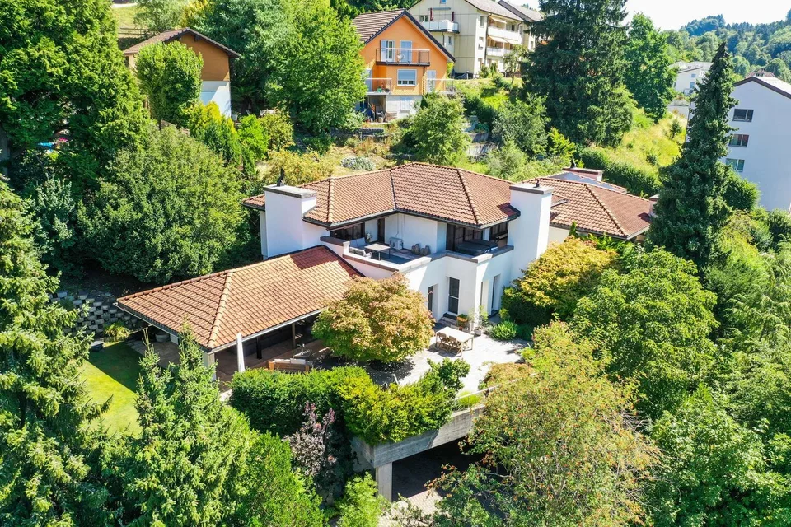
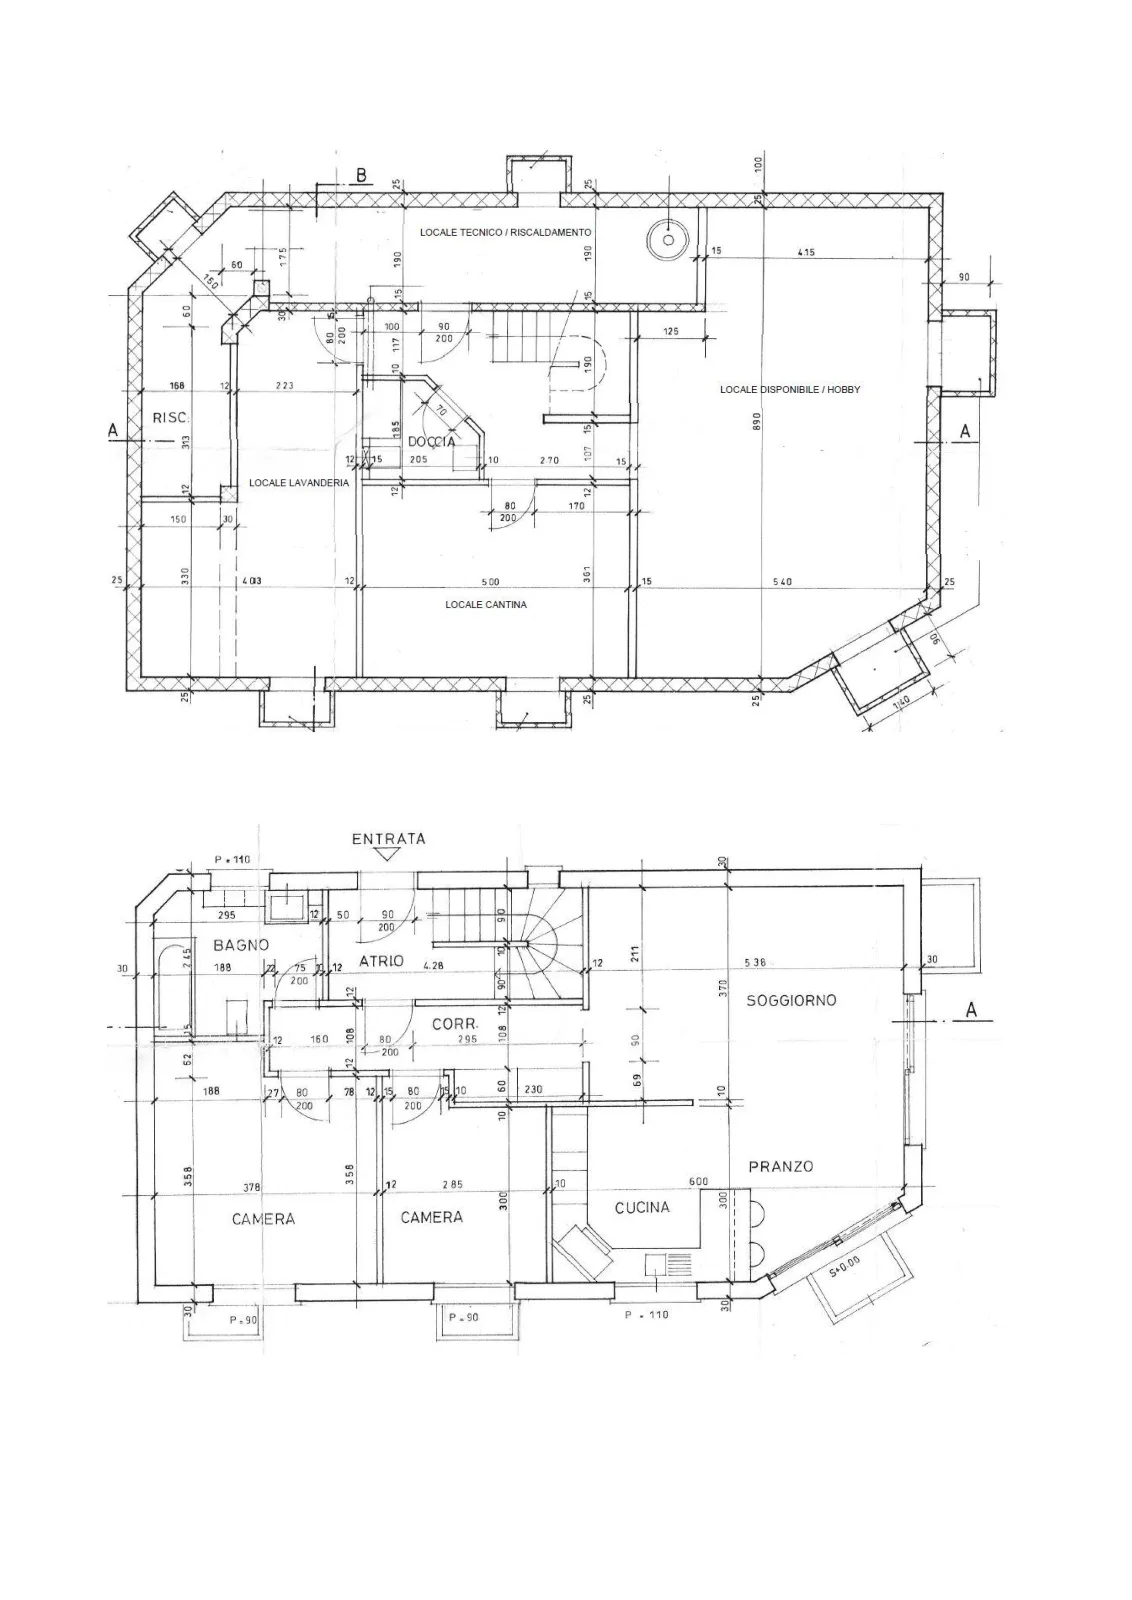
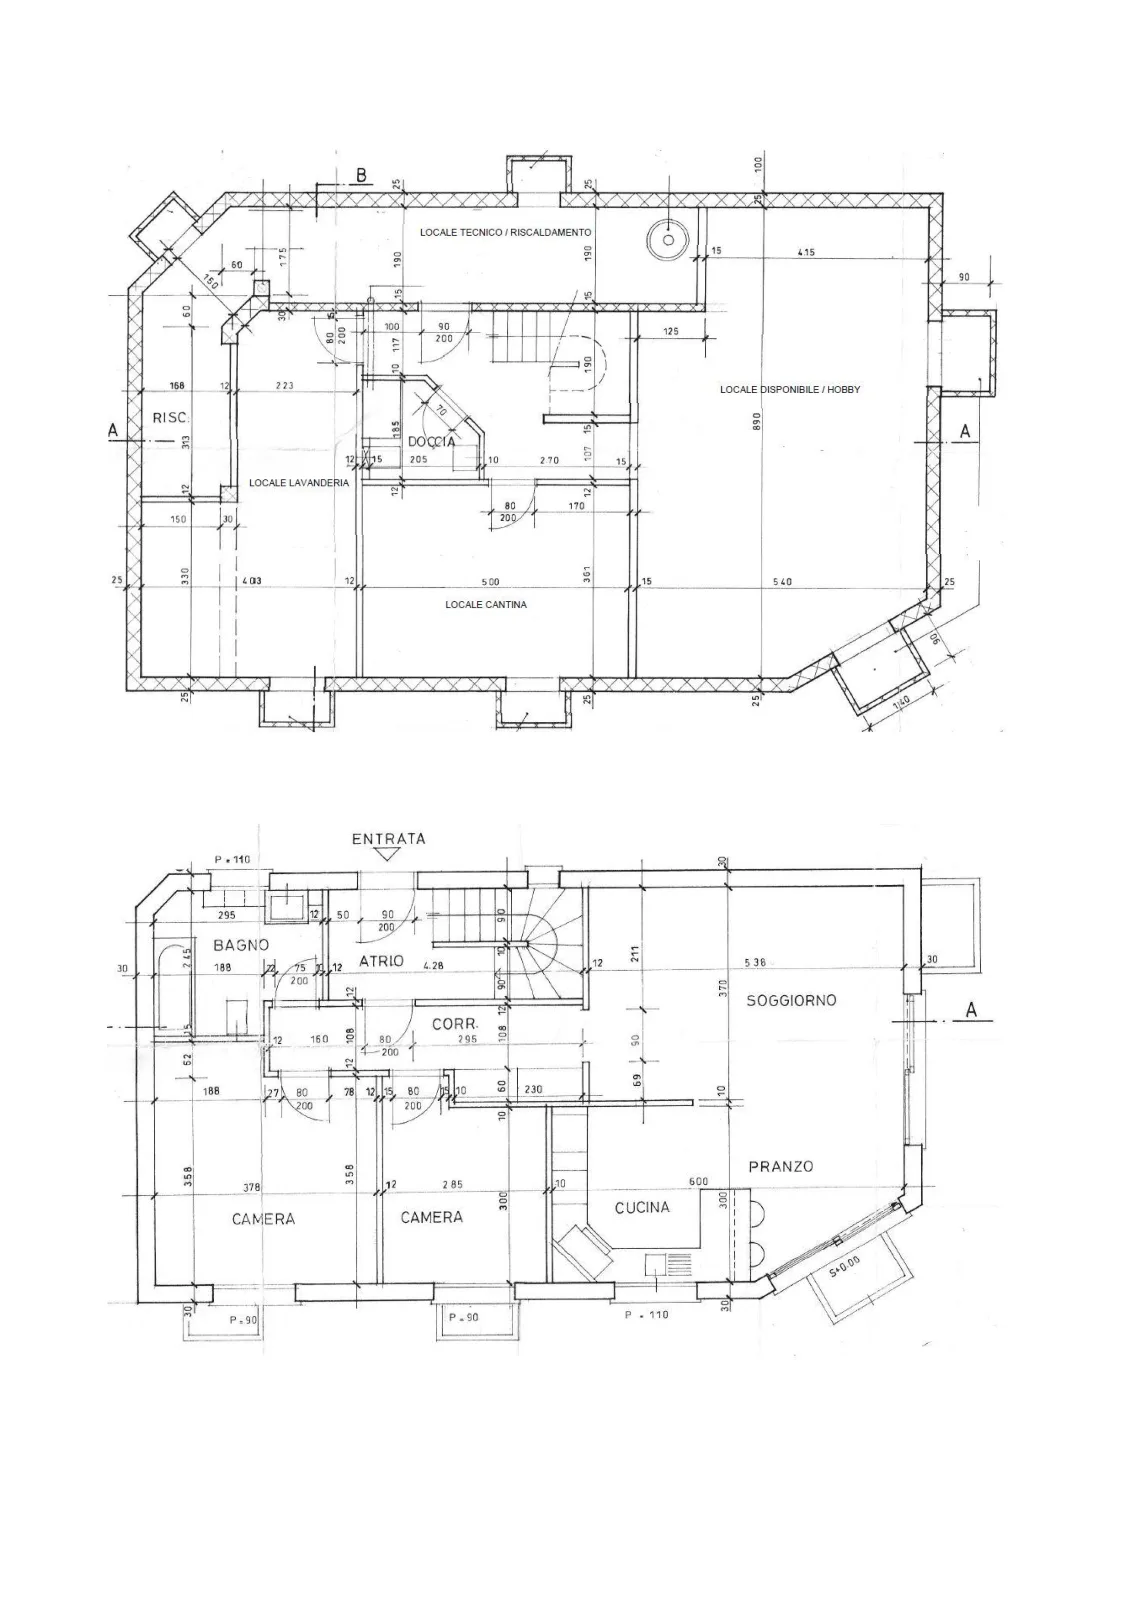
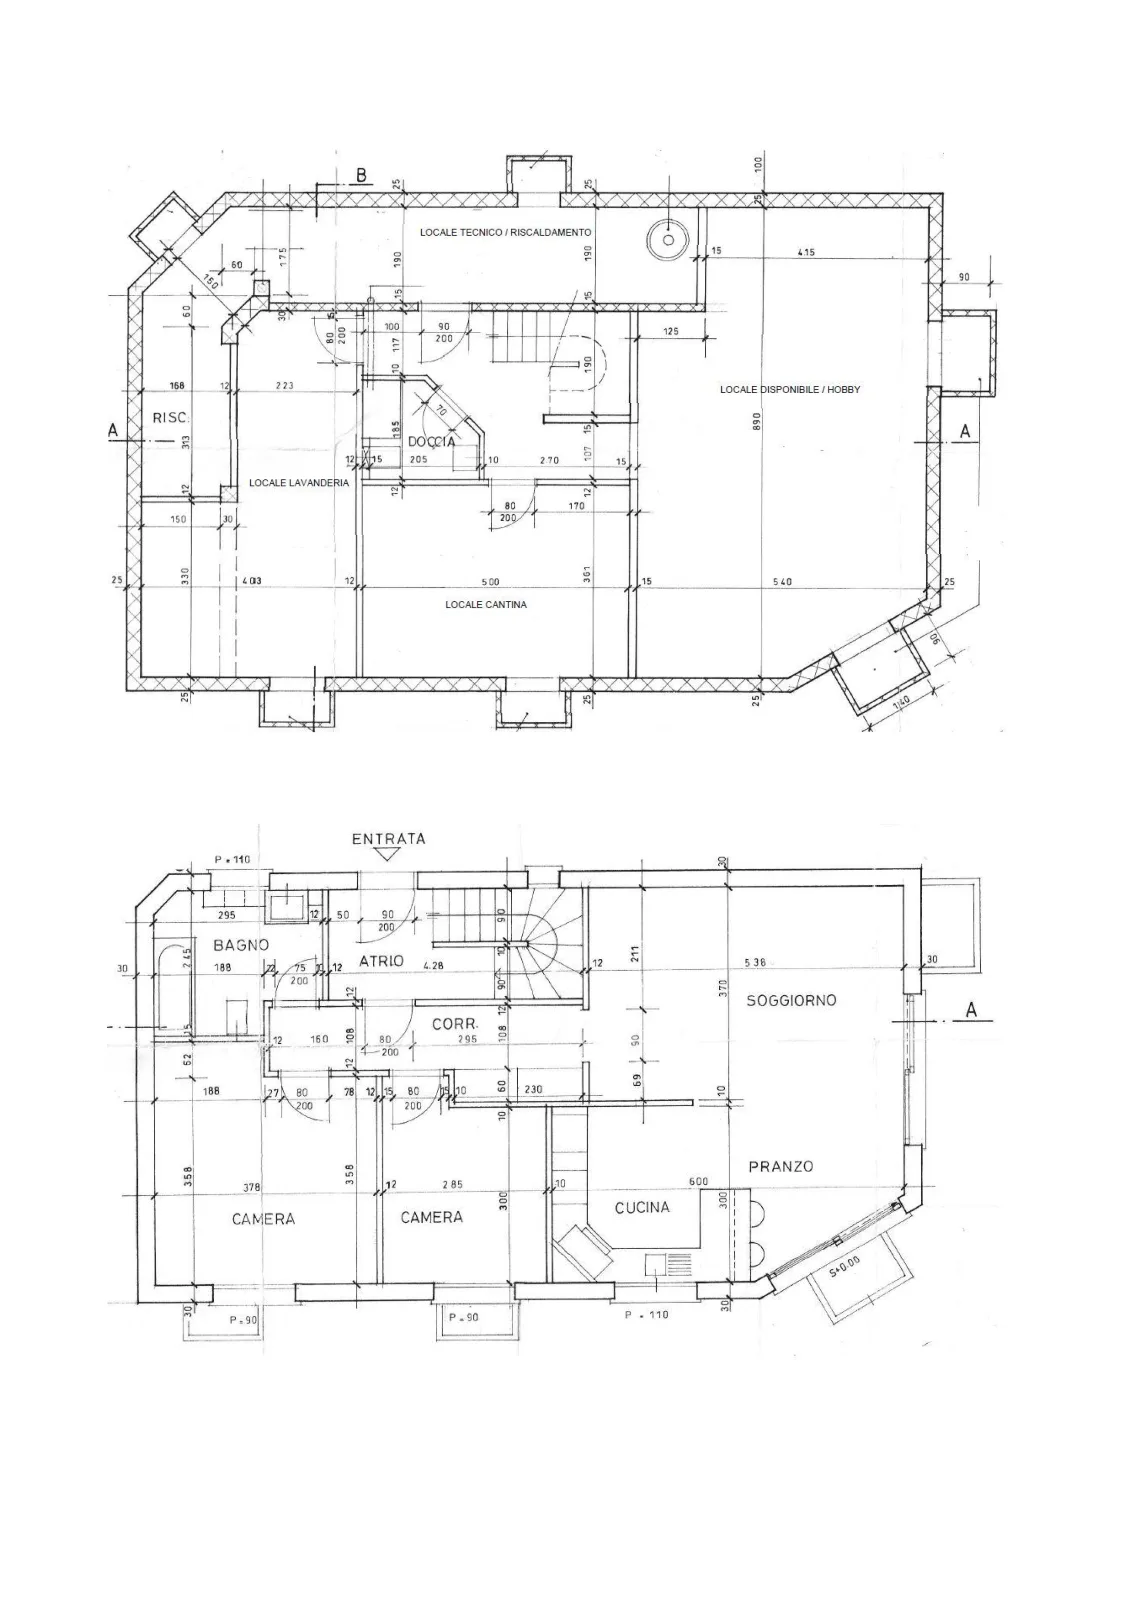
COMPLETE DESCRIPTION In one of the quiet and sought-after residential areas of Ascona , just a few steps from the picturesque lake promenade and all important amenities, we offer a modern and well-maintained two-family house for sale, which is suitable as a main residence as well as an investment or holiday home. The 2005 built and regularly maintained property over the years offers a living area of approximately 231.5 m² , spread over three above-ground floors plus a basement, on a plot of approximately 325 m² . The rooms are bright, functional and designed to provide a high level of living comfort. Location The house is located in an extremely practical residential area: within a radius of 500 m you can reach Migros, Coop, restaurants, post office and of course the famous lake promenade of Ascona . The bus stop (line 1 Losone-Gordola) is only 170 m away, while Locarno is about 3 km away. The main motorway access points of Camorino are approximately 27 km away. Room layout Ground floor – 3.5-room apartment with approximately 88.5 m² . Cozy living unit consisting of a living room with direct access to the garden, open kitchen, two bedrooms and a bathroom with bathtub/shower. The outdoor area has a beautiful terrace with garden and a characteristic granite table , ideal for moments of relaxation and sociability. Ground floor and attic – 4.5-room maisonette apartment with approximately 133.5 m² . The main apartment consists of a bright living area, an open kitchen, 2 bedrooms and a bathroom with shower on the first level; on the attic level there is the master bedroom, a large bathroom with shower and bathtub as well as 2 additional large rooms, one of which is accessible from the master bedroom and is ideal as a wardrobe. The rooms are versatile and can be easily adapted to the needs of a large family. Basement: In the basement there are the laundry room , the technical room with oil central heating, a cellar , a bathroom with shower and a large leisure/hobby room , which is currently divided into two rooms equipped with cabinets. This room has excellent natural lighting thanks to the Heliobus skylights , special mirror systems that direct sunlight into the underground rooms and provide more brightness and comfort. Outdoor area and parking spaces : The property has an inner courtyard with space for 2-3 outdoor parking spaces , which is easily accessible and expandable. Further information: · Second home possible · Municipal tax rate: 75% · Solar panels for hot water production
Features & amenities
All characteristics
Equipment
Dimensions
Documents (PDF)
Location & surroundings
- Heating
- Boiler · Oil
- Hot water
- Solar system · Solar
- Dwellings in building
- 2
- Floors
- 2
Source: FSO – Federal Register of Buildings and Dwellings (RBD) · As of 2023