Generous property with 2 apartments and outbuilding
1434 Ependes VD
Last checked 11 hours ago 32 days on the market
At a glance
Description
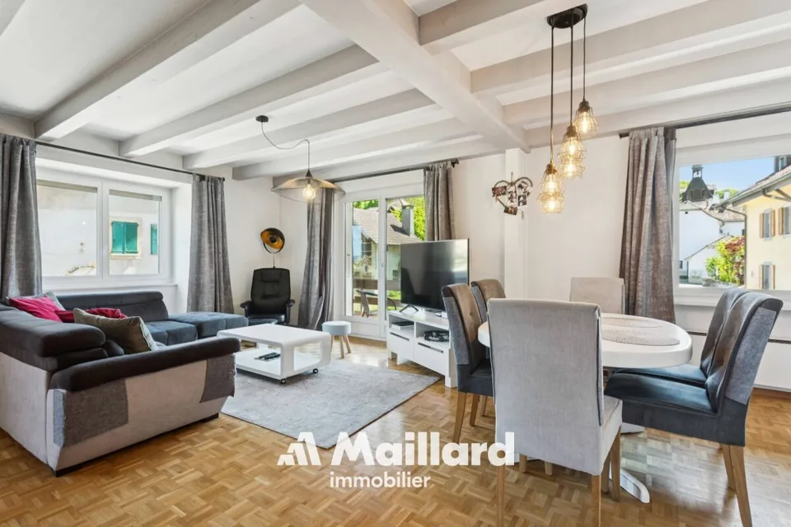
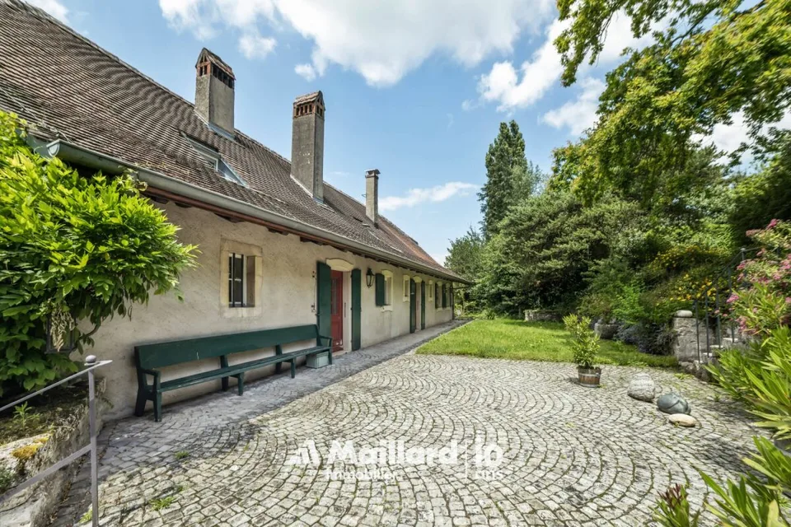
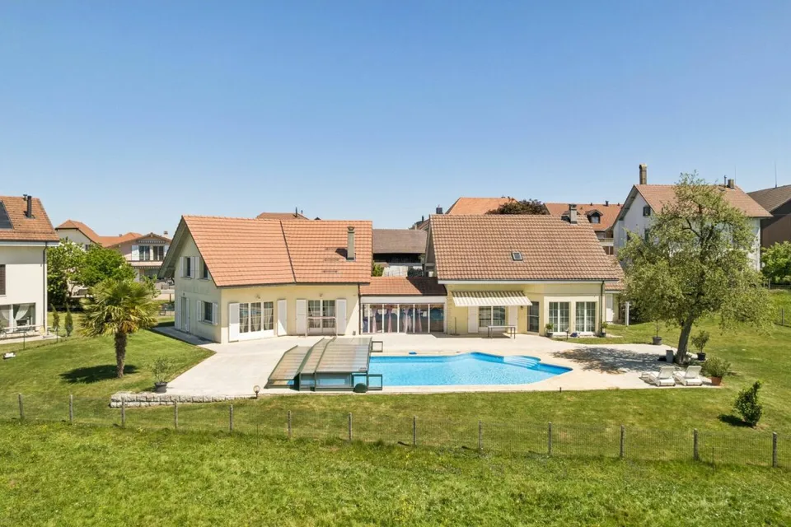
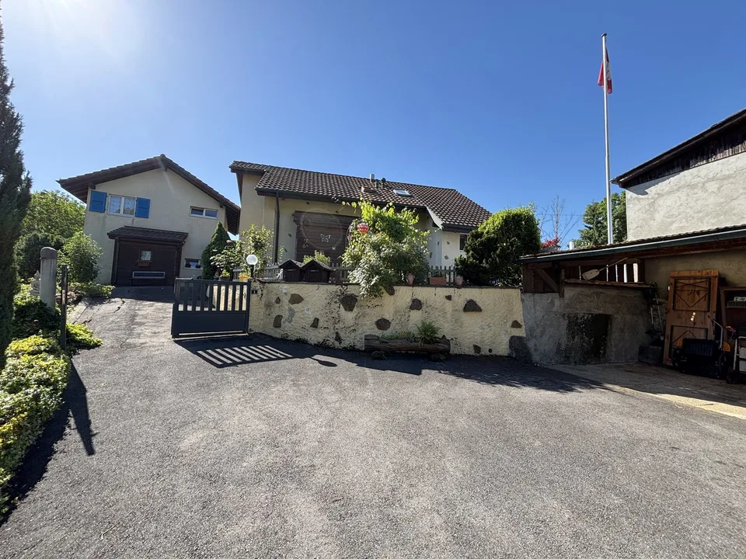
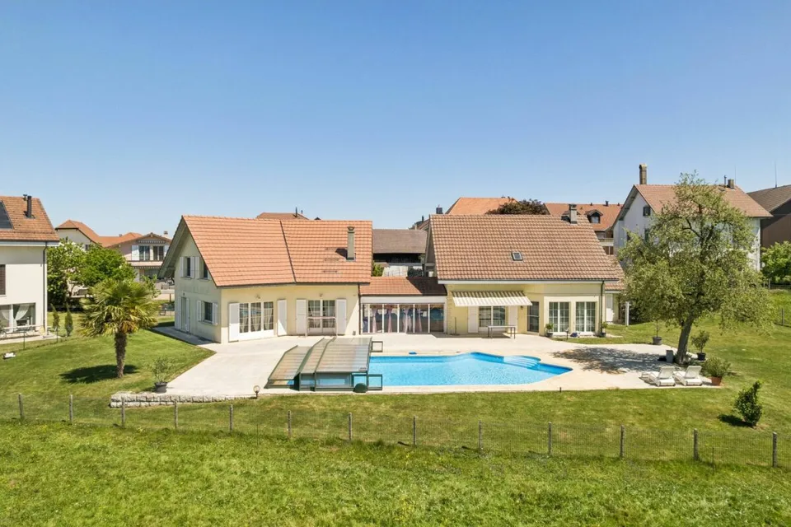
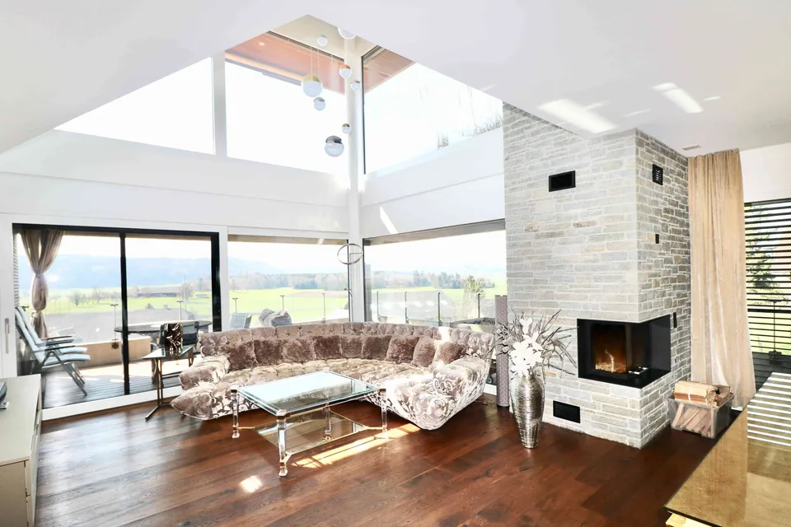
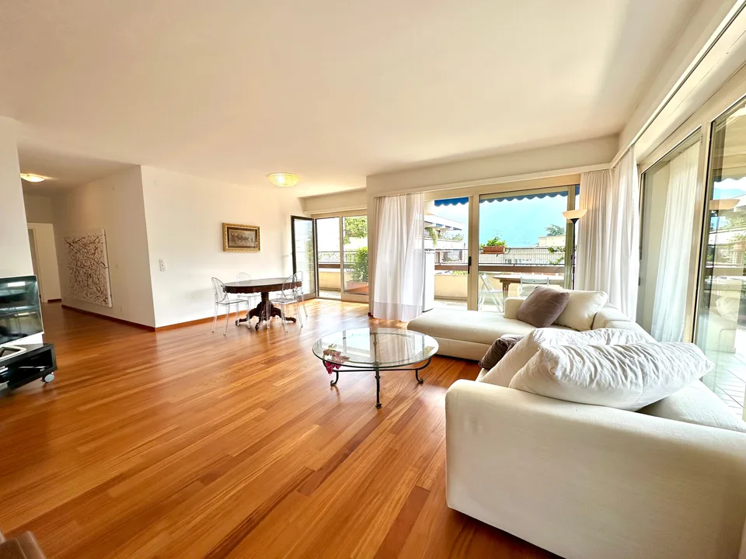
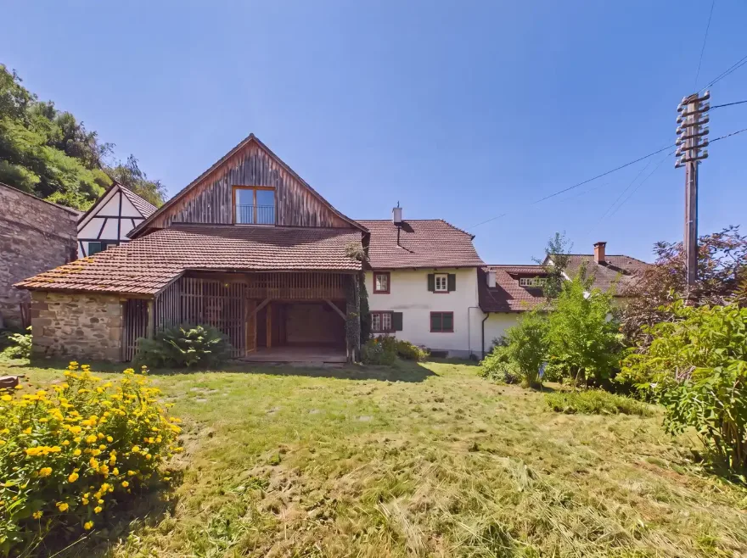
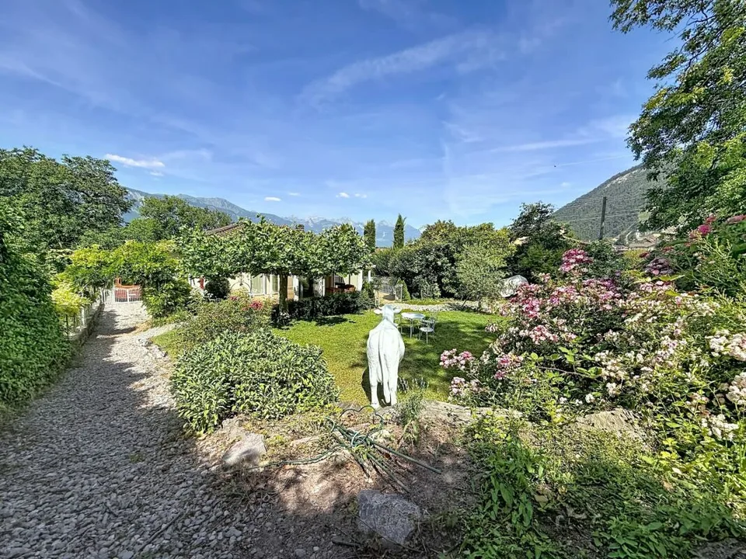
Available immediately Maillard Immobilier Yverdon offers you exclusively this beautiful villa with 2 apartments and 1 studio , as well as 3 garage boxes and a large sunny garden . It is located away from the village, yet in immediate proximity to the CFF train station (Yverdon-Lausanne line) and thus offers a quiet and sought-after living environment , ideal for a family or investor. The villa was built in 1969 with high-quality materials and expanded in 1994. It has been carefully maintained. Renovations could be carried out (kitchen, bathroom, facade to be painted), which offers an interesting potential for a value increase. LAYOUT: Ground floor - 4.5-room apartment (free) Immediately habitable Direct access to the garden Bright and well-oriented Upper floor - Studio (rented) Small, independent apartment Generates additional rental income 1st floor - 3.5-room apartment (rented) Can be combined without renovation with the ground floor apartment for more space, comfort and bedrooms Interesting rental income (upon request) Stable income The major advantages: Multi-purpose property : main residence + immediate rental income (CHF 25,680.- net per year) Main residence free : possibility to move in without delay Sought-after location : quiet, close to public transport and village Large, south-facing garden : tree-lined, landscaped, with pergola and barbecue area Generous parking : 3 garage boxes + several outdoor parking spaces Annexes : basement with wine cellar, workshop, complete basement area A rare opportunity not to be missed! Virtual tour : https://my.matterport.com/show/?m=w6obDaKbiYA MAIN RESIDENCE WITH 4.5 ROOMS ON THE GROUND FLOOR - APPROX. 143 M² Entrance hall Guest toilet Spacious living room with stone fireplace Eat-in kitchen Bathroom 3 bedrooms Direct access to the basement External access Covered terrace Pergola with barbecue Private garden with shed AVAILABLE 3.5-ROOM APARTMENT ON THE 1ST FLOOR - APPROX. 63 M² Corridor with built-in cupboards Kitchenette Dining/living room 2 bedrooms Shower/WC Large storage room under the sloping roof Balcony and private garden Laundry room and cellar in the basement LEASE IN PROGRESS STUDIO ON THE UPPER FLOOR - APPROX. 44 M² Entrance Living area with fitted kitchen Bathroom LEASE IN PROGRESS BASMENT - APPROX. 140 M² Available space (playroom, workshop, office) of approx. 50 m² Storage room of approx. 16 m² Shared laundry room with 1 washing machine, 1 dryer, 3 freezers, 1 fridge, 1 sink Vegetable cellar of approx. 11 m² WC with washbasin Technical room (oil heating system Viessman from 2015 - heating/ECS production) Wine cellar of approx. 16 m² Air-conditioned wine cellar with shelving of approx. 9 m² DETAILED LIST ON REQUEST 1969: Construction 1994: Extension 2005: Kitchen and bathroom renovation 2015: Replacement of the heating system 2017: Replacement of windows and shutters 2019: Renovation of the 3.5-room apartment on the 1st floor 2020: Renovation of the studio 2021: Creation of the pergola and renovation of the terraces 2023: Renovation of the exterior woodwork facade and roof -> renovation 2024: Renovation of the 4.5-room apartment on the ground floor
Location & surroundings
Ependes is located in the Orbe plain, between Yverdon-les-Bains and Lausanne. This location is ideal for a family who wants to enjoy the surrounding nature without giving up on amenities. Accessibility The CFF train station (Lausanne-Yverdon line) is just a few steps away from the property and the highway exits are only 5 minutes away by car. Train schedules: https://www.sbb.ch/en Education ```
Features & amenities
All characteristics
Equipment
Condition & location
Dimensions
Media
Video (YouTube)
Location & surroundings
- Bahn Ependes 263 m
- Bus Belmont-sur-Yverdon, Les Prés 1111 m