Central Living
Bahnhofstrasse 17, 9214 Kradolf-Schönenberg
Last checked 5 hours ago 56 days on the market
At a glance
Description
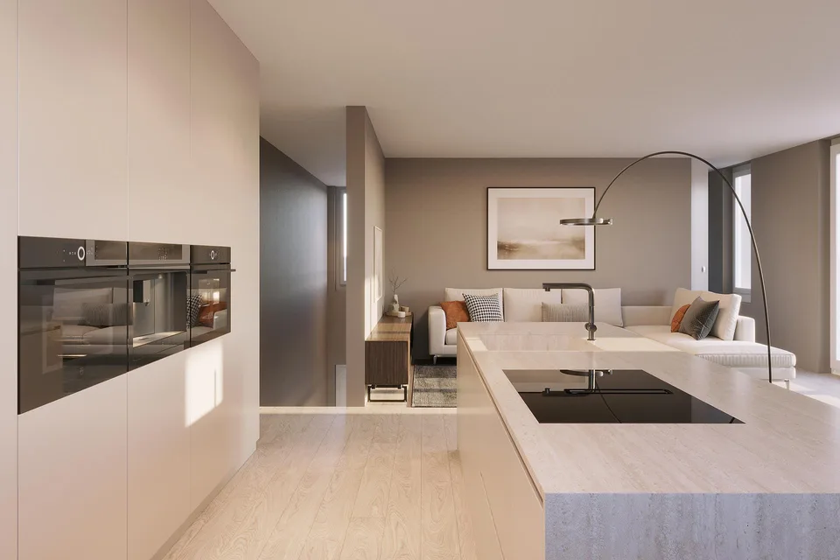
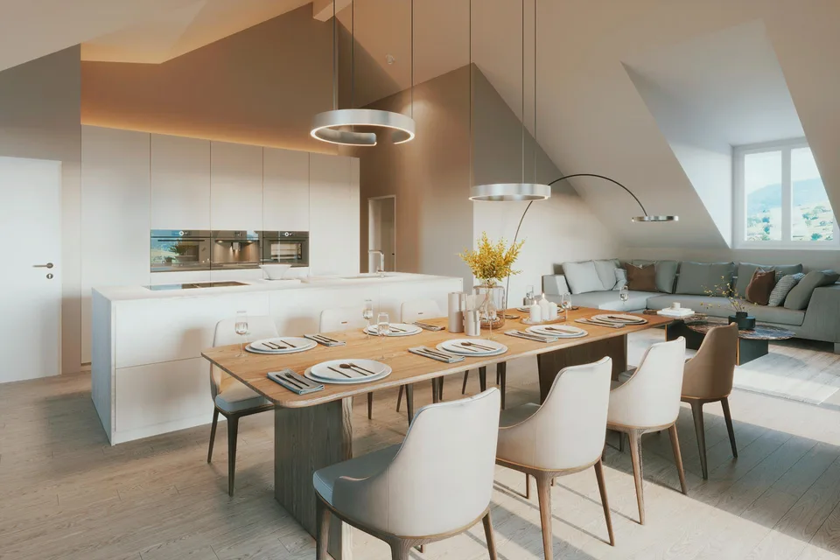
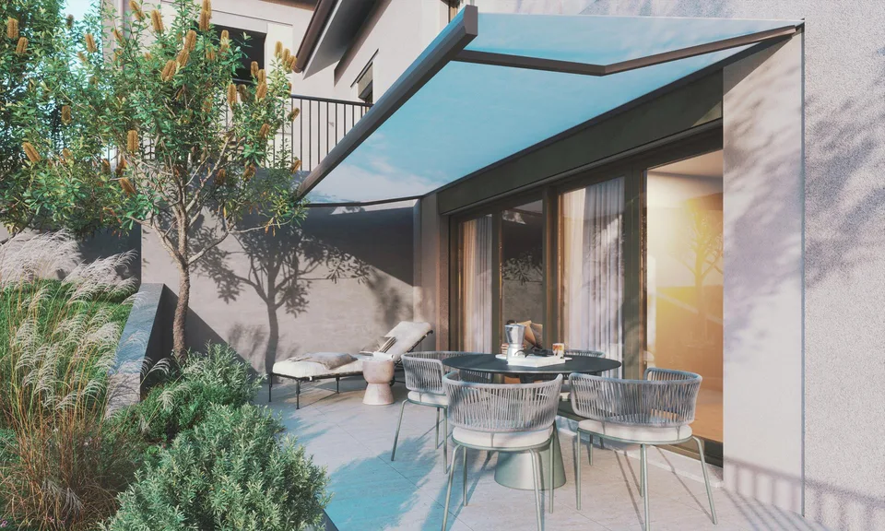
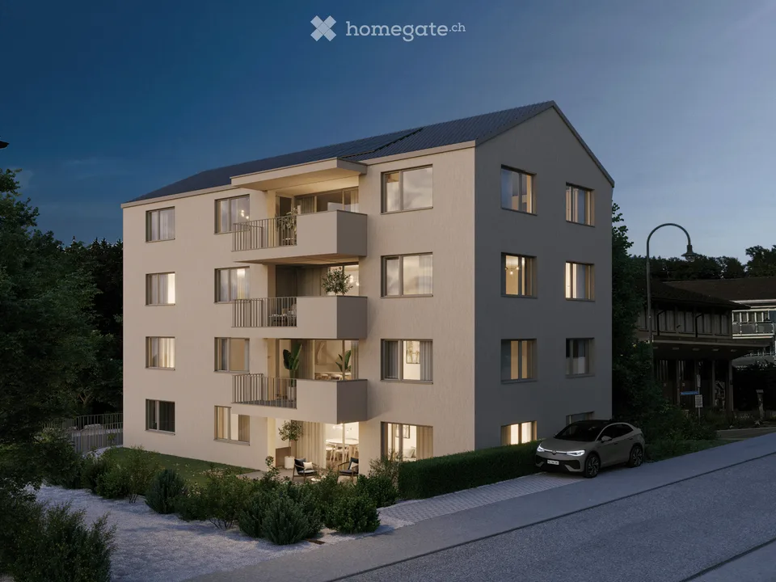
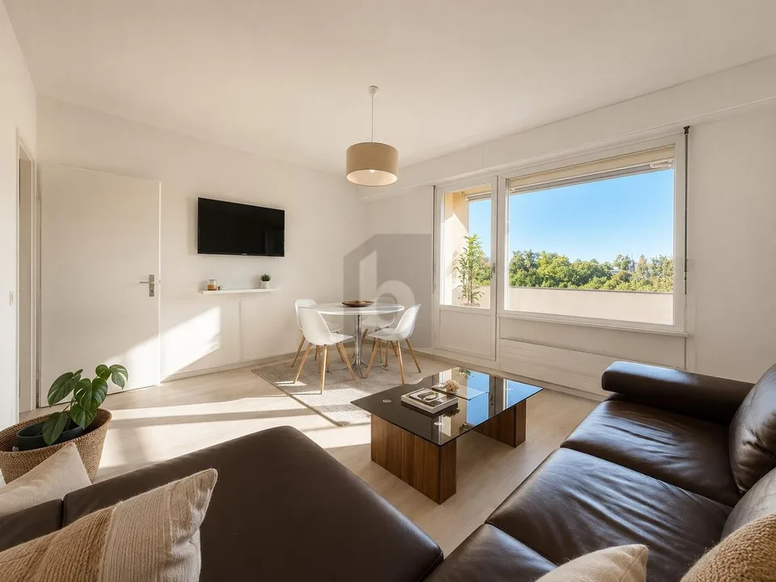
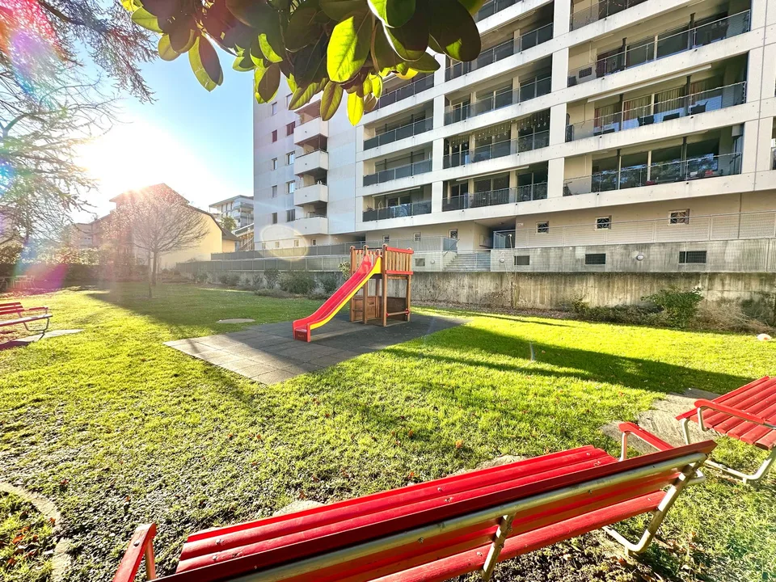
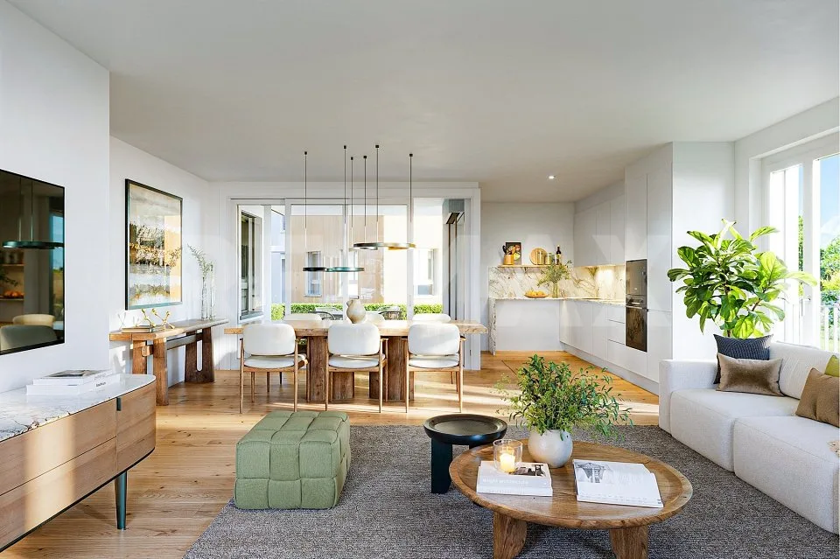
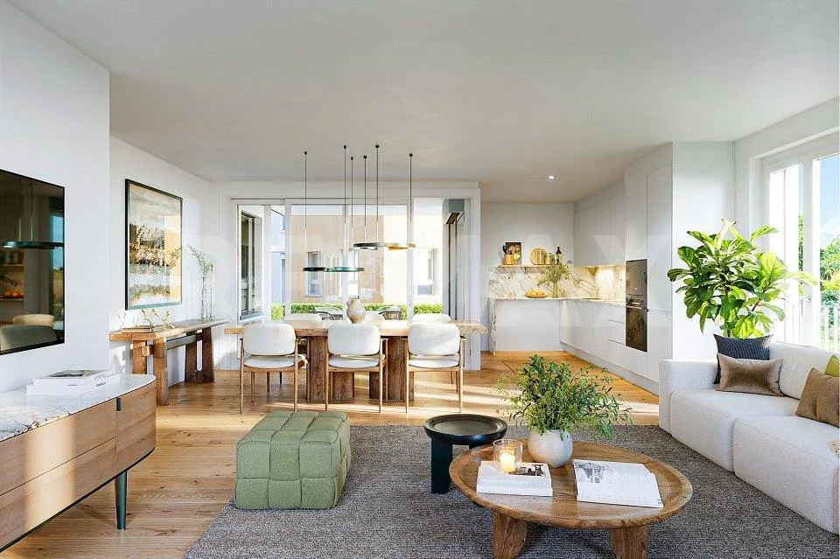
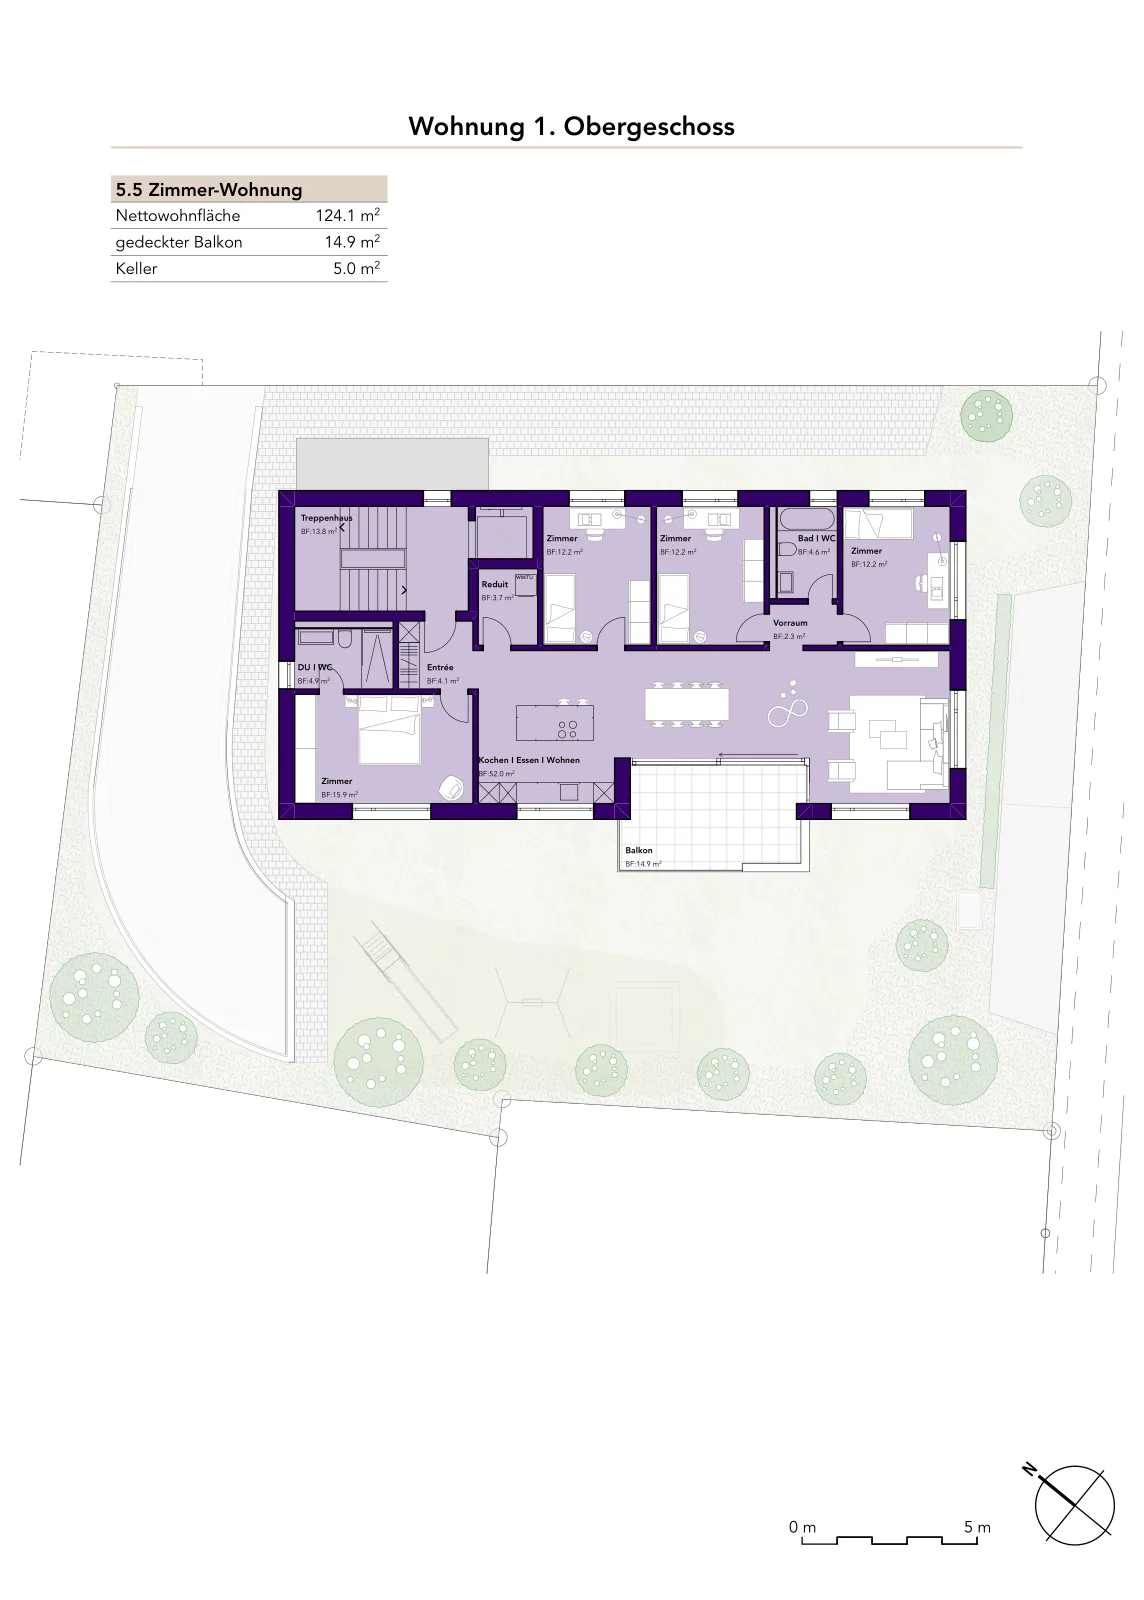
In a quiet yet central location in Kradolf, a modern multi-family house with four condominiums is being built. The high construction standard is reflected in the interiors as well as in the building envelope, which is realized in a Minergie-P standard. The plastered facade in combination with wood-metal windows gives the new building a timeless aesthetic. Modern, high-quality materials are used for the interior design. The multi-family house has spacious terraces and the ground floor apartment offers a seating area with a garden. The floor apartments with 5.5 rooms each are an ideal home for families, couples, and people who appreciate spacious living. Ground floor 5.5 room apartment | Reserved Upper floor 5.5 room apartment | Living area approx. 124.1 m2 | Terrace approx. 14.9 m2 Upper floor 5.5 room apartment | Living area approx. 124.1 m2 | Terrace approx. 14.9 m2 Attic 5.5 room apartment | Living area approx. 133.3 m2 | Terrace approx. 14.9 m2 Basement Underground parking space for CHF 35,000.- Outdoor parking space for CHF 16,000.- The following highlights await you Expected move-in date: autumn 2027 Modern construction standard Spacious seating areas and balconies Minergie-P standard (without comfort ventilation) Wood-metal windows The building permit has been granted. Construction is expected to start in spring 2026. Have we sparked your interest? We look forward to your contact and will gladly provide you with our sales documentation.
Features & amenities
All characteristics
Equipment
Condition & location
Dimensions
Documents (PDF)
Location & surroundings
- Bus Kradolf, Bahnhof 218 m
- Bahn Kradolf 248 m